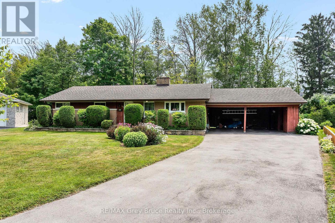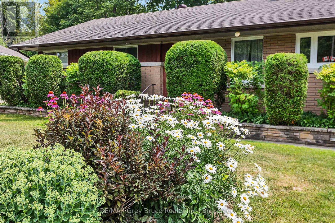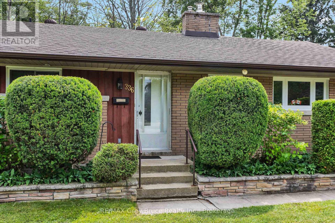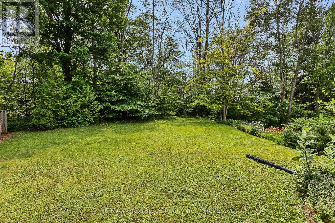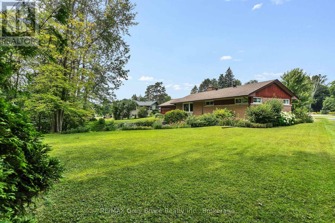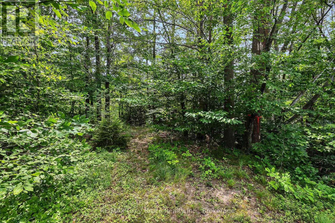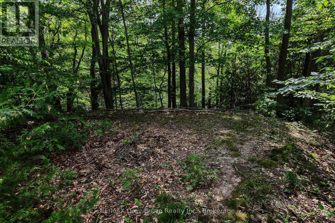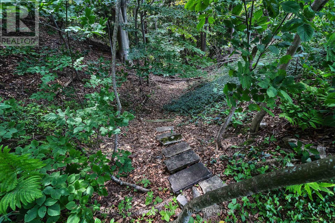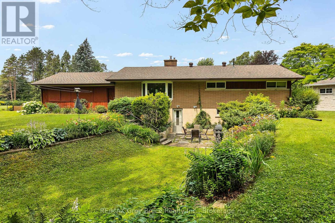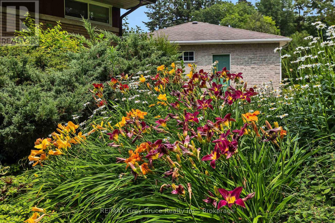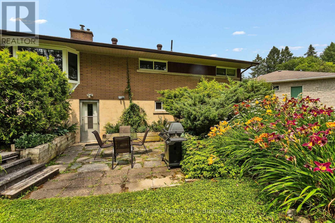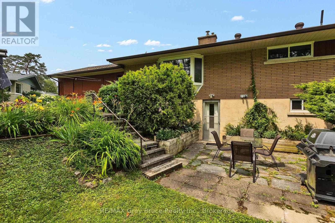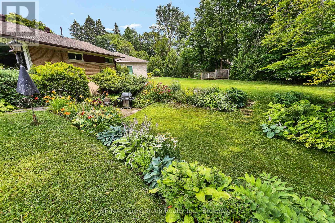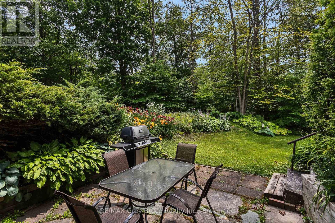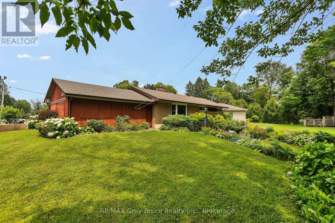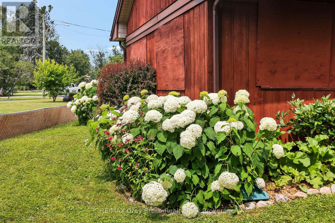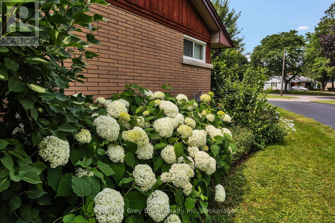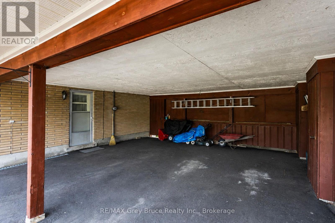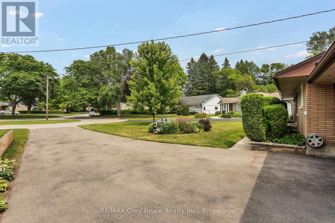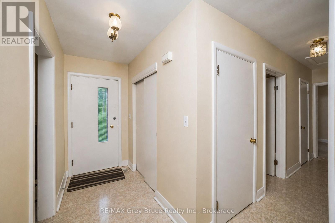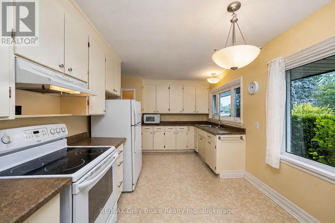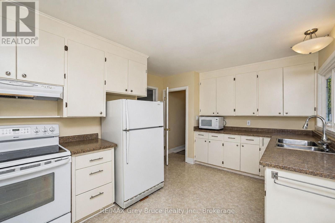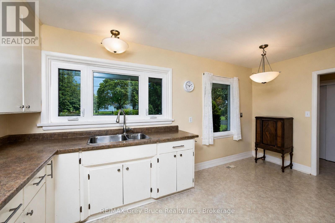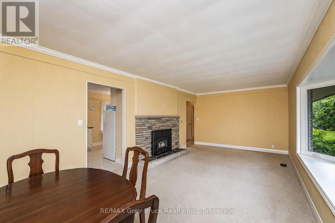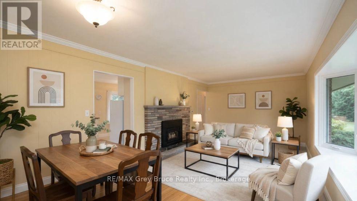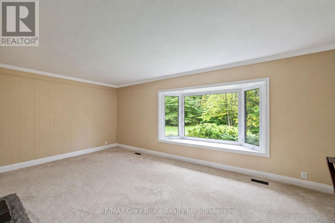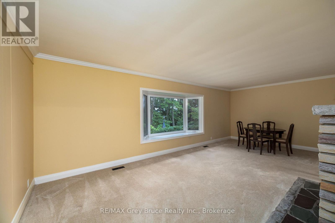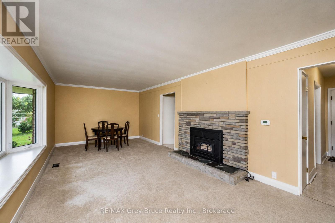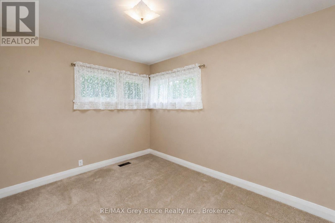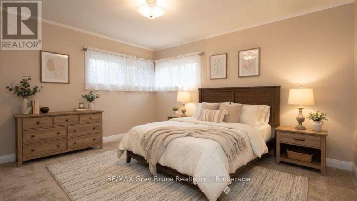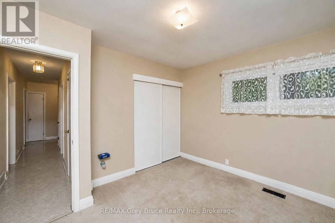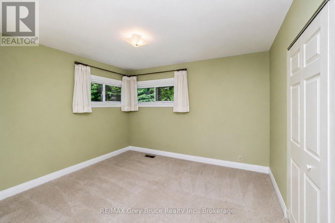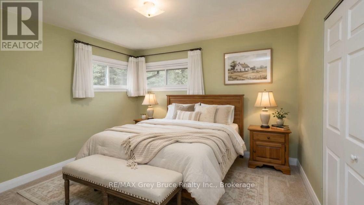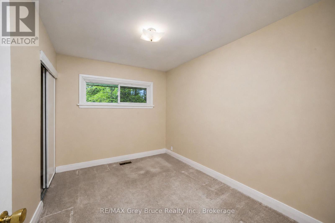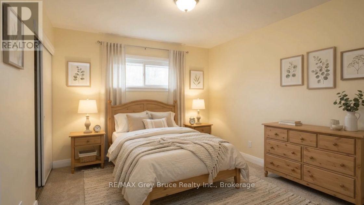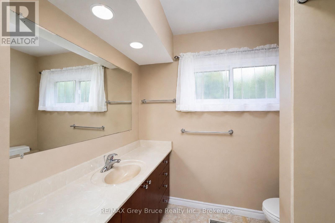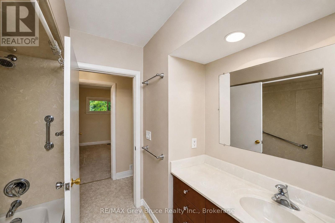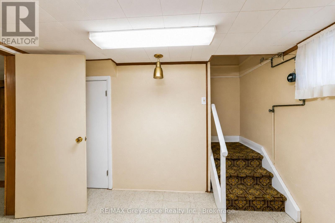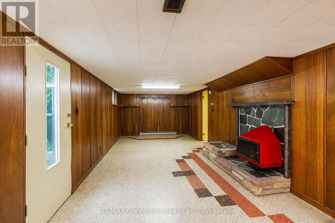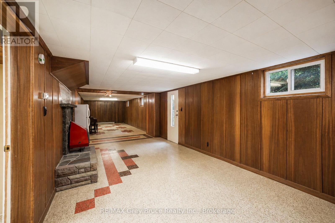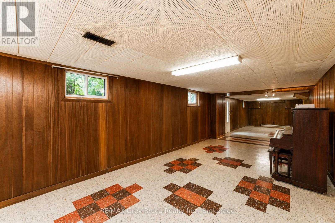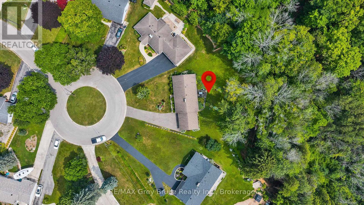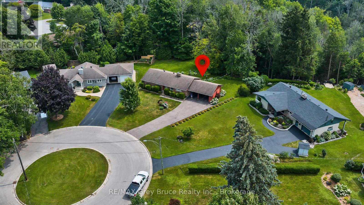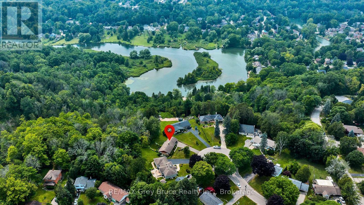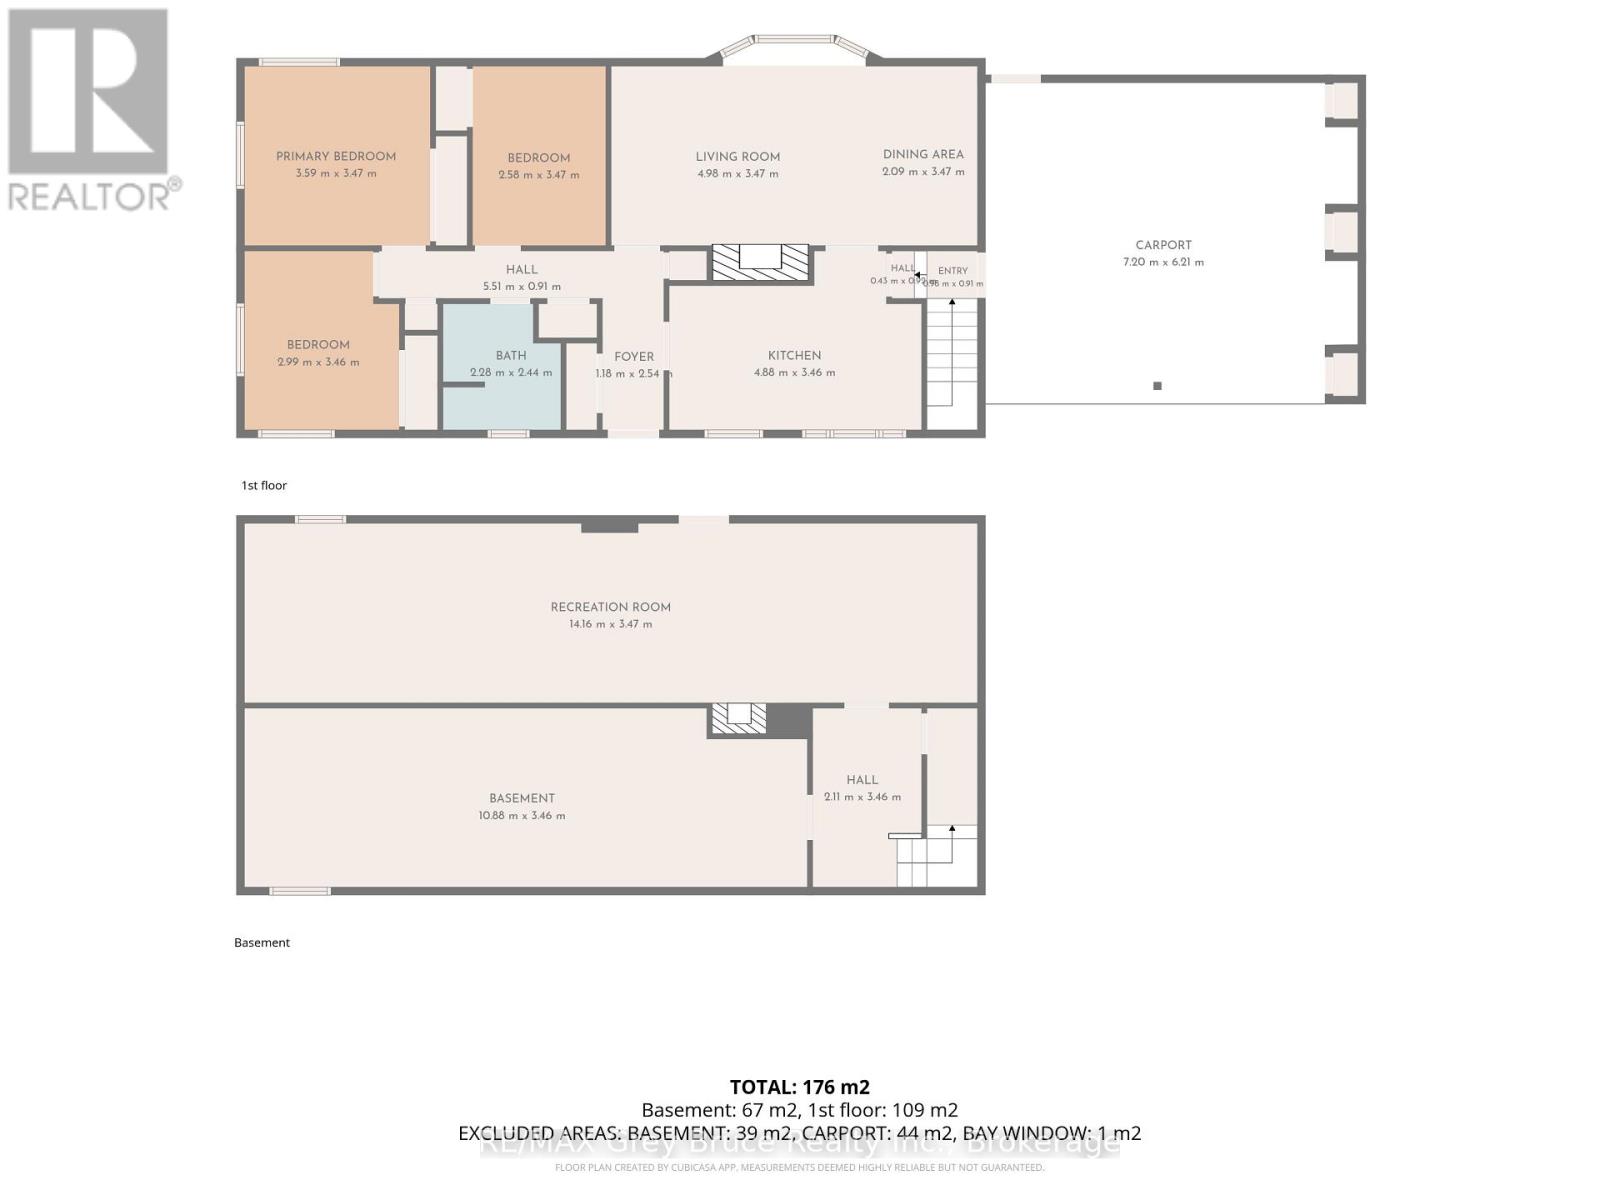

Tucked away on one of Owen Sound's best cul-de-sacs, this beautifully maintained 3-bedroom home offers a wonderful setting in a mature, welcoming neighbourhood. The gorgeous, nicely landscaped backyard is a true highlight, backing onto peaceful treed green space that slopes down toward Harrison Park-giving you a private, natural backdrop right in the city. Inside, the bright living room features a pretty bay window opposite a cozy fireplace, while the kitchen offers crisp white cabinetry and a cheerful breakfast area overlooking the front yard. Downstairs, the finished basement brings a little retro charm that's fun just as it is, or ready for your own decorating ideas. Large double carport could easily be fitted with doors to make a garage. With great neighbours, beautiful surroundings, and obvious pride of ownership throughout, this is the kind of home-and location-that doesn't come along often. (id:44887)
| MLS® Number | X13741986 |
| Property Type | Single Family |
| Community Name | Owen Sound |
| Amenities Near By | Place Of Worship, Hospital, Public Transit |
| Community Features | School Bus |
| Equipment Type | Water Heater - Gas, Water Heater |
| Features | Cul-de-sac, Ravine |
| Parking Space Total | 6 |
| Rental Equipment Type | Water Heater - Gas, Water Heater |
| Bathroom Total | 2 |
| Bedrooms Above Ground | 3 |
| Bedrooms Total | 3 |
| Age | 51 To 99 Years |
| Amenities | Fireplace(s) |
| Appliances | Dryer, Microwave, Stove, Washer, Refrigerator |
| Architectural Style | Bungalow |
| Basement Development | Partially Finished |
| Basement Features | Walk Out |
| Basement Type | N/a (partially Finished), N/a |
| Construction Style Attachment | Detached |
| Cooling Type | Central Air Conditioning |
| Exterior Finish | Wood, Brick |
| Fireplace Present | Yes |
| Fireplace Total | 1 |
| Fireplace Type | Insert |
| Foundation Type | Concrete |
| Half Bath Total | 1 |
| Heating Fuel | Natural Gas |
| Heating Type | Forced Air |
| Stories Total | 1 |
| Size Interior | 1,100 - 1,500 Sqft |
| Type | House |
| Utility Water | Municipal Water |
| Carport | |
| Garage |
| Acreage | No |
| Land Amenities | Place Of Worship, Hospital, Public Transit |
| Sewer | Sanitary Sewer |
| Size Depth | 133 Ft ,6 In |
| Size Frontage | 50 Ft ,10 In |
| Size Irregular | 50.9 X 133.5 Ft |
| Size Total Text | 50.9 X 133.5 Ft |
| Zoning Description | R2, H |
| Level | Type | Length | Width | Dimensions |
|---|---|---|---|---|
| Lower Level | Recreational, Games Room | 14.16 m | 3.47 m | 14.16 m x 3.47 m |
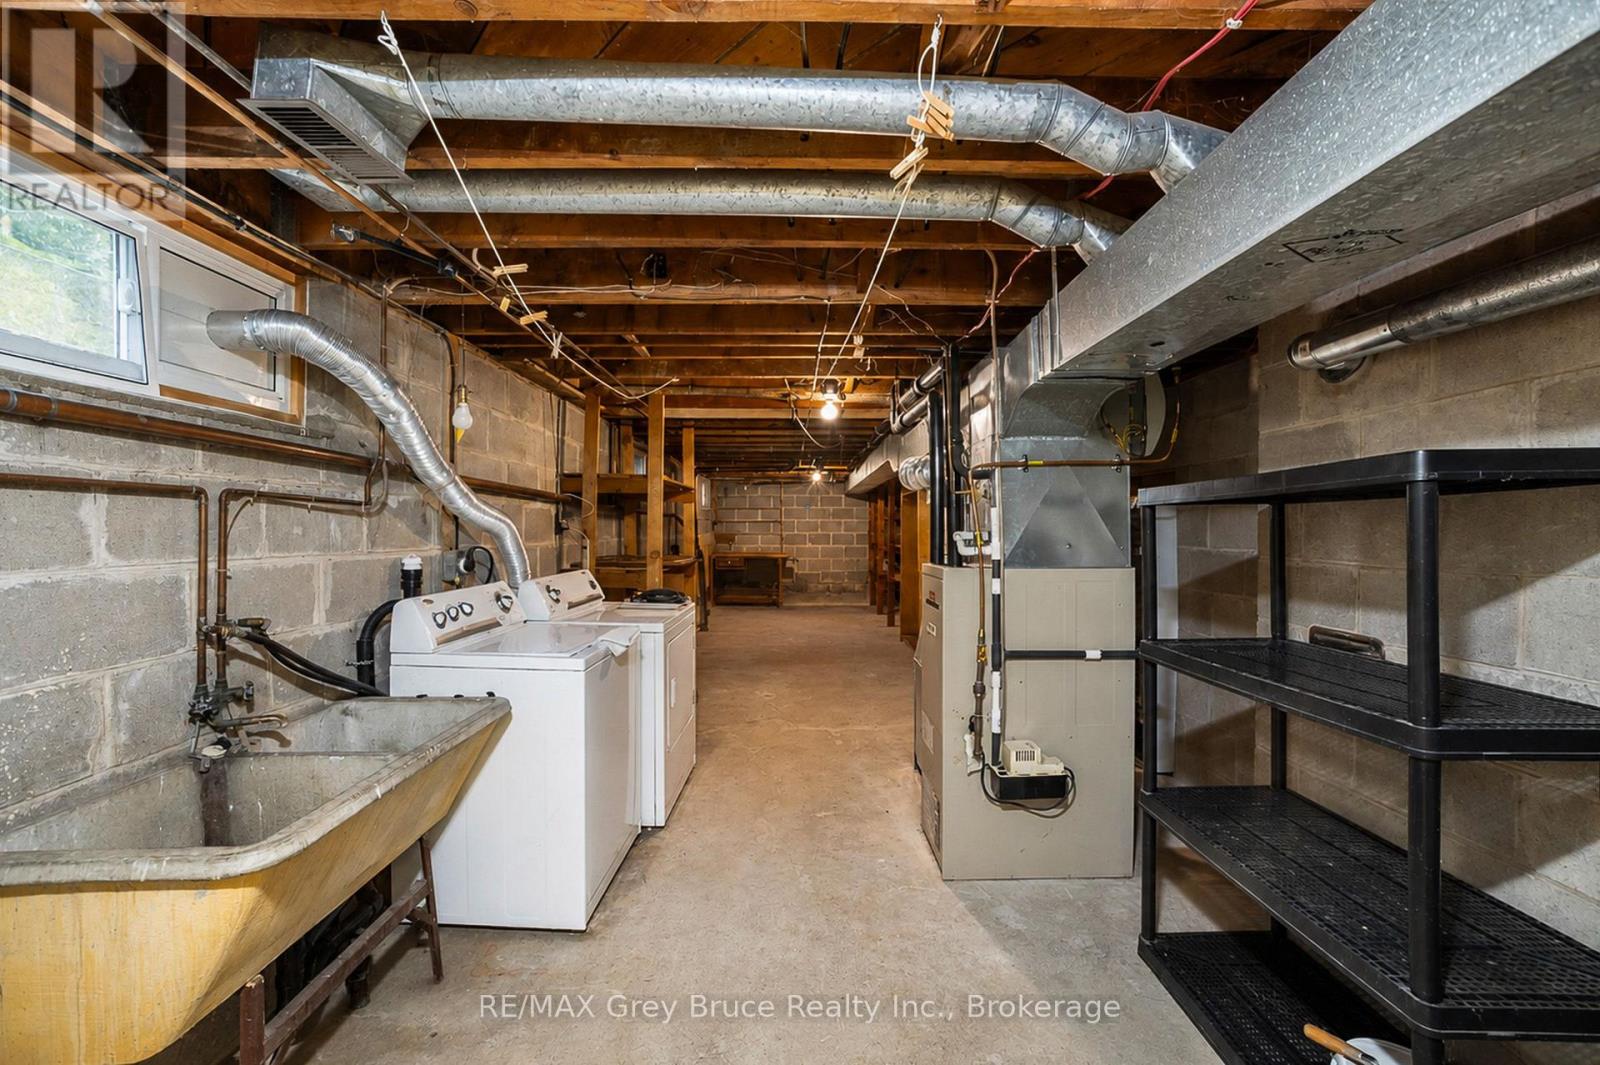
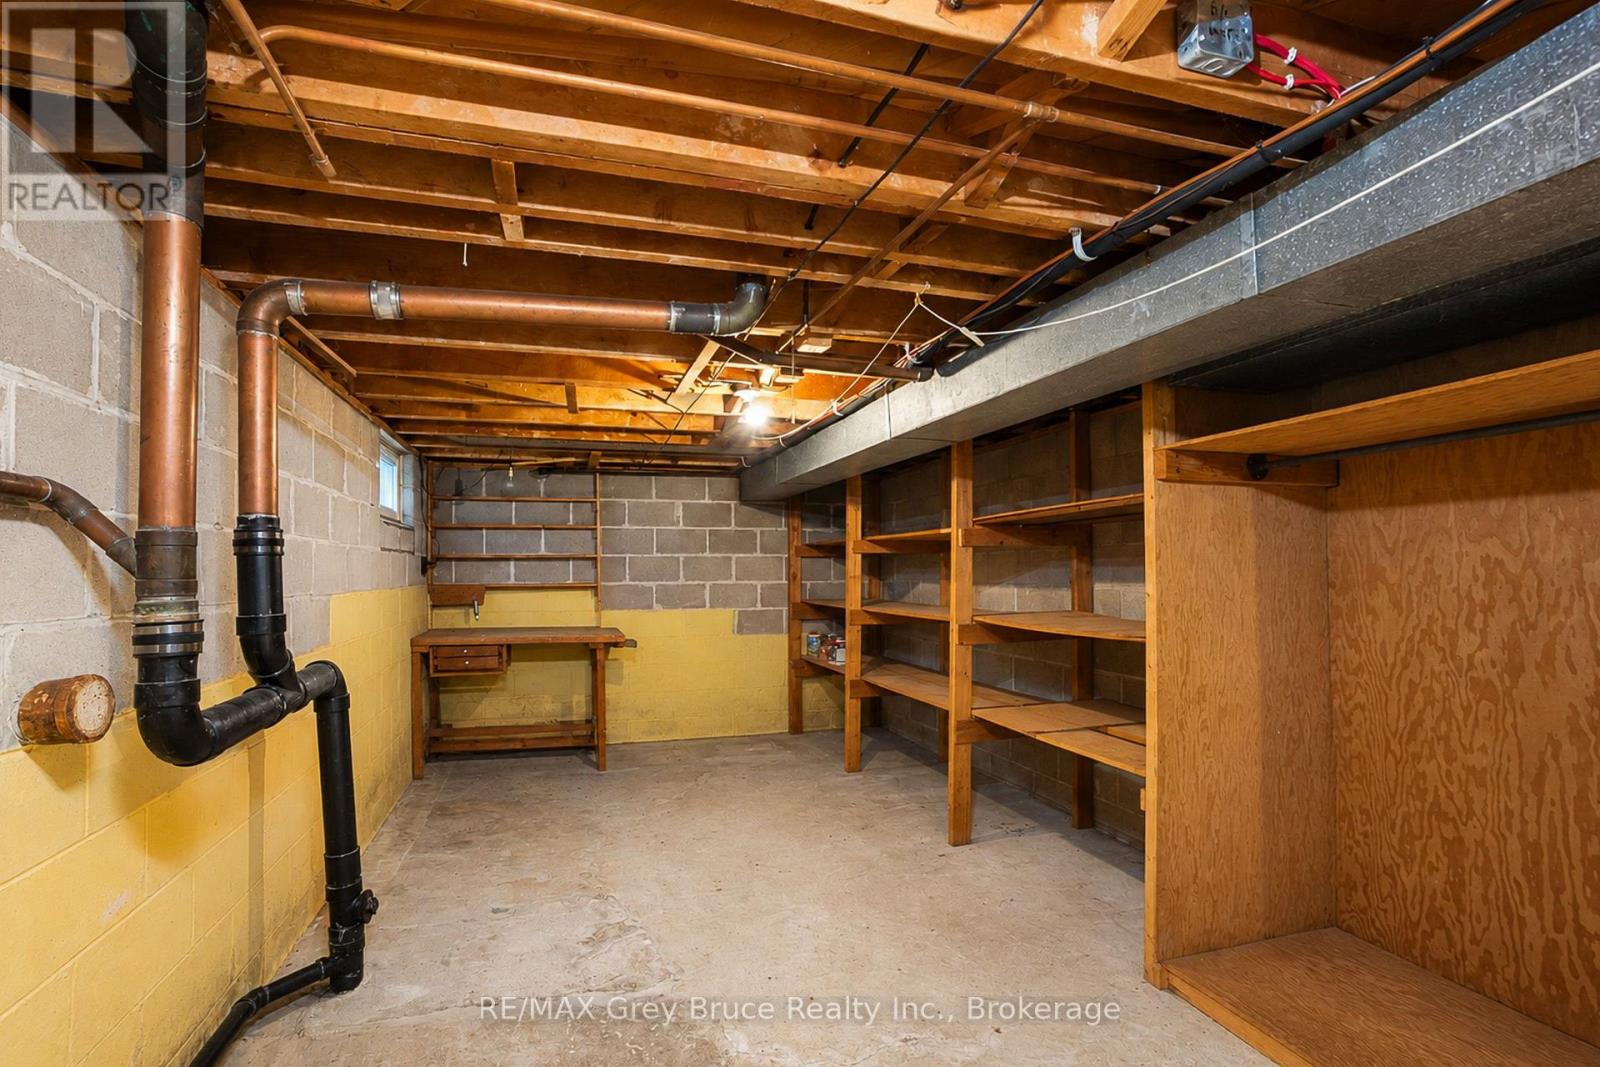
| Lower Level | Utility Room | 10.88 m | 3.46 m | 10.88 m x 3.46 m |
| Main Level | Kitchen | 4.88 m | 3.46 m | 4.88 m x 3.46 m |
| Main Level | Living Room | 4.98 m | 3.47 m | 4.98 m x 3.47 m |
| Main Level | Dining Room | 2.09 m | 3.47 m | 2.09 m x 3.47 m |
| Main Level | Bedroom | 3.59 m | 3.47 m | 3.59 m x 3.47 m |
| Main Level | Bedroom | 2.99 m | 3.46 m | 2.99 m x 3.46 m |
| Main Level | Bedroom | 2.58 m | 3.47 m | 2.58 m x 3.47 m |
https://www.realtor.ca/real-estate/30231384/336-6th-avenue-e-owen-sound-owen-sound
Contact us for more information

Tricia Pool
Broker
(519) 371-1202
(519) 371-5064
www.remax.ca/

Doug Pool
Salesperson
(519) 371-1202
(519) 371-5064
www.remax.ca/

The trademarks REALTOR®, REALTORS®, and the REALTOR® logo are controlled by The Canadian Real Estate Association (CREA) and identify real estate professionals who are members of CREA. The trademarks MLS®, Multiple Listing Service® and the associated logos are owned by The Canadian Real Estate Association (CREA) and identify the quality of services provided by real estate professionals who are members of CREA. The trademark DDF® is owned by The Canadian Real Estate Association (CREA) and identifies CREA's Data Distribution Facility (DDF®)