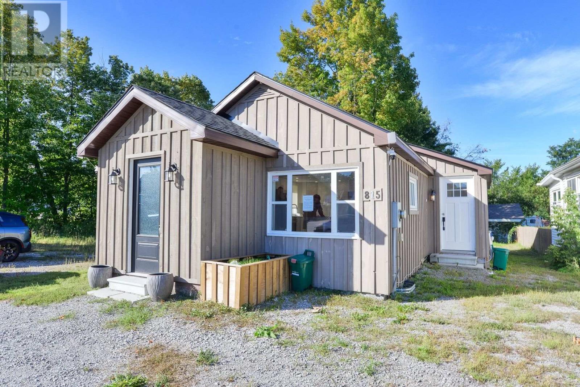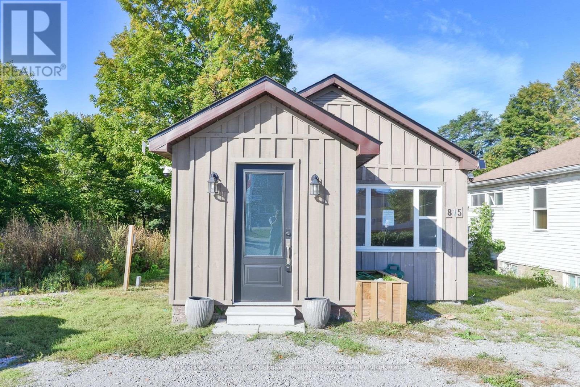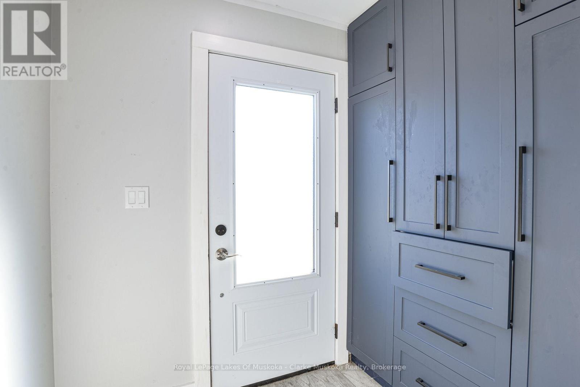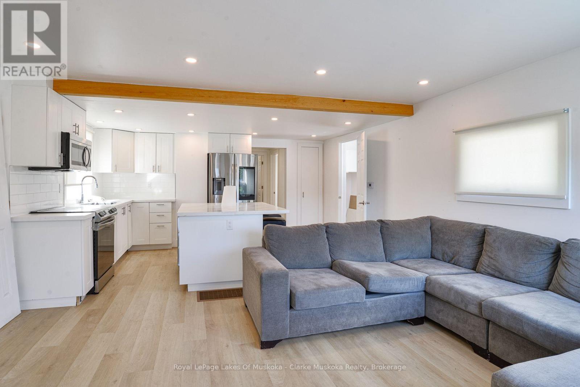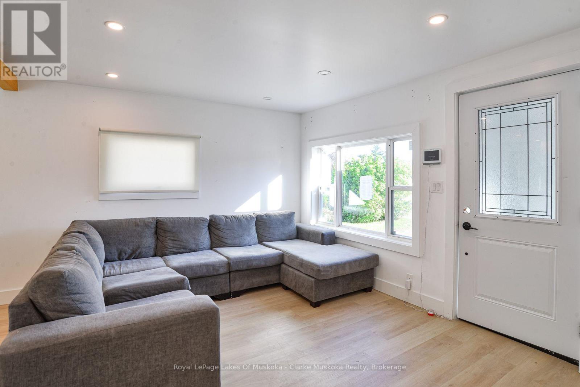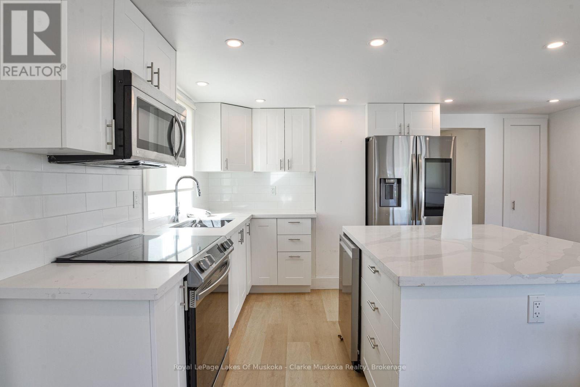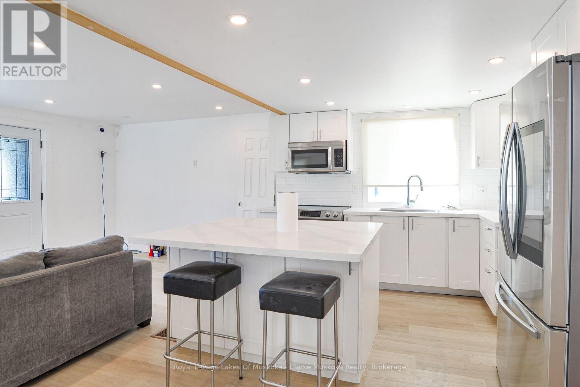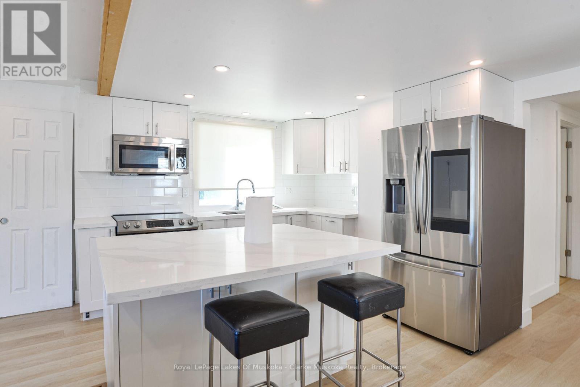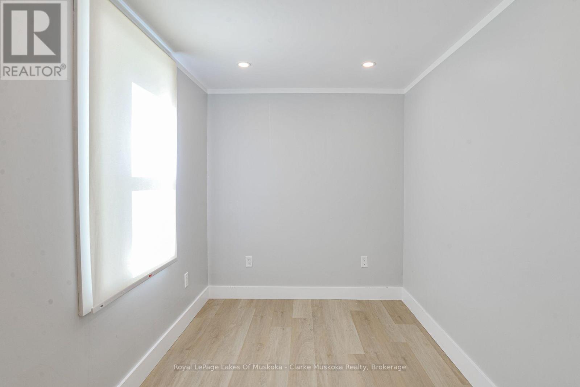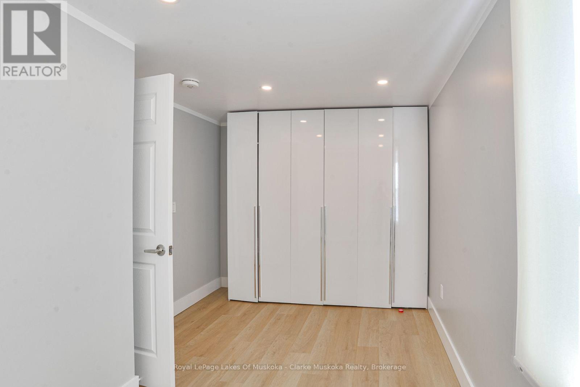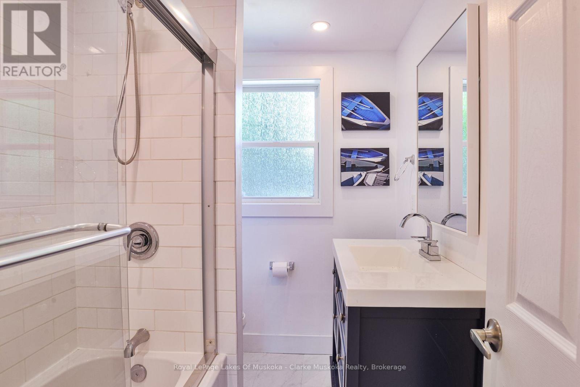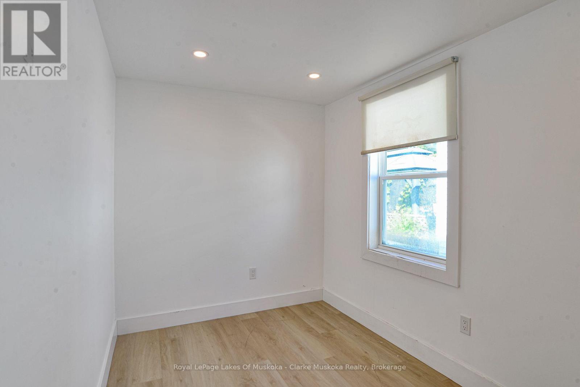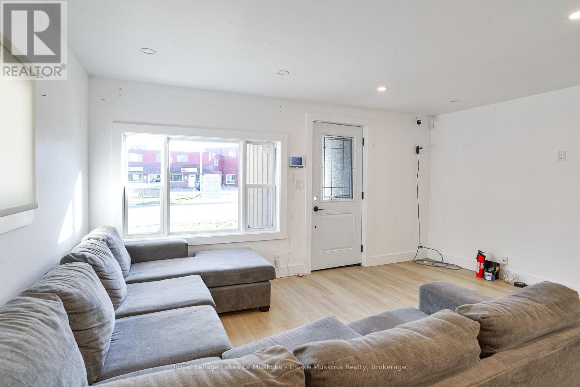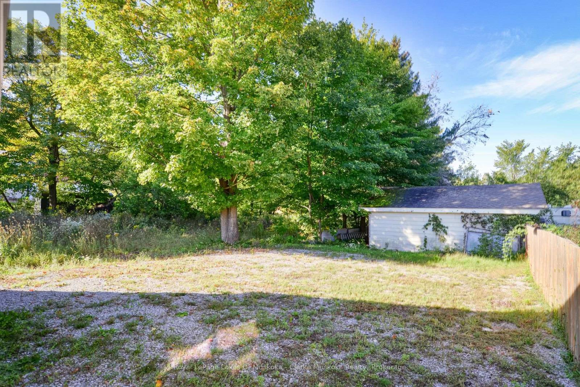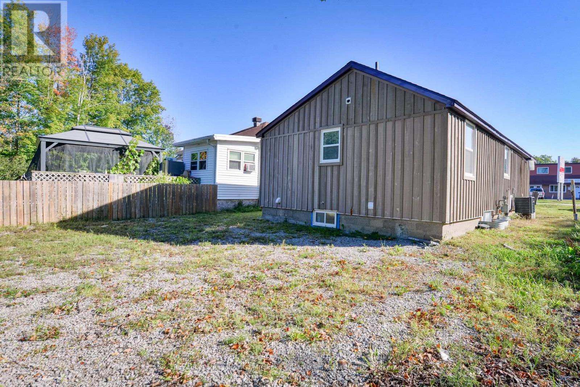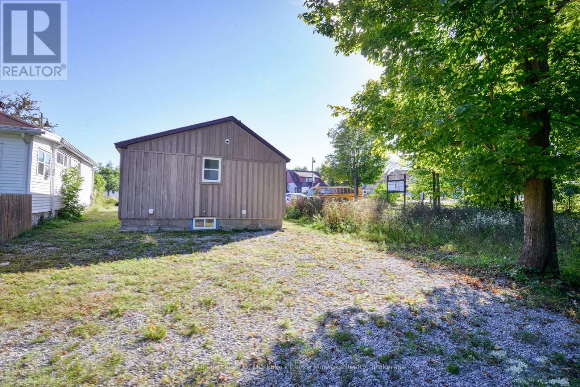

Commercially zoned and ideally located in the heart of Gravenhurst, this in-town bungalow offers outstanding potential for investors, business owners, or those seeking a convenient residential property on full municipal services. The home features approximately 755 sq. ft. of living space, 2 bedrooms, 1 bathroom, and a fully finished basement. Recent updates include added blown-in insulation, a forced-air furnace, and an updated roof. Situated in a high-exposure location with excellent visibility, the property is within walking distance of schools, shops, restaurants, and other amenities, with quick access to Highway 11. A versatile opportunity in a growing Muskoka community. (id:44887)
| MLS® Number | X13848706 |
| Property Type | Single Family |
| Community Name | Muskoka (S) |
| Amenities Near By | Golf Nearby, Park, Schools |
| Features | Flat Site, Carpet Free |
| Parking Space Total | 4 |
| Bathroom Total | 2 |
| Bedrooms Above Ground | 3 |
| Bedrooms Total | 3 |
| Age | 51 To 99 Years |
| Appliances | Water Heater - Tankless, Dryer, Microwave, Stove, Washer, Refrigerator |
| Architectural Style | Bungalow |
| Basement Development | Finished |
| Basement Type | Full (finished) |
| Construction Style Attachment | Detached |
| Cooling Type | Central Air Conditioning |
| Exterior Finish | Wood |
| Fire Protection | Security System |
| Foundation Type | Block |
| Heating Fuel | Natural Gas |
| Heating Type | Forced Air |
| Stories Total | 1 |
| Size Interior | 700 - 1,100 Sqft |
| Type | House |
| Utility Water | Municipal Water |
| No Garage |
| Access Type | Year-round Access |
| Acreage | No |
| Land Amenities | Golf Nearby, Park, Schools |
| Sewer | Sanitary Sewer |
| Size Depth | 100 Ft |
| Size Frontage | 30 Ft |
| Size Irregular | 30 X 100 Ft |
| Size Total Text | 30 X 100 Ft|under 1/2 Acre |
| Zoning Description | C2 |
| Level | Type | Length | Width | Dimensions |
|---|---|---|---|---|
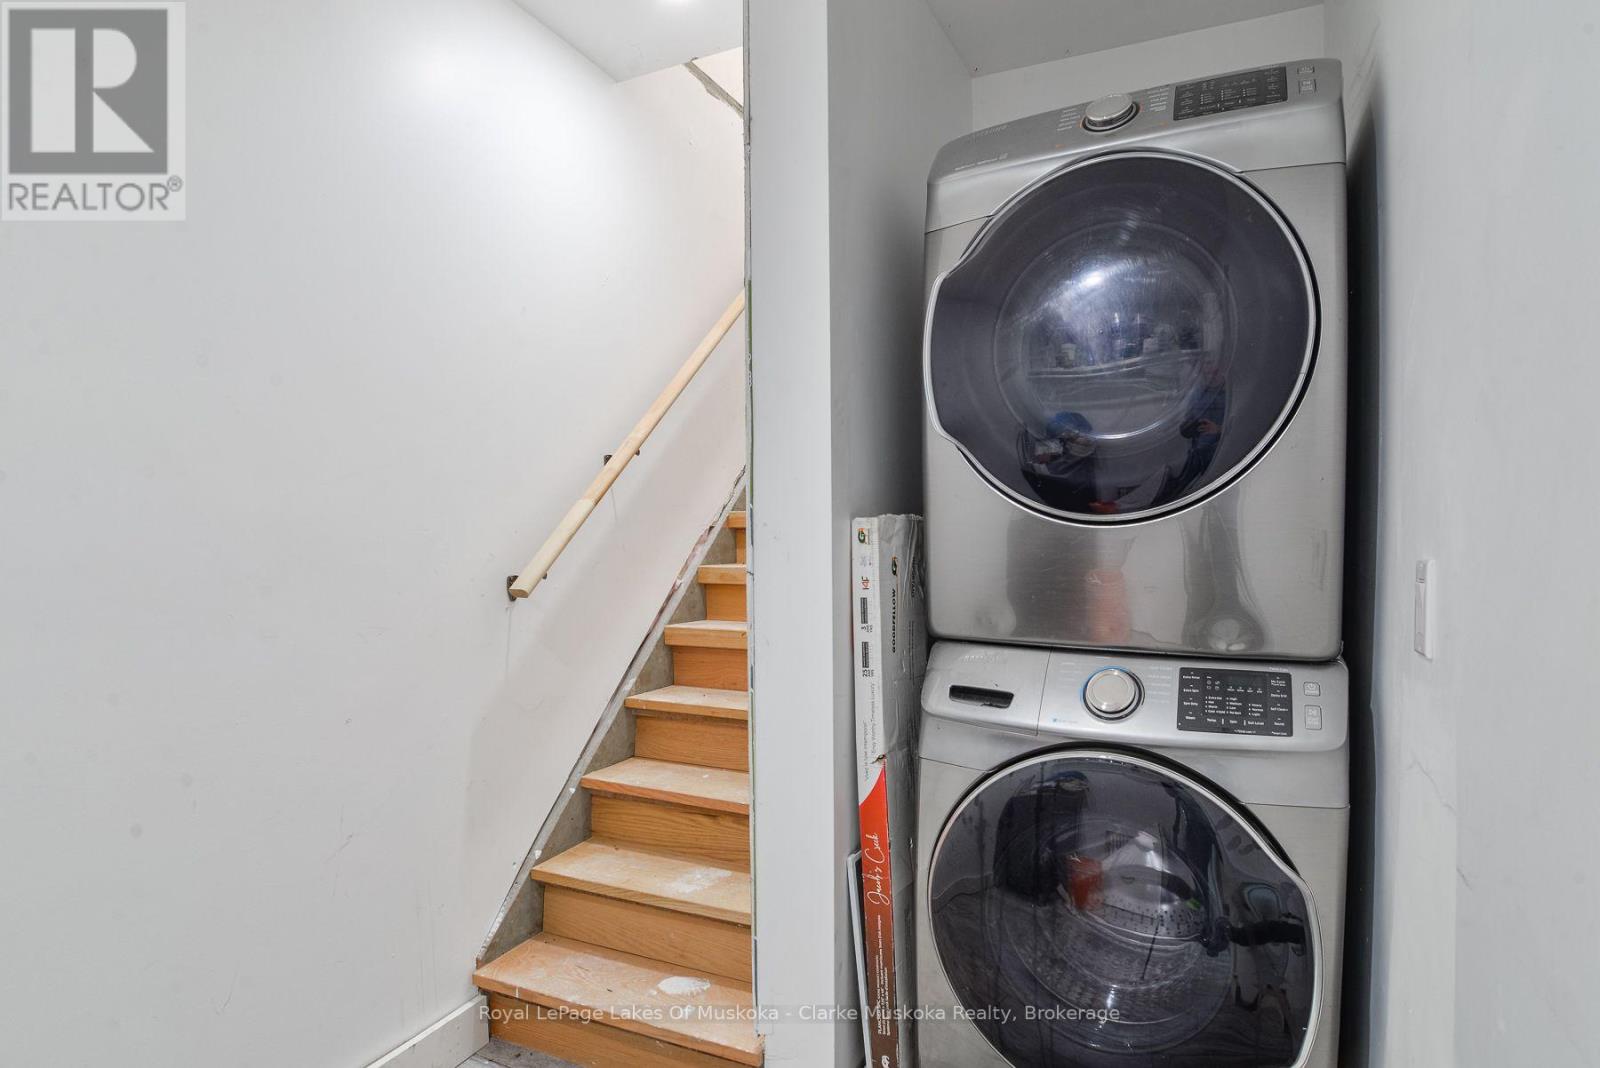
| Lower Level | Laundry Room | 3.33 m | 1.75 m | 3.33 m x 1.75 m |
| Lower Level | Kitchen | 4.24 m | 3.63 m | 4.24 m x 3.63 m |
| Lower Level | Other | 1.45 m | 3.1 m | 1.45 m x 3.1 m |
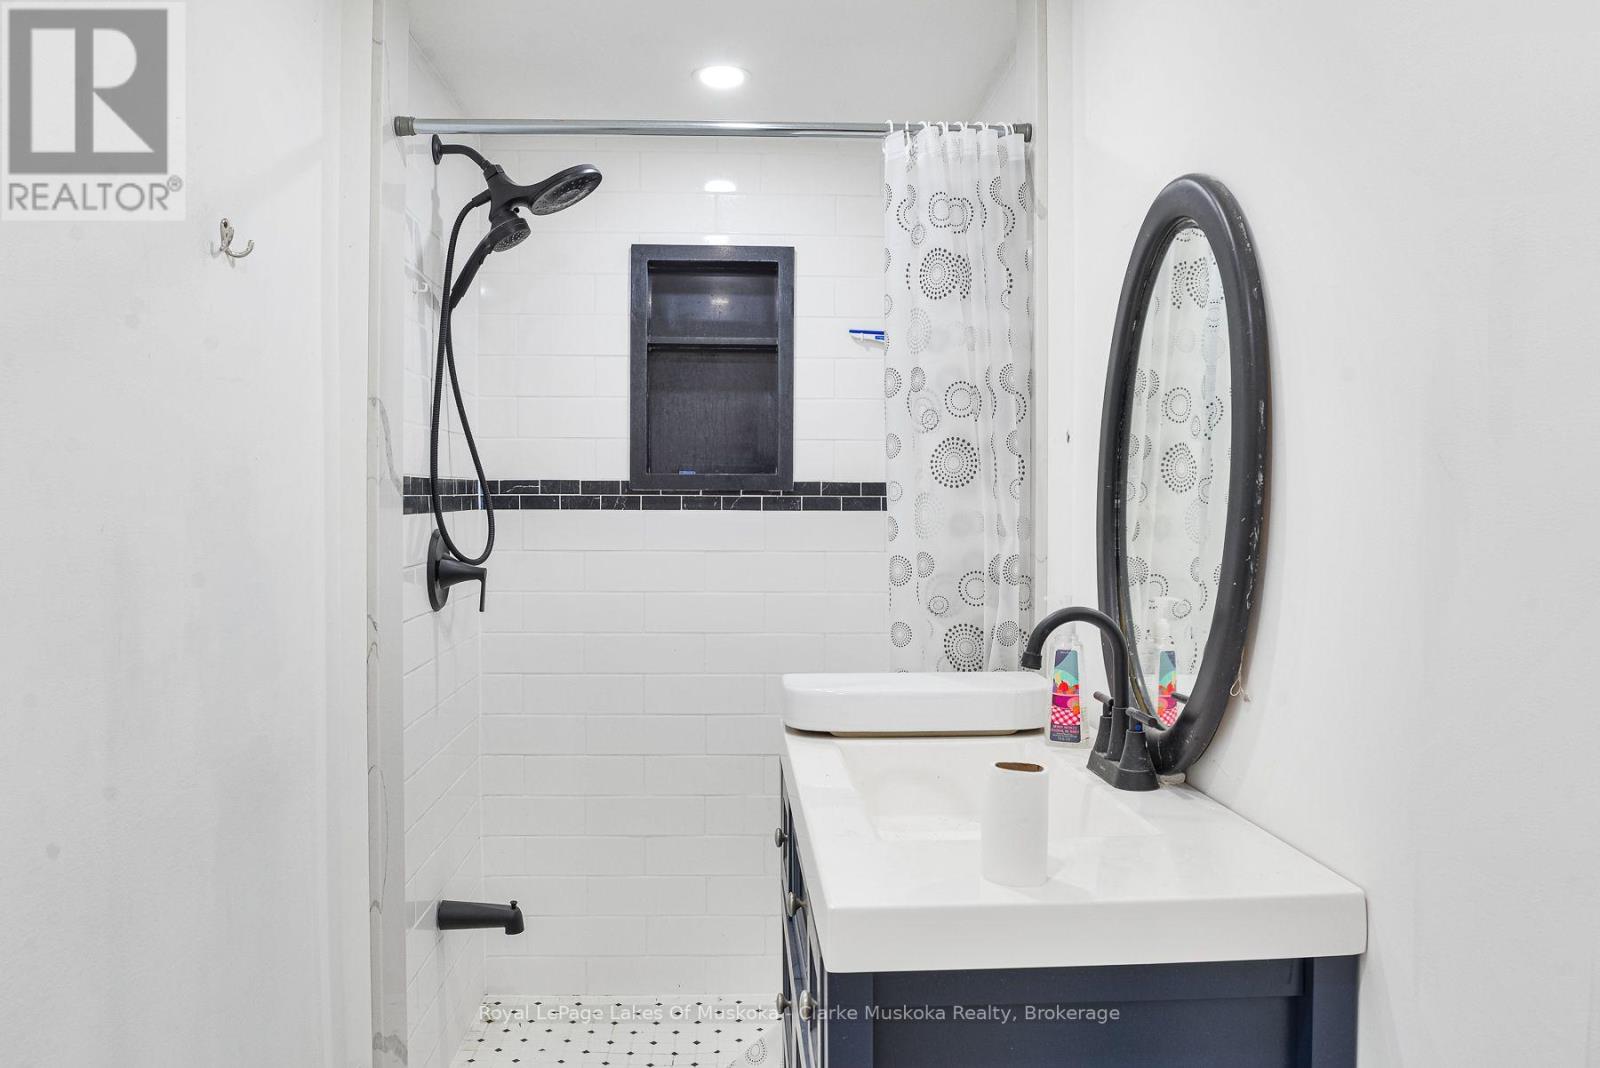
| Lower Level | Bathroom | 1.22 m | 3.07 m | 1.22 m x 3.07 m |
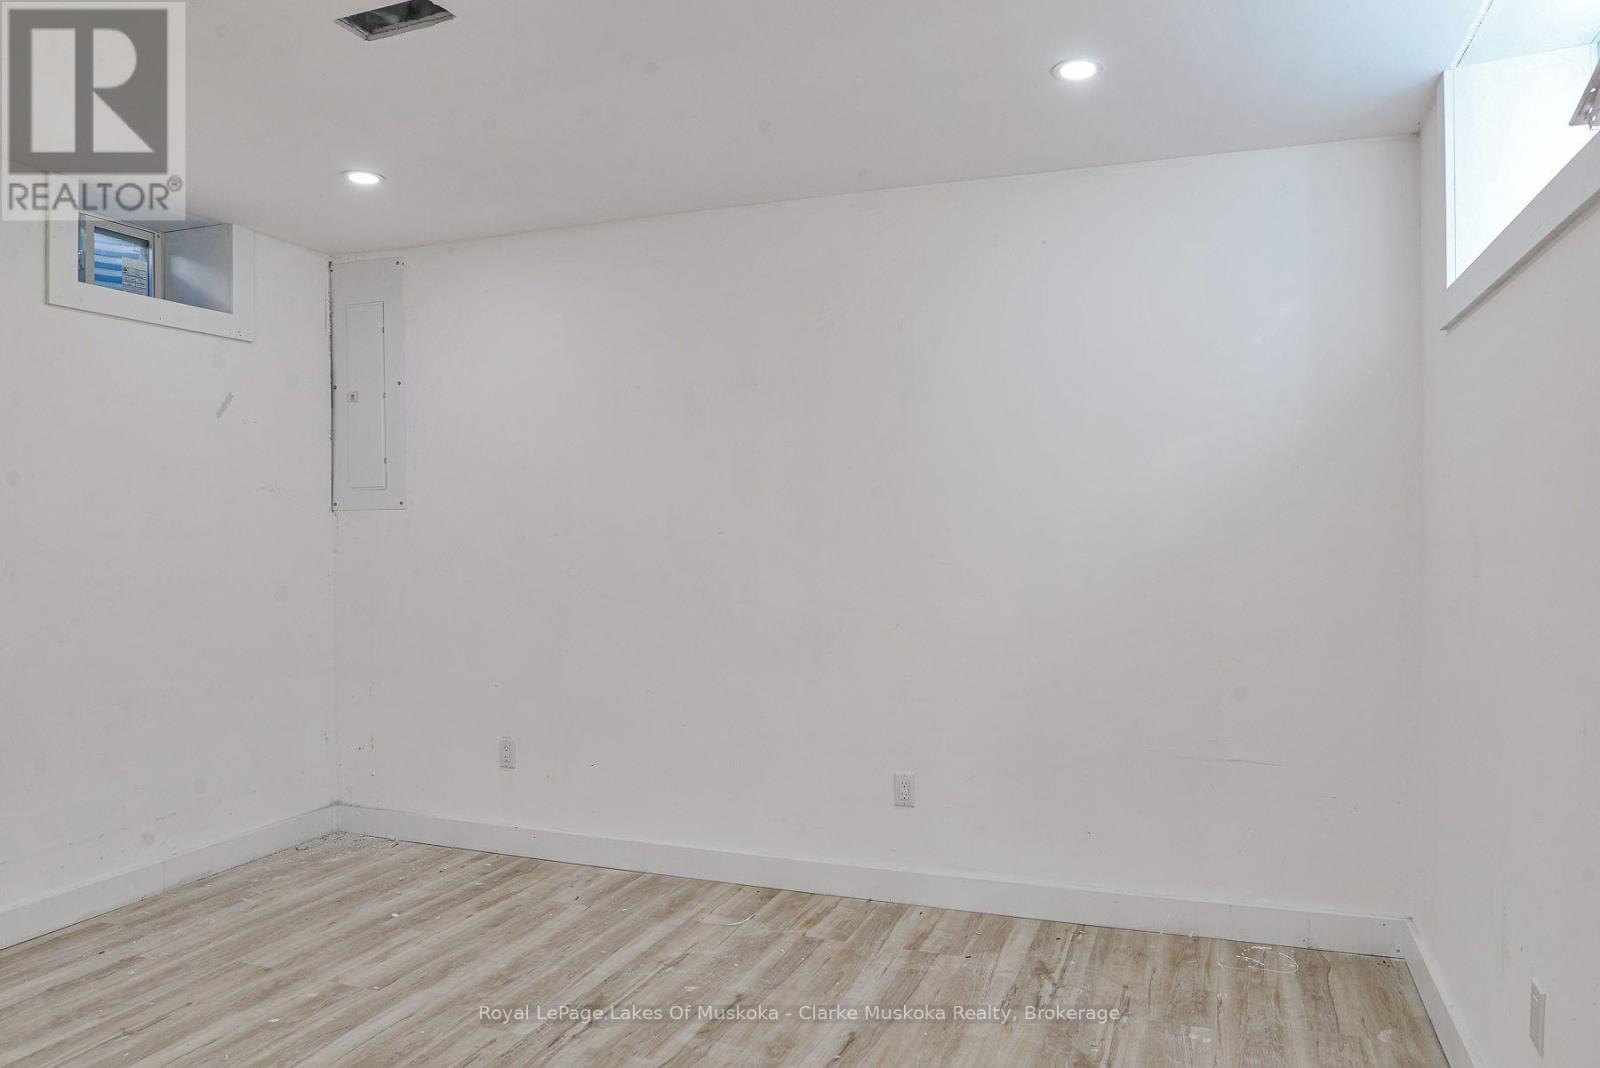
| Lower Level | Bedroom | 3.3 m | 4.09 m | 3.3 m x 4.09 m |
| Main Level | Kitchen | 4.6 m | 3.25 m | 4.6 m x 3.25 m |
| Main Level | Living Room | 3.28 m | 4.7 m | 3.28 m x 4.7 m |
| Main Level | Bedroom | 4.29 m | 2.08 m | 4.29 m x 2.08 m |
| Main Level | Bathroom | 2.36 m | 1.78 m | 2.36 m x 1.78 m |
| Main Level | Primary Bedroom | 4.75 m | 2.69 m | 4.75 m x 2.69 m |
| Cable | Installed |
| Electricity | Installed |
| Wireless | Available |
https://www.realtor.ca/real-estate/30349787/815-muskoka-road-s-gravenhurst-muskoka-s-muskoka-s
Contact us for more information

Rick Woods
Salesperson
(705) 765-1820
(705) 986-0164

Bob Clarke
Salesperson
(705) 765-1820
(705) 986-0164

The trademarks REALTOR®, REALTORS®, and the REALTOR® logo are controlled by The Canadian Real Estate Association (CREA) and identify real estate professionals who are members of CREA. The trademarks MLS®, Multiple Listing Service® and the associated logos are owned by The Canadian Real Estate Association (CREA) and identify the quality of services provided by real estate professionals who are members of CREA. The trademark DDF® is owned by The Canadian Real Estate Association (CREA) and identifies CREA's Data Distribution Facility (DDF®)