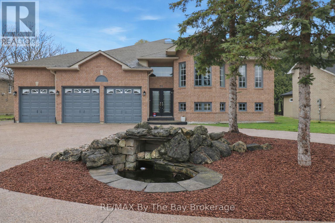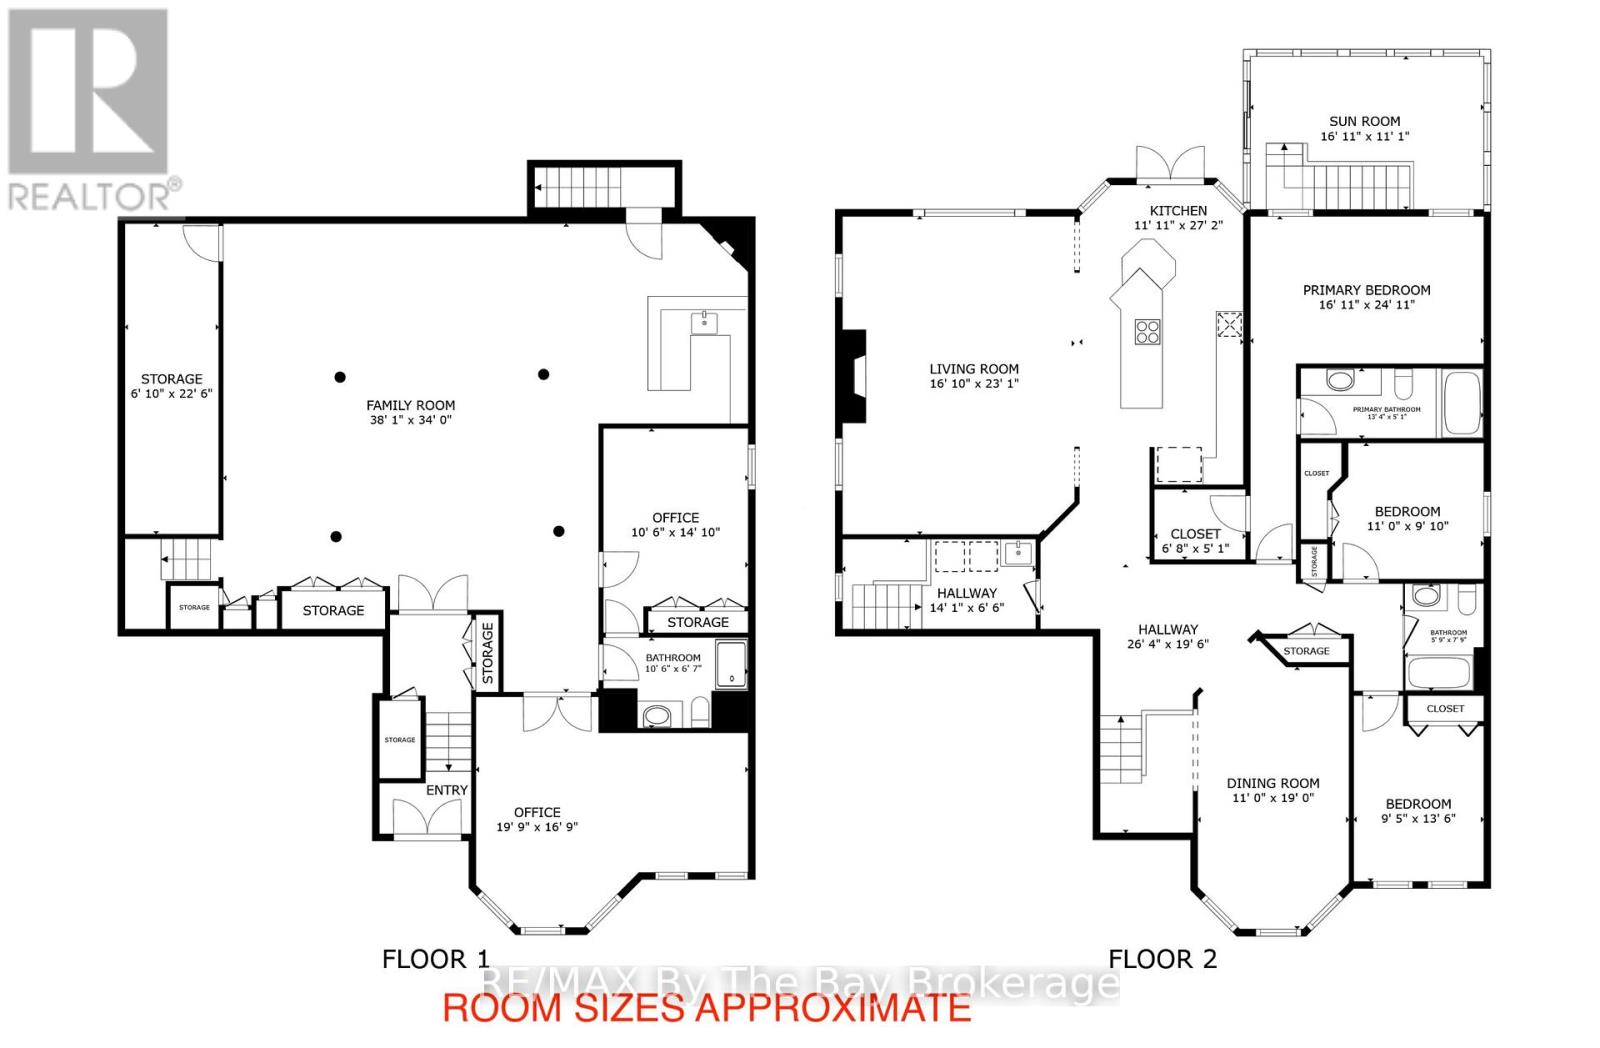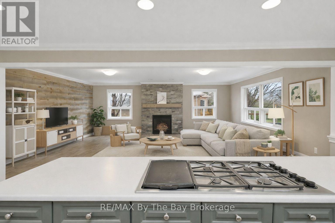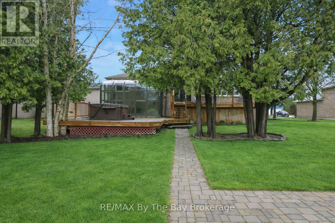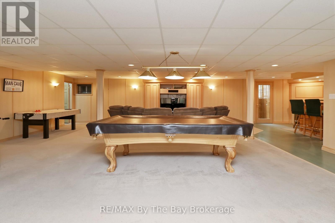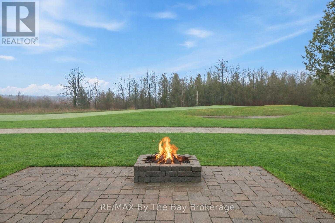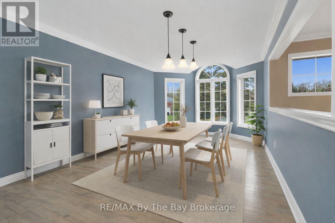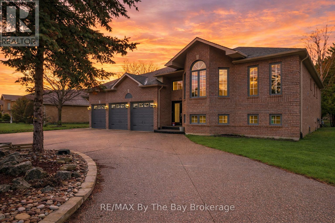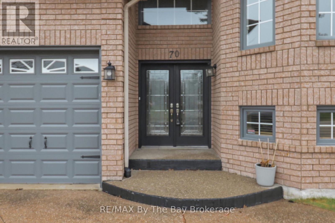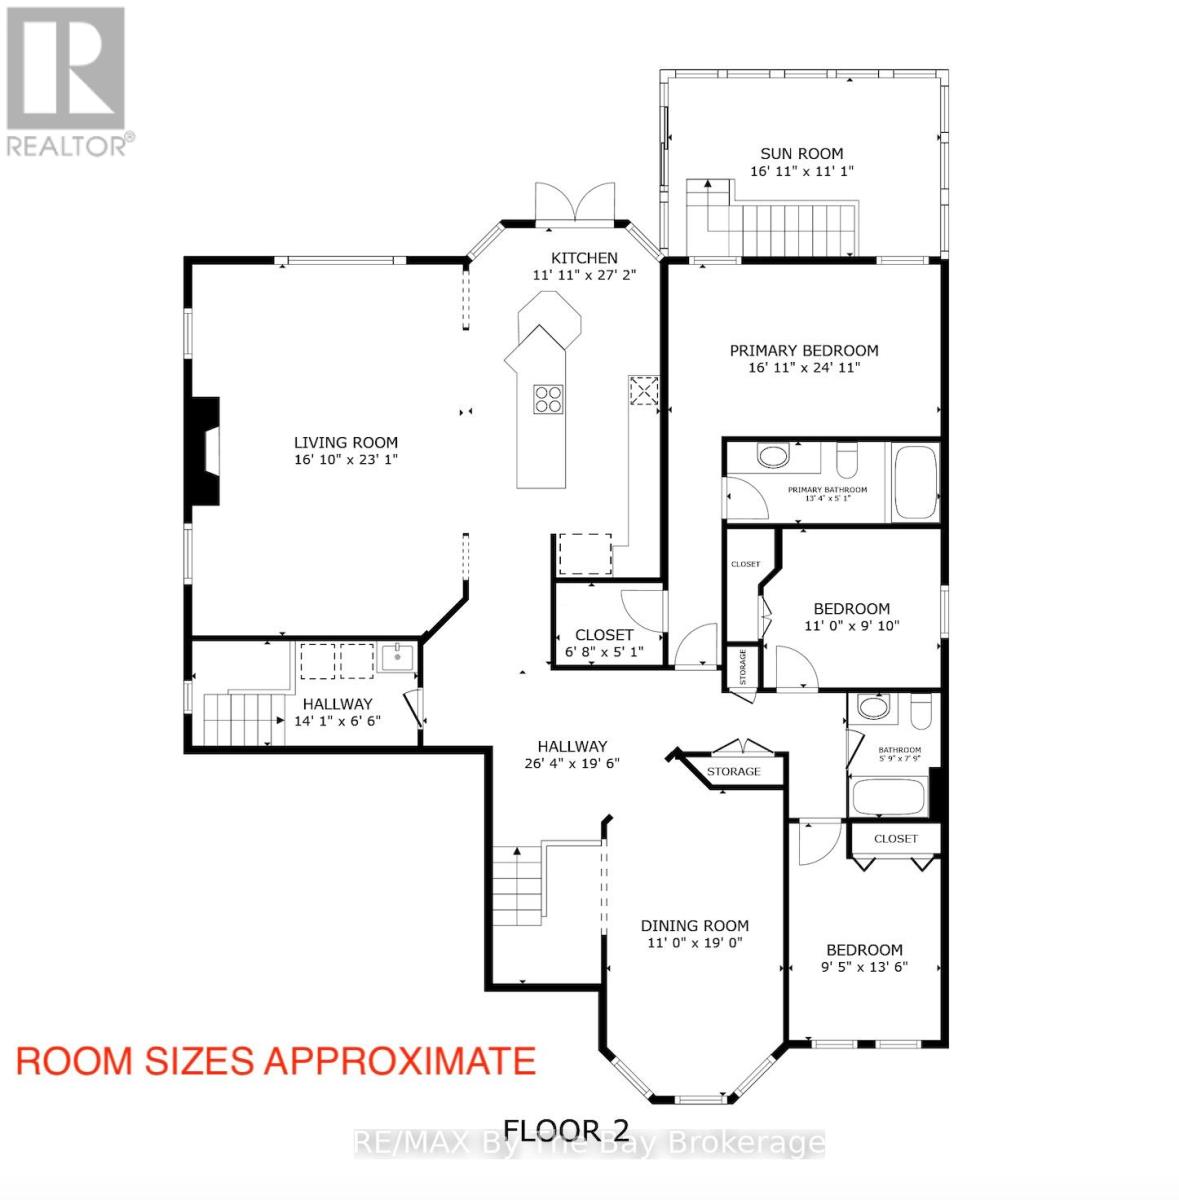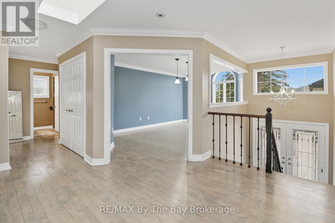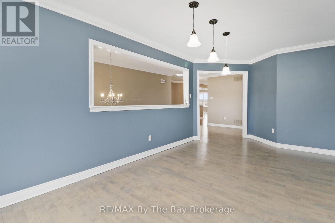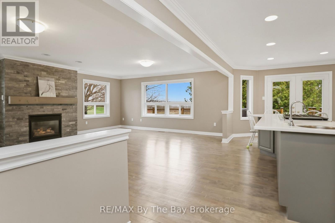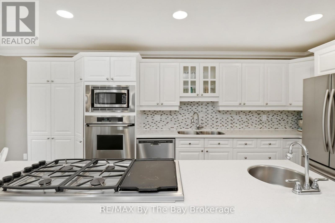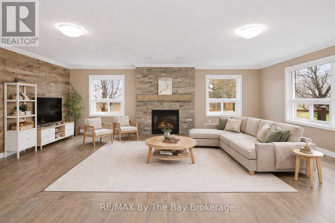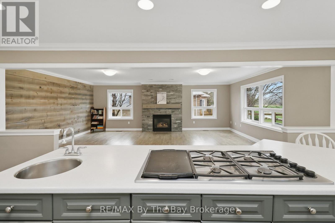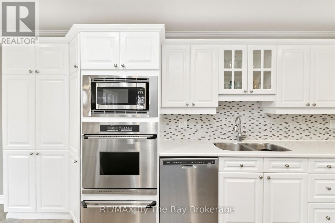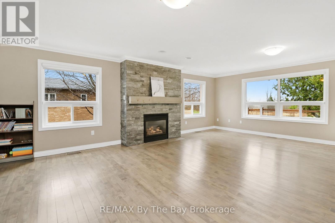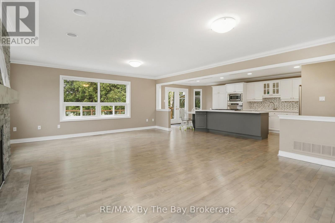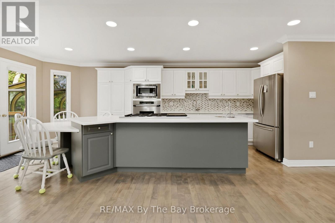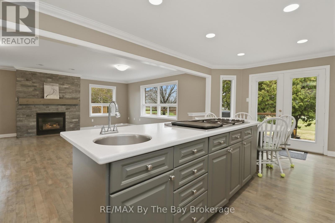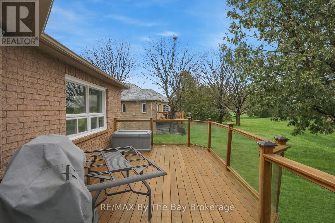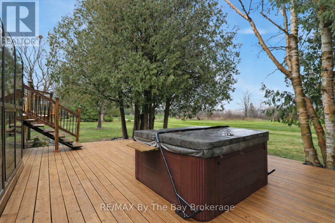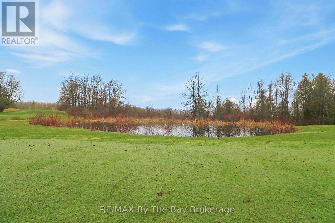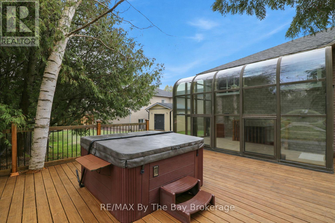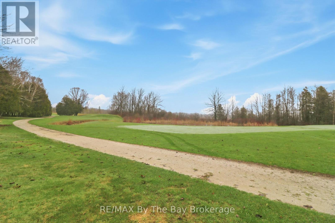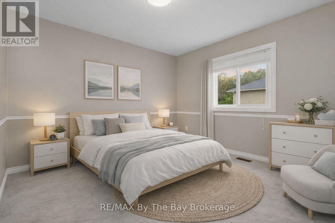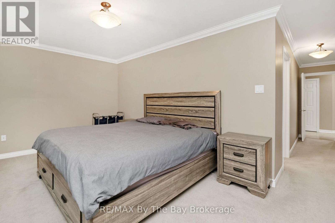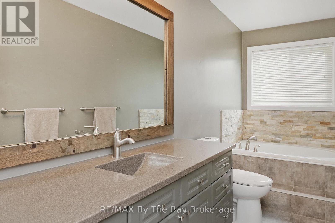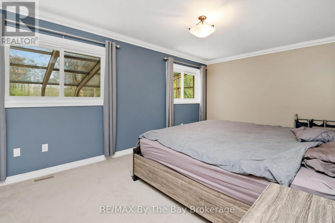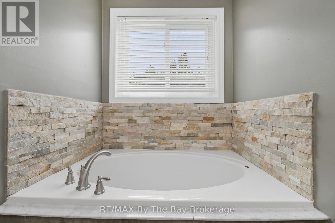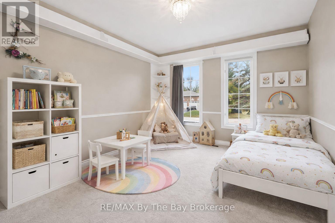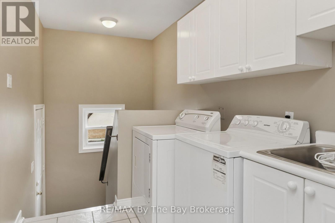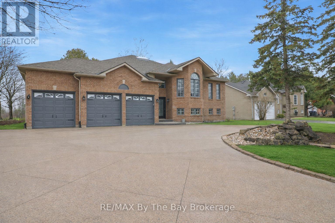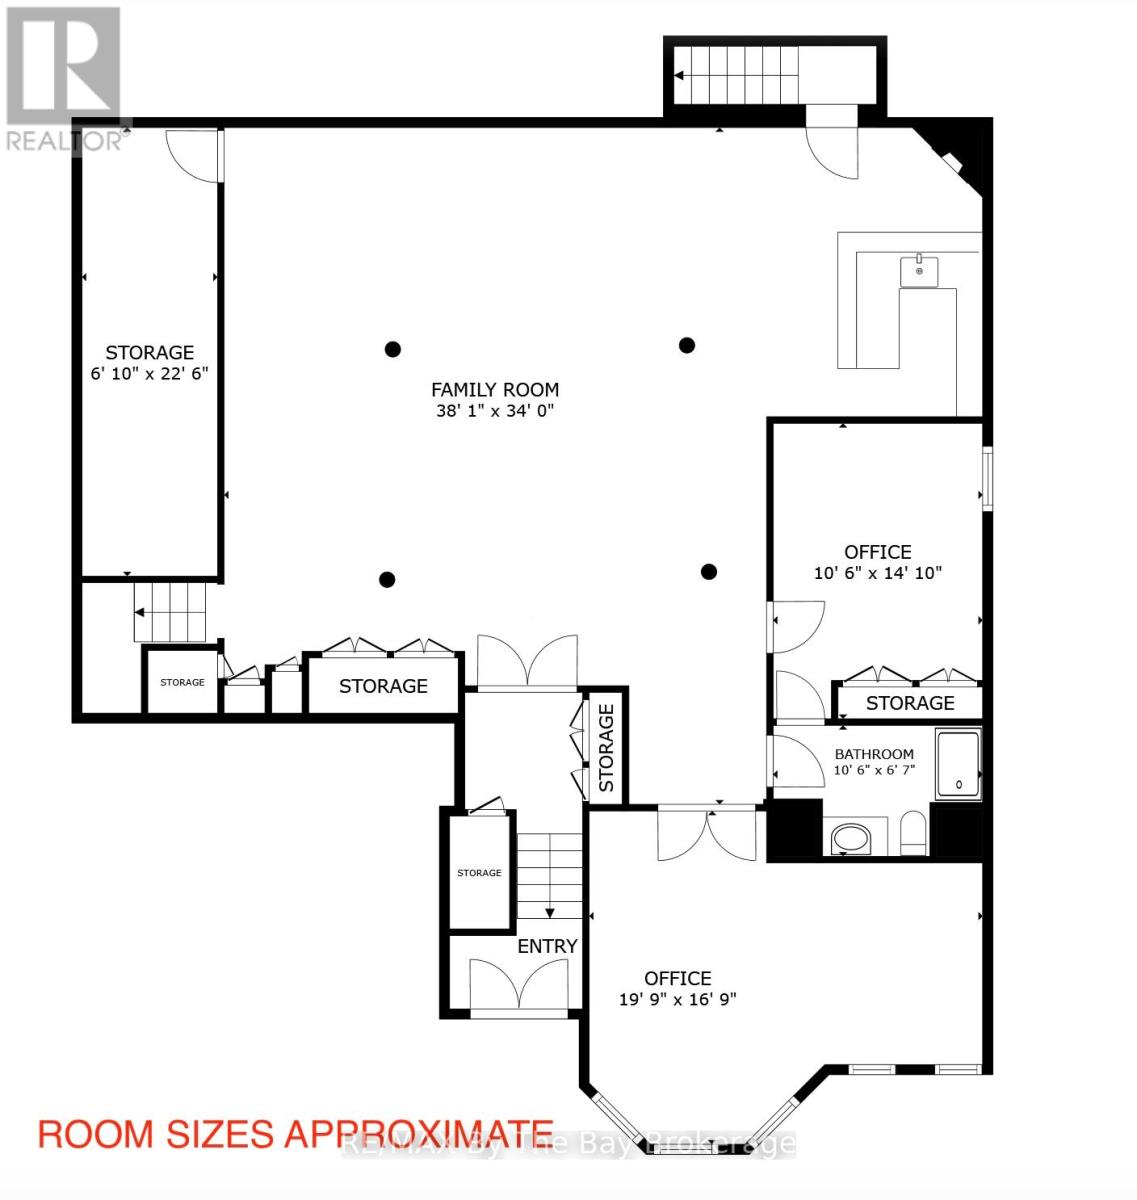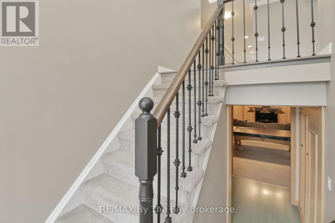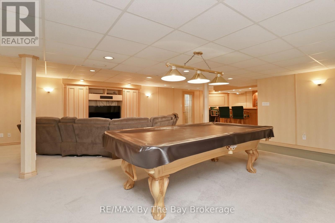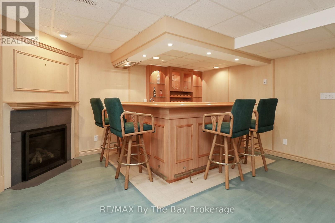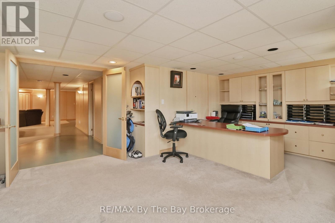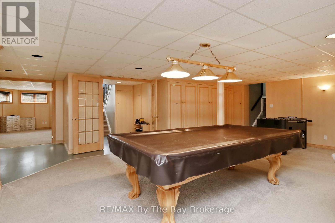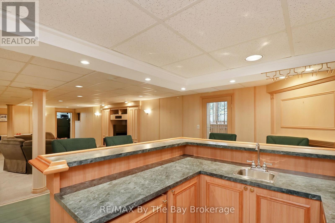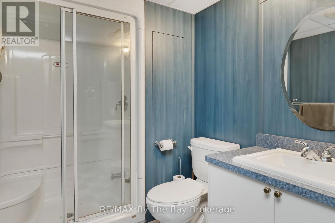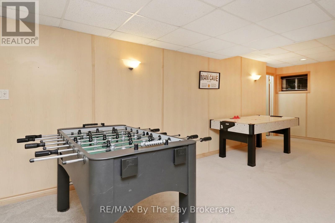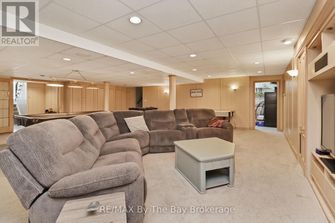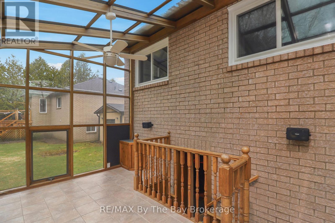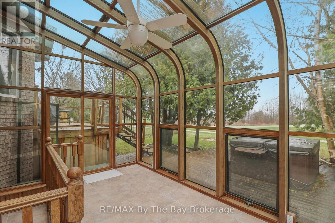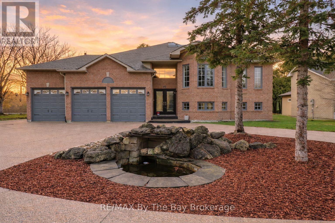

Enjoy golf course living with views of the 7th fairway at Marlwood Golf Course and Marl Lake. Set in a quiet, established area of Wasaga Beach, this spacious home offers a peaceful setting with plenty of room inside and out.The main floor has over 2,000 sq ft of living space with 3 bedrooms and 2 full bathrooms. The large primary bedroom has its own ensuite with a separate tub and shower. The bright, open-concept kitchen and family room create a comfortable space for everyday living, while the separate dining room is ideal for family meals and entertaining.The fully finished basement adds even more space. There is a large recreation room with a wet bar, bathroom and two additional rooms currently used as offices, with potential for bedrooms 4 and 5. Two separate staircases provide easy access, plus a walk-up to the solarium.The solarium is a great place to relax and enjoy the golf course views throughout the year. Outside, the two-tier deck provides plenty of room for summer entertaining.A triple-car garage is always an outstanding upgrade, with lots of space for vehicles, storage and hobbies.Located in the desirable east end of Wasaga Beach, you are only about 5 minutes from Stonebridge Town Centre, Main Street and Beach Area 1, with Walmart, restaurants, shops and Tim Hortons close by.The ongoing redevelopment of Beach Area 1 is also bringing major new investment to the beachfront, including plans for a Marriott hotel, condominiums, commercial space and new public areas. (id:44887)
| MLS® Number | S13846642 |
| Property Type | Single Family |
| Community Name | Wasaga Beach |
| Amenities Near By | Golf Nearby |
| Equipment Type | Water Heater |
| Parking Space Total | 11 |
| Rental Equipment Type | Water Heater |
| Bathroom Total | 3 |
| Bedrooms Above Ground | 3 |
| Bedrooms Below Ground | 2 |
| Bedrooms Total | 5 |
| Amenities | Fireplace(s) |
| Appliances | Garage Door Opener Remote(s), Water Softener, Cooktop, Dishwasher, Dryer, Microwave, Oven, Washer, Window Coverings, Refrigerator |
| Architectural Style | Raised Bungalow |
| Basement Development | Finished |
| Basement Type | Full (finished) |
| Construction Style Attachment | Detached |
| Cooling Type | Central Air Conditioning, Air Exchanger |
| Exterior Finish | Brick |
| Fireplace Present | Yes |
| Foundation Type | Concrete |
| Heating Fuel | Natural Gas |
| Heating Type | Forced Air |
| Stories Total | 1 |
| Size Interior | 2,000 - 2,500 Sqft |
| Type | House |
| Utility Water | Municipal Water |
| Attached Garage | |
| Garage |
| Acreage | No |
| Land Amenities | Golf Nearby |
| Sewer | Sanitary Sewer |
| Size Depth | 149 Ft |
| Size Frontage | 97 Ft ,8 In |
| Size Irregular | 97.7 X 149 Ft |
| Size Total Text | 97.7 X 149 Ft |
| Surface Water | Lake/pond |
| Level | Type | Length | Width | Dimensions |
|---|---|---|---|---|
| Basement | Bedroom 5 | 4.26 m | 3.2 m | 4.26 m x 3.2 m |
| Basement | Bedroom 4 | 4.9 m | 5.7 m | 4.9 m x 5.7 m |
| Basement | Recreational, Games Room | 11.58 m | 10.3 m | 11.58 m x 10.3 m |
| Main Level | Bedroom 2 | 4.1 m | 2.85 m | 4.1 m x 2.85 m |
| Main Level | Primary Bedroom | 5.2 m | 3.1 m | 5.2 m x 3.1 m |
| Main Level | Dining Room | 5.9 m | 3.4 m | 5.9 m x 3.4 m |
| Main Level | Family Room | 6.8 m | 5.1 m | 6.8 m x 5.1 m |
| Main Level | Bedroom 3 | 3.4 m | 2.3 m | 3.4 m x 2.3 m |
| Main Level | Kitchen | 6 m | 3.7 m | 6 m x 3.7 m |
| Main Level | Solarium | 5.1 m | 3.6 m | 5.1 m x 3.6 m |
https://www.realtor.ca/real-estate/30347782/70-fairway-crescent-wasaga-beach-wasaga-beach
Contact us for more information

Andrew Mckay
Salesperson
(705) 429-4500
(705) 429-4019
www.remaxbythebay.ca/

Jeff Mcinnis
Broker
(705) 429-4500
(705) 429-4019
www.remaxbythebay.ca/

The trademarks REALTOR®, REALTORS®, and the REALTOR® logo are controlled by The Canadian Real Estate Association (CREA) and identify real estate professionals who are members of CREA. The trademarks MLS®, Multiple Listing Service® and the associated logos are owned by The Canadian Real Estate Association (CREA) and identify the quality of services provided by real estate professionals who are members of CREA. The trademark DDF® is owned by The Canadian Real Estate Association (CREA) and identifies CREA's Data Distribution Facility (DDF®)