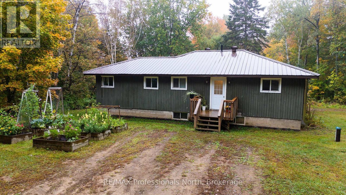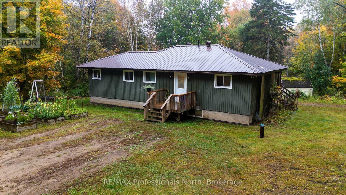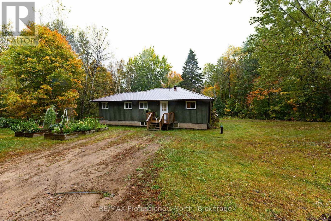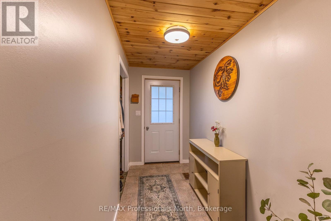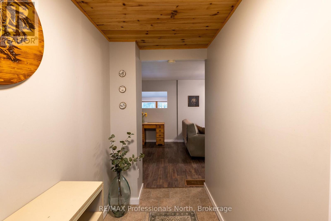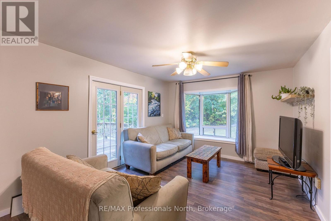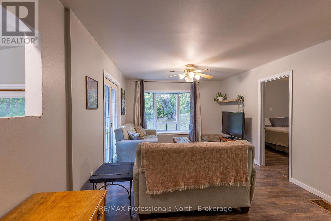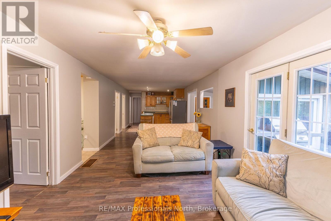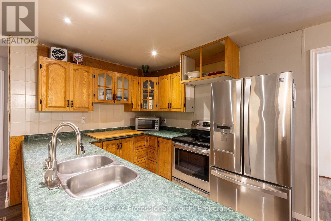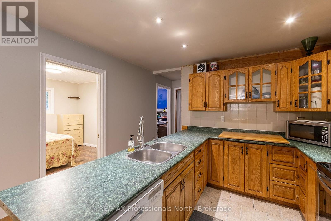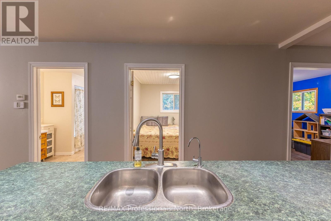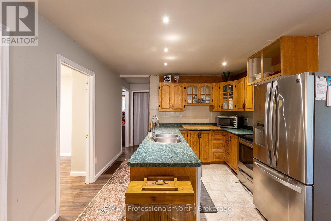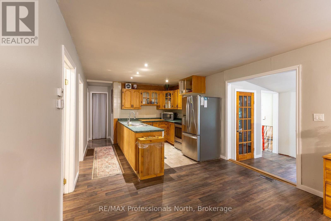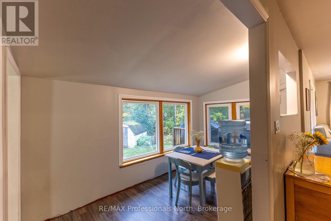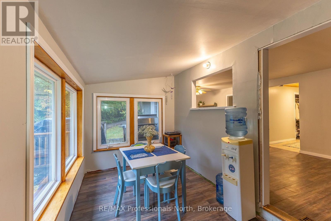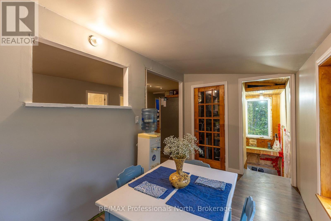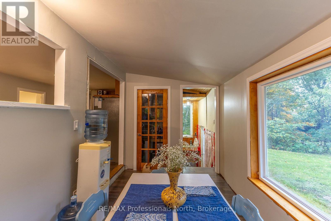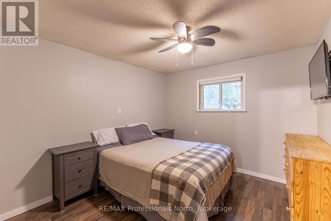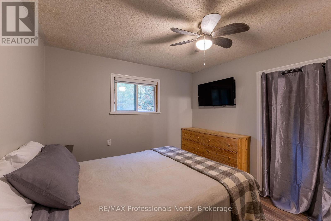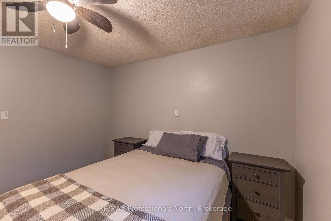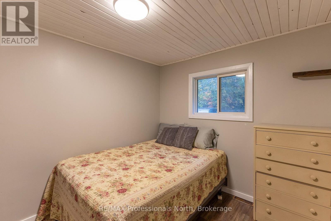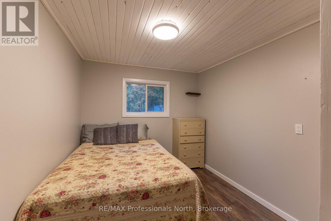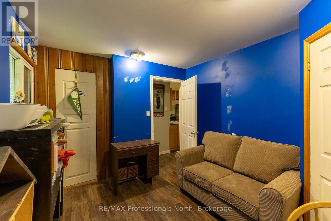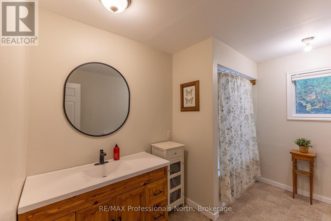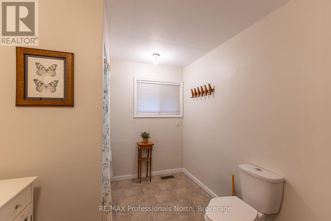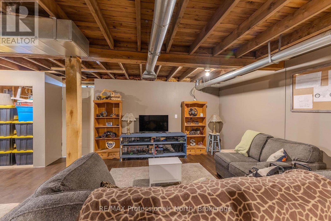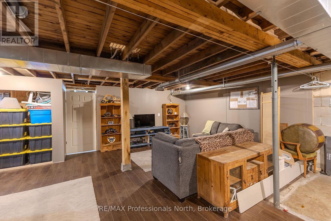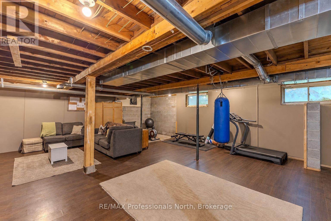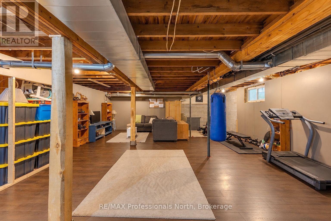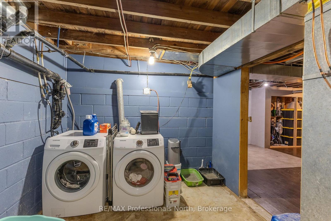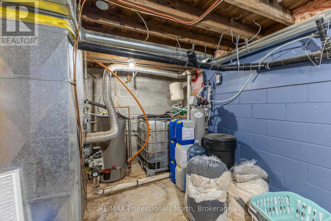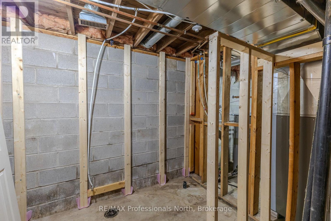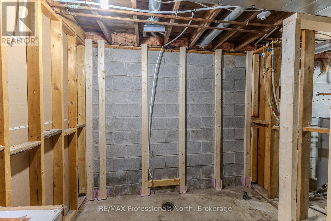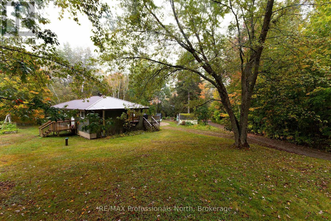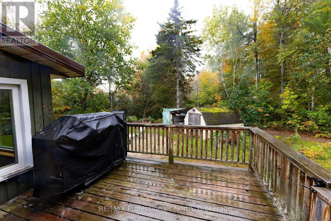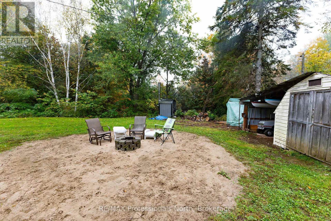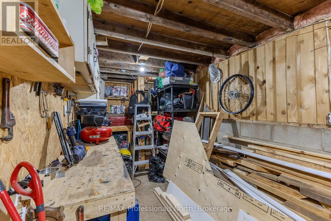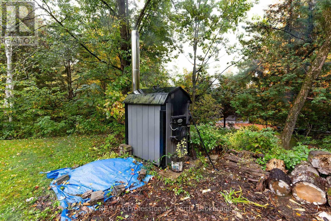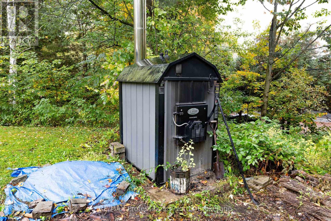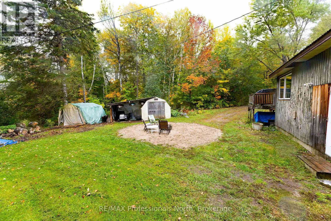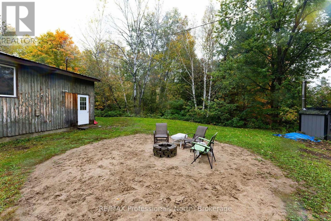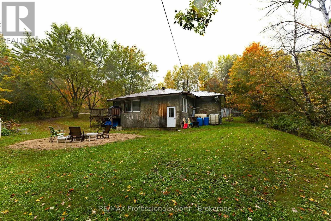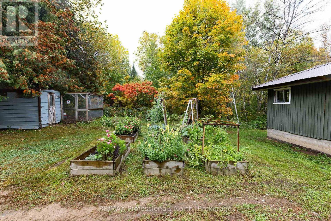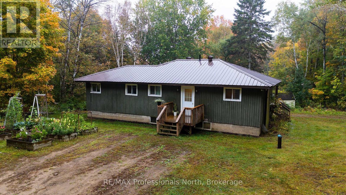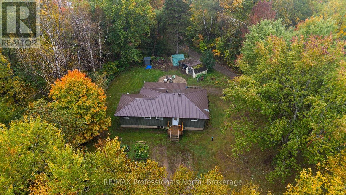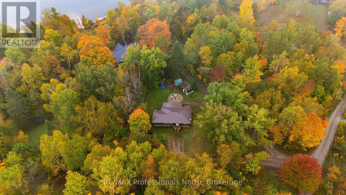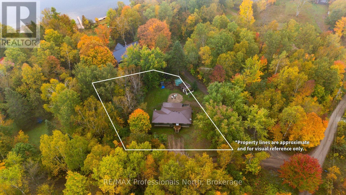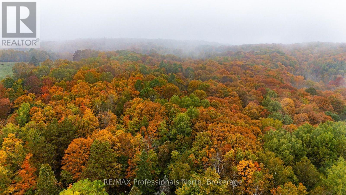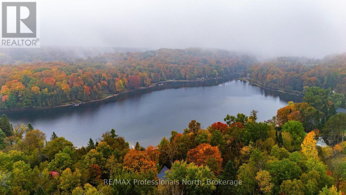

A great country home close to Minden and just minutes from public access to Horseshoe Lake. The main floor offers 3 bedrooms, 1 large bathroom, an open concept kitchen and living room, plus a separate dining area and a large pantry. The partially finished lower level adds plenty of usable space with a large family room, laundry area, roughed-in bathroom and workshop. The home is heated primarily by an outdoor woodstove, with a forced-air oil furnace as a backup. The oil tank was installed in 2017. Outside, enjoy a large, level lot with lots of raised gardens. A real gardener's delight! The quiet location offers a peaceful country setting while still being close to Minden. The property is also close to a public boat launch on the lake and a public swimming area. The drilled well has a limited water supply and the current owners have experienced periods where water availability can be an issue. Buyers should do their own due diligence regarding the well and water supply, including whether the well may require further work, such as hydrofracking. (id:44887)
| MLS® Number | X13854780 |
| Property Type | Single Family |
| Community Name | Minden |
| Equipment Type | None |
| Features | Irregular Lot Size, Flat Site |
| Parking Space Total | 4 |
| Rental Equipment Type | None |
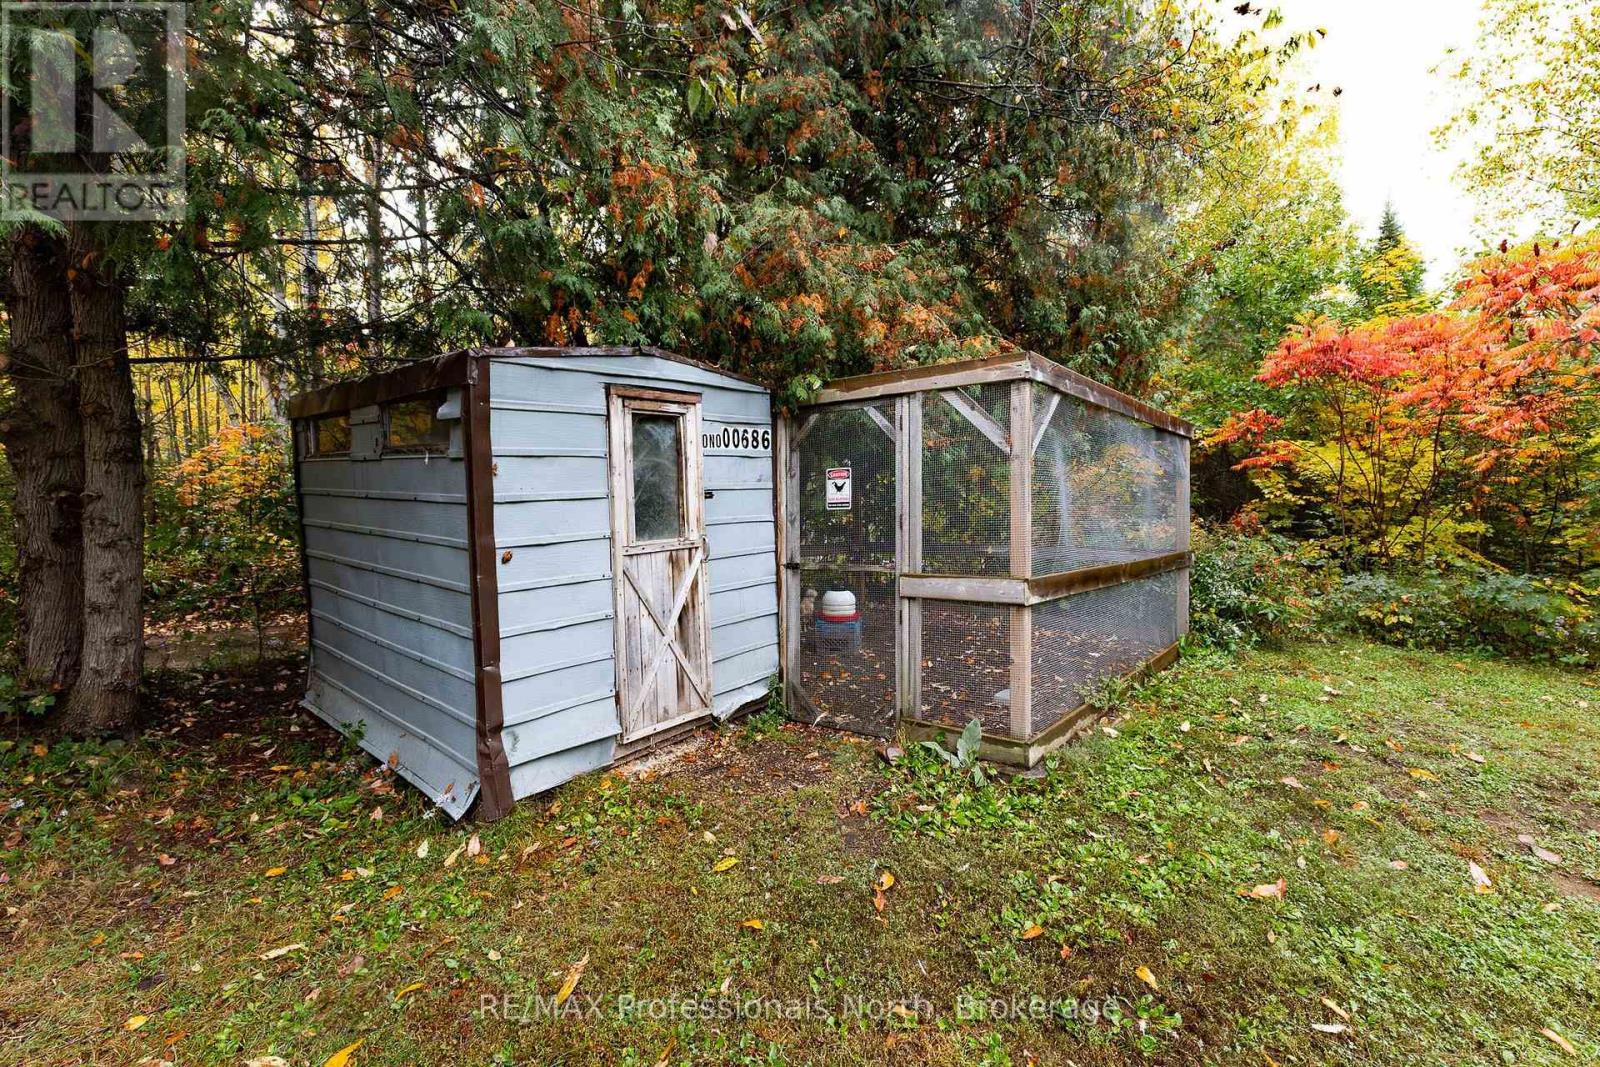
| Structure | Shed |
| Bathroom Total | 1 |
| Bedrooms Above Ground | 3 |
| Bedrooms Total | 3 |
| Appliances | Dishwasher, Dryer, Stove, Washer, Refrigerator |
| Architectural Style | Bungalow |
| Basement Development | Partially Finished |
| Basement Features | Walk-up |
| Basement Type | N/a, N/a (partially Finished) |
| Construction Style Attachment | Detached |
| Cooling Type | None |
| Exterior Finish | Wood |
| Foundation Type | Concrete |
| Heating Fuel | Other, Wood |
| Heating Type | Other |
| Stories Total | 1 |
| Size Interior | 1,100 - 1,500 Sqft |
| Type | House |
| Utility Water | Drilled Well |
| No Garage |
| Access Type | Year-round Access |
| Acreage | No |
| Sewer | Septic System |
| Size Depth | 146 Ft |
| Size Frontage | 111 Ft |
| Size Irregular | 111 X 146 Ft |
| Size Total Text | 111 X 146 Ft|under 1/2 Acre |
| Level | Type | Length | Width | Dimensions |
|---|---|---|---|---|
| Lower Level | Laundry Room | 4.27 m | 2.74 m | 4.27 m x 2.74 m |
| Lower Level | Other | 5.18 m | 2.13 m | 5.18 m x 2.13 m |
| Lower Level | Family Room | 7.01 m | 9.14 m | 7.01 m x 9.14 m |
| Main Level | Foyer | 1.46 m | 3.6 m | 1.46 m x 3.6 m |
| Main Level | Living Room | 5.79 m | 3.35 m | 5.79 m x 3.35 m |
| Main Level | Kitchen | 4.27 m | 3.35 m | 4.27 m x 3.35 m |
| Main Level | Bathroom | 2.44 m | 3.35 m | 2.44 m x 3.35 m |
| Main Level | Primary Bedroom | 3.35 m | 3.05 m | 3.35 m x 3.05 m |
| Main Level | Bedroom 2 | 3.35 m | 2.68 m | 3.35 m x 2.68 m |
| Main Level | Bedroom 3 | 3.35 m | 2.74 m | 3.35 m x 2.74 m |
| Electricity | Installed |
https://www.realtor.ca/real-estate/30356577/1010-mahaffy-court-minden-hills-minden-minden
Contact us for more information
Lisa Mercer
Broker
(705) 286-2911

The trademarks REALTOR®, REALTORS®, and the REALTOR® logo are controlled by The Canadian Real Estate Association (CREA) and identify real estate professionals who are members of CREA. The trademarks MLS®, Multiple Listing Service® and the associated logos are owned by The Canadian Real Estate Association (CREA) and identify the quality of services provided by real estate professionals who are members of CREA. The trademark DDF® is owned by The Canadian Real Estate Association (CREA) and identifies CREA's Data Distribution Facility (DDF®)