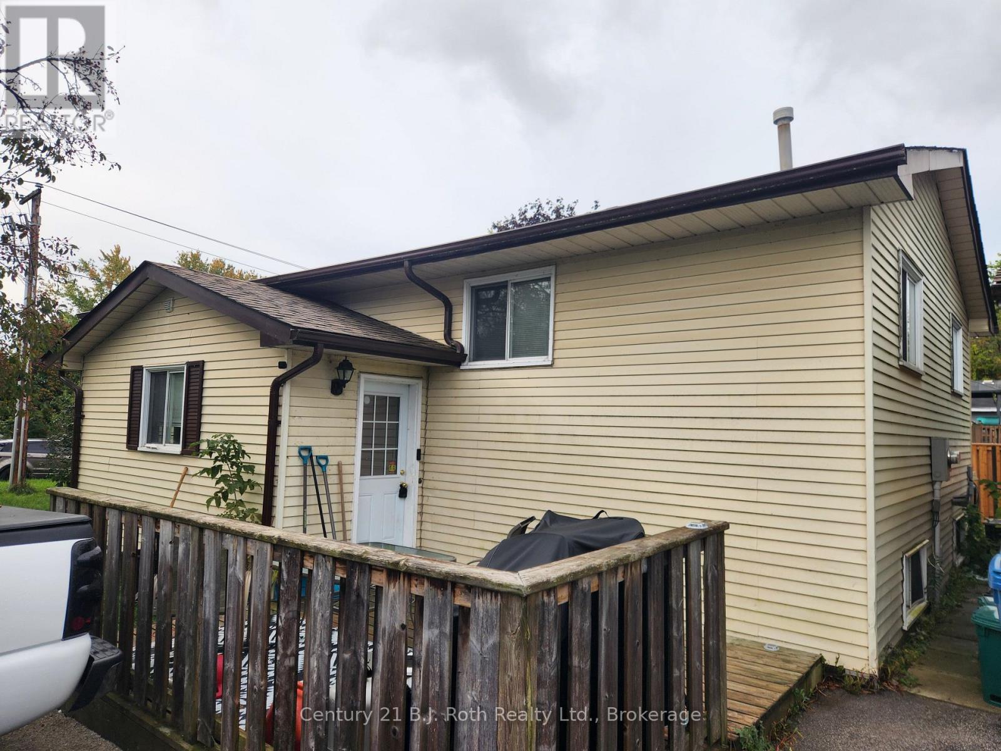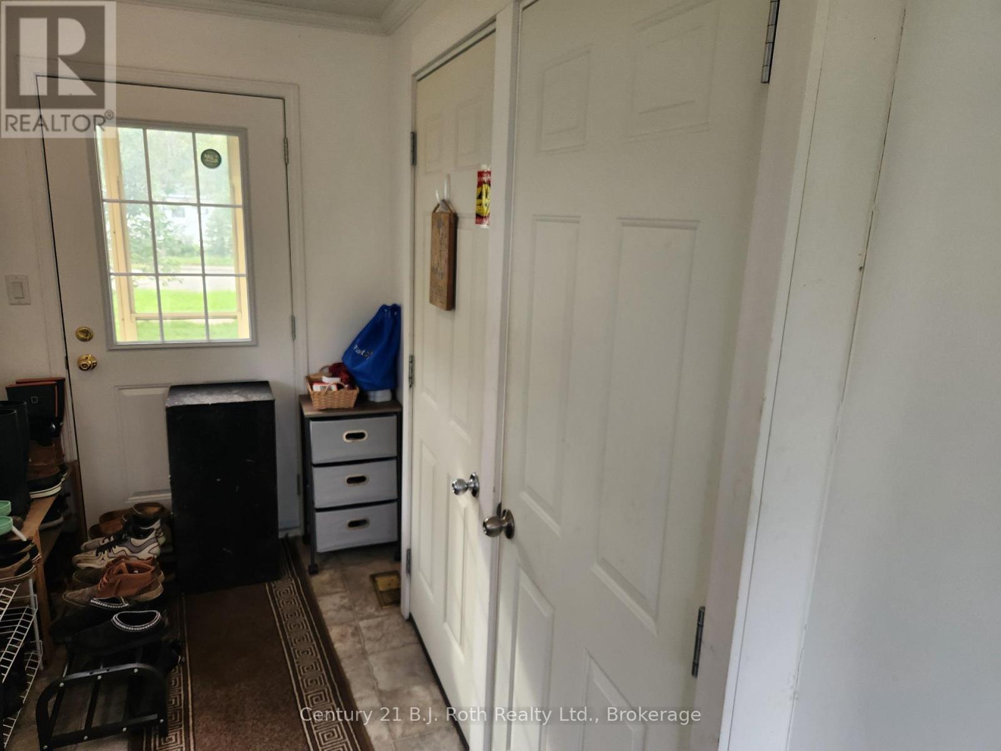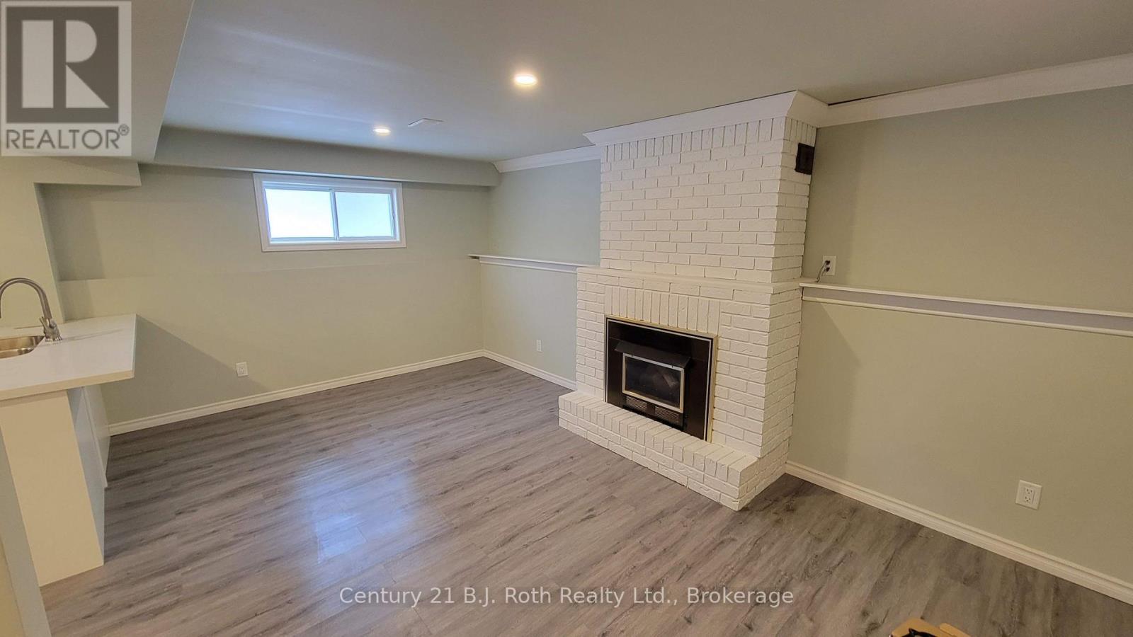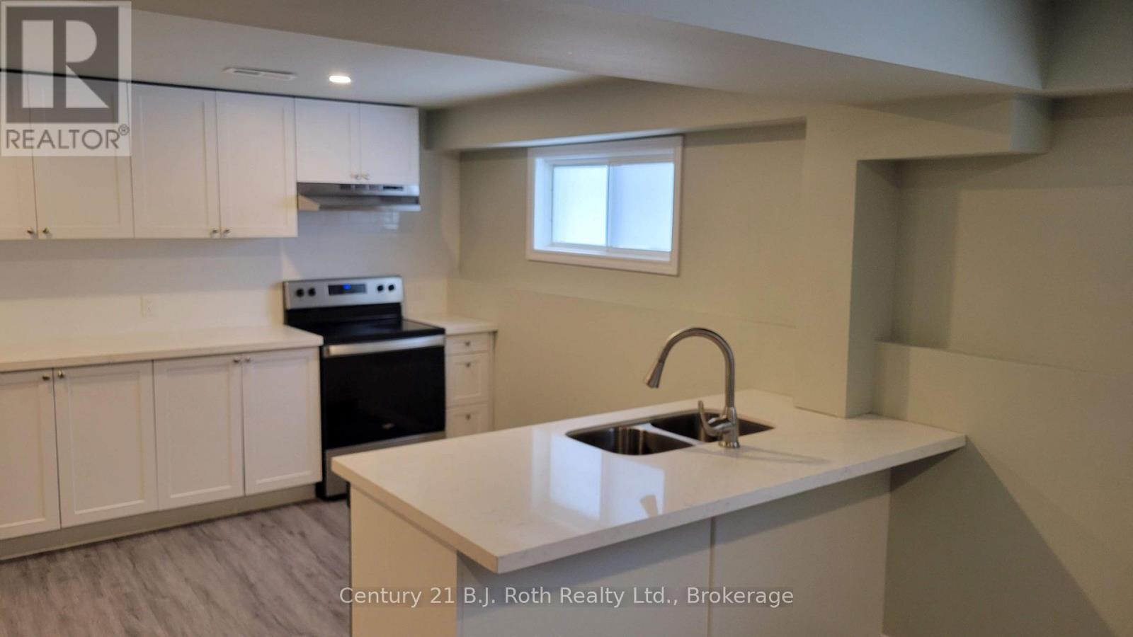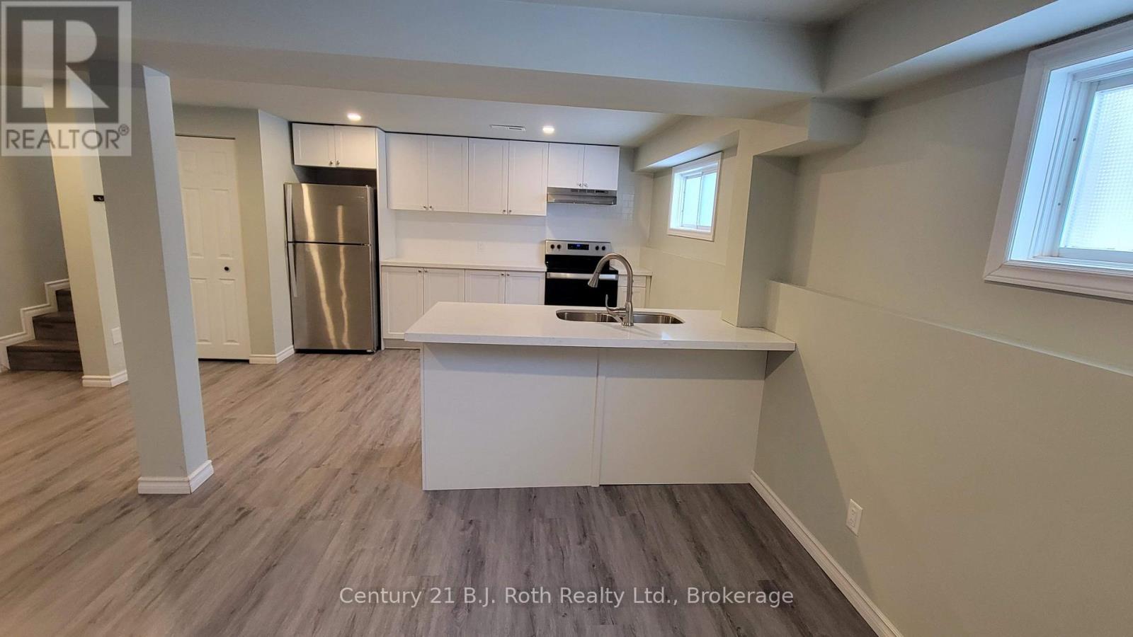

Bright & Spacious 1-Bedroom Rental in Orillia! Welcome to 12 Shannon St, a well-maintained 1-bedroom, 1-bathroom suite in a raised bungalow offering a comfortable and functional layout. The bright, open-concept kitchen and living room create a welcoming space ideal for relaxing or entertaining. Enjoy the convenience of in-suite laundry, plus excellent additional storage with crawl space access directly from the bedroom. Two dedicated parking spaces are available on the left side of the driveway, with convenient driveway access from Korlea Crescent. Please note: garage access is not included with the rental. This bright and functional Orillia rental offers a great combination of comfort, privacy, parking and storage. Don't miss the opportunity to make this inviting suite your new home! Heat, hydro, water & parking included! Rental Requirements: Full credit report including credit score, completed rental application with references, letter of employment, last 3 pay stubs and valid government-issued ID are required. Applicants are subject to landlord approval. (id:44887)
| MLS® Number | S13857276 |
| Property Type | Single Family |
| Community Name | Orillia |
| Features | Carpet Free, In Suite Laundry |
| Parking Space Total | 2 |
| Structure | Deck |
| Bathroom Total | 1 |
| Bedrooms Above Ground | 1 |
| Bedrooms Total | 1 |
| Age | 31 To 50 Years |
| Appliances | Dishwasher, Dryer, Stove, Washer, Refrigerator |
| Architectural Style | Raised Bungalow |
| Basement Development | Finished |
| Basement Type | N/a (finished) |
| Construction Style Attachment | Detached |
| Cooling Type | Central Air Conditioning |
| Exterior Finish | Aluminum Siding, Brick |
| Flooring Type | Laminate, Concrete |
| Foundation Type | Block |
| Heating Fuel | Natural Gas |
| Heating Type | Forced Air |
| Stories Total | 1 |
| Size Interior | 1,100 - 1,500 Sqft |
| Type | House |
| Utility Water | Municipal Water |
| No Garage |
| Acreage | No |
| Sewer | Sanitary Sewer |
| Size Depth | 100 Ft |
| Size Frontage | 50 Ft |
| Size Irregular | 50 X 100 Ft |
| Size Total Text | 50 X 100 Ft|under 1/2 Acre |
| Level | Type | Length | Width | Dimensions |
|---|---|---|---|---|
| Basement | Kitchen | 6.85 m | 3.2 m | 6.85 m x 3.2 m |
| Basement | Living Room | 6.85 m | 2.36 m | 6.85 m x 2.36 m |
| Basement | Primary Bedroom | 6.09 m | 3.2 m | 6.09 m x 3.2 m |
| Basement | Laundry Room | 3.58 m | 3.81 m | 3.58 m x 3.81 m |
| Cable | Available |
| Electricity | Installed |
| Sewer | Installed |
https://www.realtor.ca/real-estate/30359580/lower-12-shannon-street-orillia-orillia
Contact us for more information

Rebecca Rowe
Salesperson
(705) 528-6921
(705) 528-6920
bjrothrealty.c21.ca/

The trademarks REALTOR®, REALTORS®, and the REALTOR® logo are controlled by The Canadian Real Estate Association (CREA) and identify real estate professionals who are members of CREA. The trademarks MLS®, Multiple Listing Service® and the associated logos are owned by The Canadian Real Estate Association (CREA) and identify the quality of services provided by real estate professionals who are members of CREA. The trademark DDF® is owned by The Canadian Real Estate Association (CREA) and identifies CREA's Data Distribution Facility (DDF®)