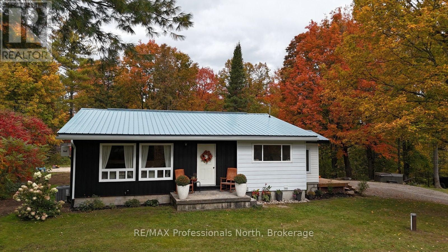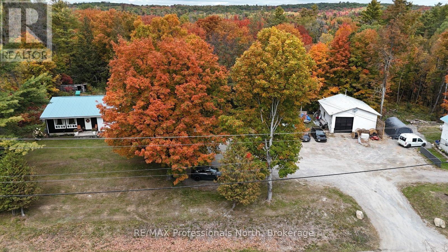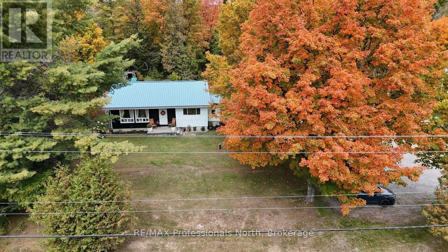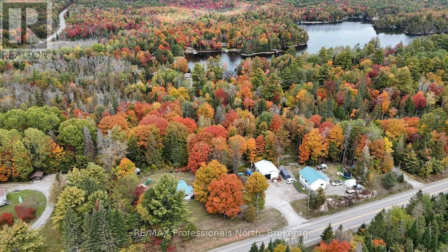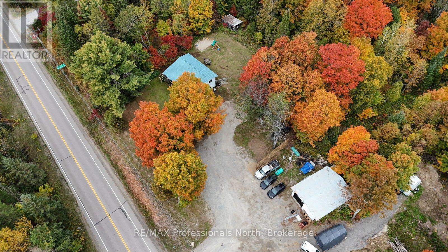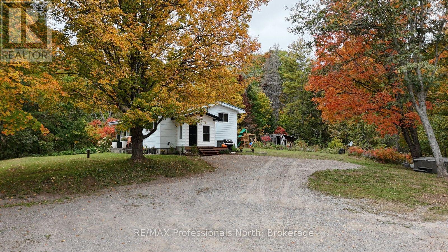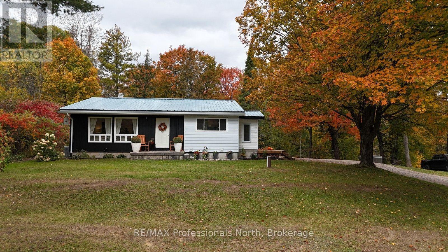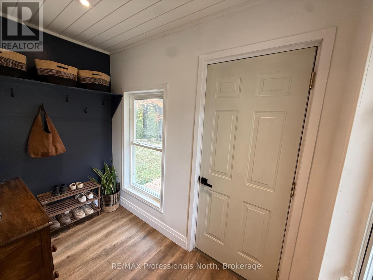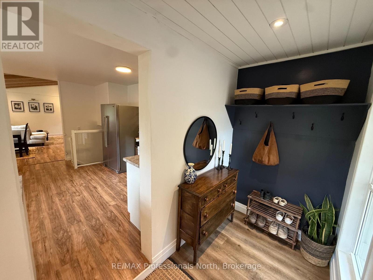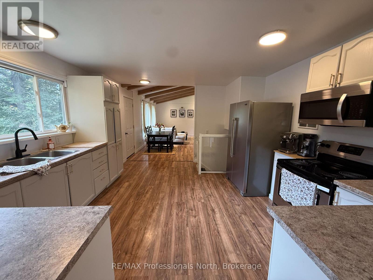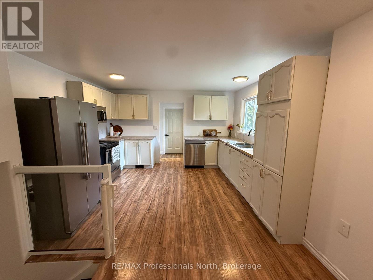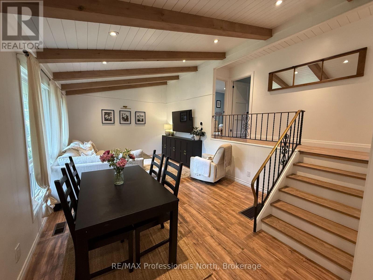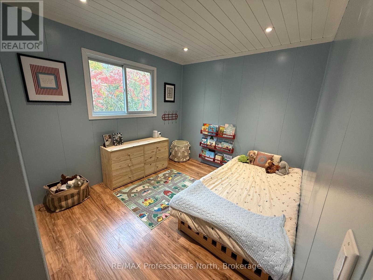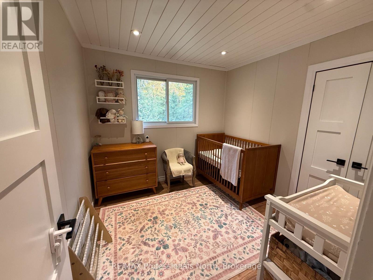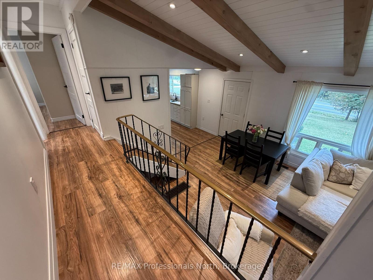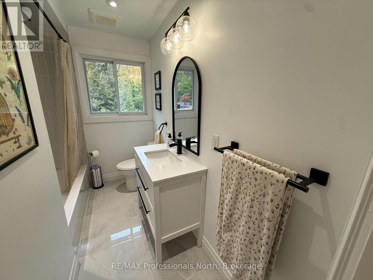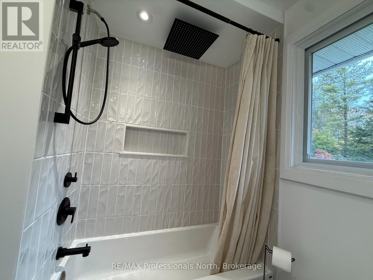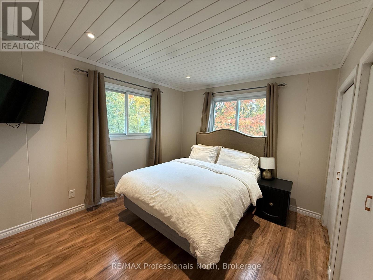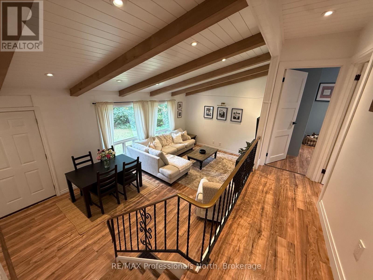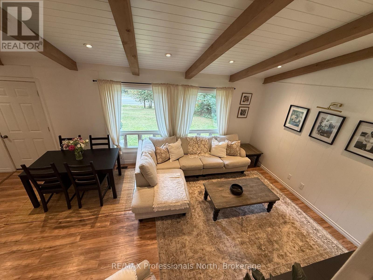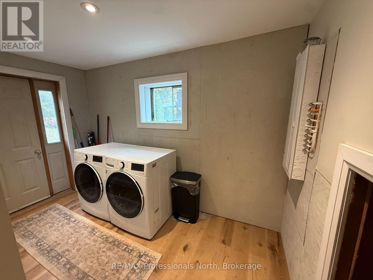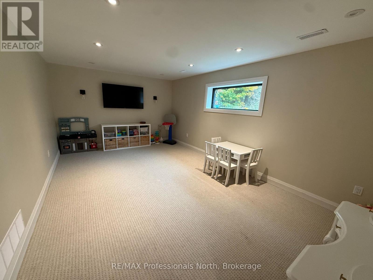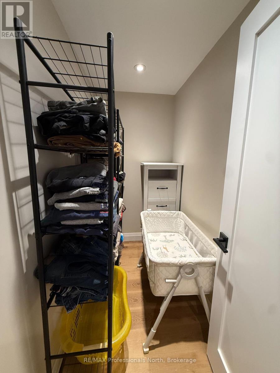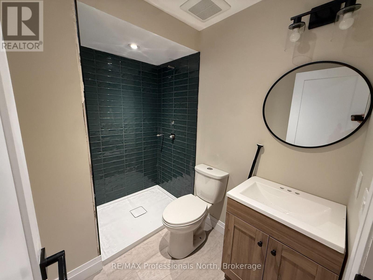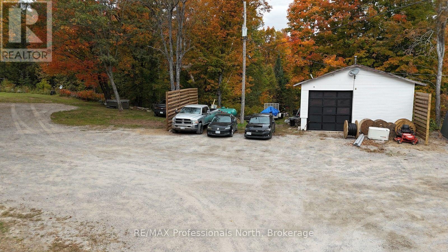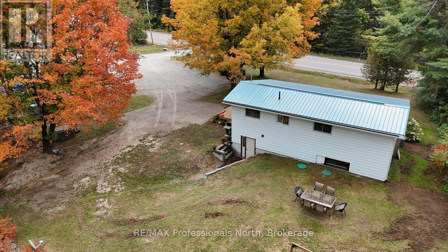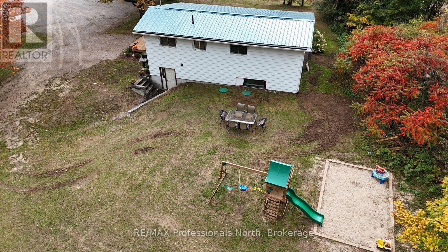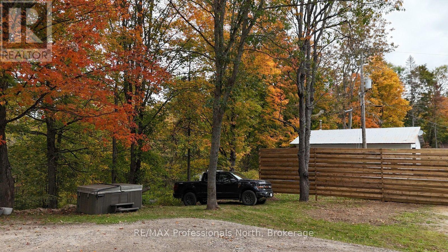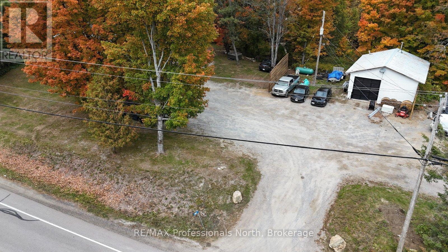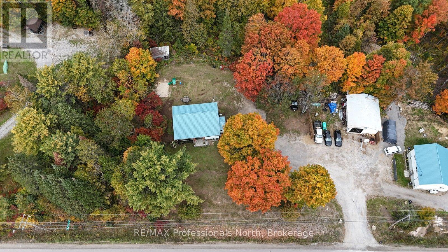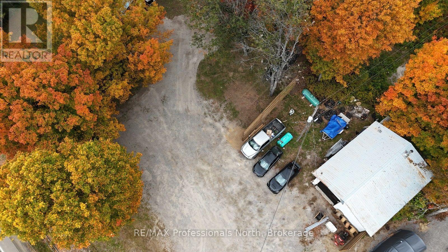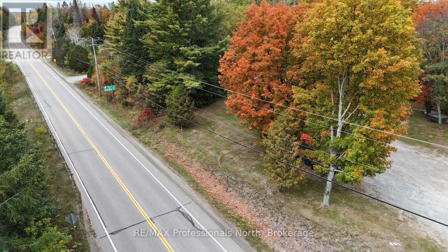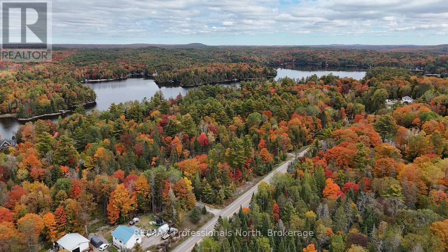

One of the cutest first time buyer homes you'll find on the market at such a good price just 1km west of Gooderham! This 3 bedroom, 2 bathroom home has been recently upgraded including bathrooms, paint, fixtures, entrance deck and more. It features an interesting backsplit design offering over 1,700 square feet of living space with a 3 level layout. The upper section has 3 bedrooms all on one floor with a new 4 piece bath, an open concept KT/LR/DR main floor with a mud room entrance off the new deck and finally a rec room, laundry, storage and brand new 3 piece bath on the lower level with walkout. Bright open concept with cathedral ceiling in the Living Room featuring wood beams was the goal and these Sellers achieved the upgrades perfectly! Do you like tinkering in the shop, maybe have eyes on a small business, have small equipment to store, well the detached shop/garage will be right up your alley but it is well away from the house to keep the shop and house separate for enjoyment of each. Finally, 1.49 acres with 209' on the highway gives you lots of land to develop. (id:44887)
| MLS® Number | X13855366 |
| Property Type | Single Family |
| Community Name | Glamorgan |
| Amenities Near By | Beach |
| Communication Type | High Speed Internet |
| Community Features | School Bus |
| Easement | Encroachment |
| Equipment Type | Propane Tank |
| Features | Wooded Area, Irregular Lot Size, Rolling, Level |
| Parking Space Total | 12 |
| Rental Equipment Type | Propane Tank |
| Structure | Deck |
| View Type | View |
| Bathroom Total | 2 |
| Bedrooms Above Ground | 3 |
| Bedrooms Total | 3 |
| Age | 31 To 50 Years |
| Appliances | Water Heater, Water Purifier, Water Softener, Water Treatment, Dishwasher, Dryer, Microwave, Play Structure, Stove, Washer, Refrigerator |
| Basement Development | Finished |
| Basement Features | Walk Out |
| Basement Type | N/a (finished) |
| Construction Style Attachment | Detached |
| Construction Style Split Level | Backsplit |
| Cooling Type | Central Air Conditioning |
| Exterior Finish | Aluminum Siding |
| Fire Protection | Smoke Detectors |
| Foundation Type | Block |
| Heating Fuel | Propane |
| Heating Type | Forced Air |
| Size Interior | 1,100 - 1,500 Sqft |
| Type | House |
| Utility Water | Drilled Well |
| Detached Garage | |
| Garage |
| Access Type | Year-round Access |
| Acreage | No |
| Land Amenities | Beach |
| Sewer | Septic System |
| Size Depth | 282 Ft |
| Size Frontage | 209 Ft |
| Size Irregular | 209 X 282 Ft |
| Size Total Text | 209 X 282 Ft|1/2 - 1.99 Acres |
| Soil Type | Sand, Rocky |
| Zoning Description | Rr |
| Level | Type | Length | Width | Dimensions |
|---|---|---|---|---|
| Second Level | Primary Bedroom | 3.35 m | 3.05 m | 3.35 m x 3.05 m |
| Second Level | Bedroom 2 | 2.74 m | 2.74 m | 2.74 m x 2.74 m |
| Second Level | Bedroom 3 | 3.79 m | 2.74 m | 3.79 m x 2.74 m |
| Second Level | Bathroom | 2.74 m | 1.83 m | 2.74 m x 1.83 m |
| Lower Level | Laundry Room | 3.66 m | 1.83 m | 3.66 m x 1.83 m |
| Lower Level | Other | 11.58 m | 4.57 m | 11.58 m x 4.57 m |
| Lower Level | Other | 2.31 m | 1.22 m | 2.31 m x 1.22 m |
| Lower Level | Recreational, Games Room | 5.61 m | 3.48 m | 5.61 m x 3.48 m |
| Lower Level | Bathroom | 2.26 m | 1.65 m | 2.26 m x 1.65 m |
| Main Level | Foyer | 2.62 m | 1.4 m | 2.62 m x 1.4 m |
| Main Level | Kitchen | 4.09 m | 4.57 m | 4.09 m x 4.57 m |
| Main Level | Dining Room | 3.79 m | 2.13 m | 3.79 m x 2.13 m |
| Main Level | Living Room | 3.79 m | 3.48 m | 3.79 m x 3.48 m |
| Electricity | Installed |
| Electricity Connected | Connected |
https://www.realtor.ca/real-estate/30357211/10417-county-road-503-highlands-east-glamorgan-glamorgan
Contact us for more information

Vince Duchene
Broker
(705) 457-1011
(800) 783-4657

Troy Austen
Salesperson
(705) 457-1011
troyausten.ca/

The trademarks REALTOR®, REALTORS®, and the REALTOR® logo are controlled by The Canadian Real Estate Association (CREA) and identify real estate professionals who are members of CREA. The trademarks MLS®, Multiple Listing Service® and the associated logos are owned by The Canadian Real Estate Association (CREA) and identify the quality of services provided by real estate professionals who are members of CREA. The trademark DDF® is owned by The Canadian Real Estate Association (CREA) and identifies CREA's Data Distribution Facility (DDF®)