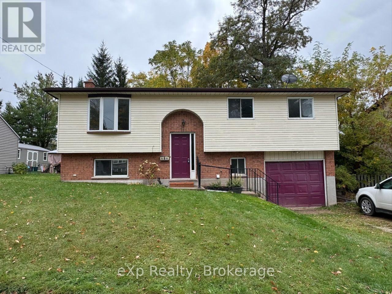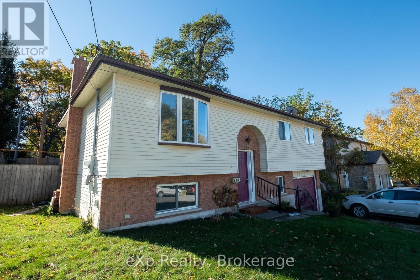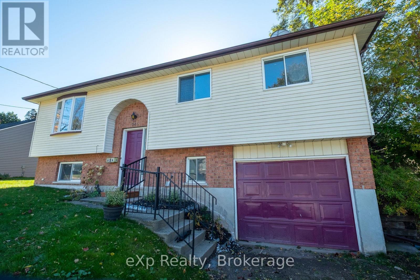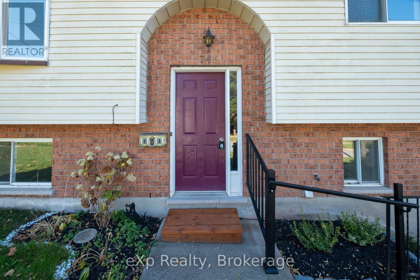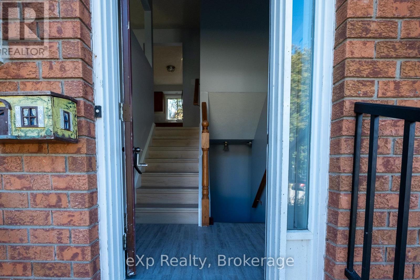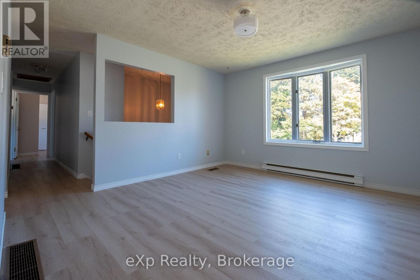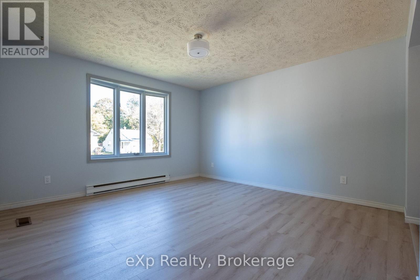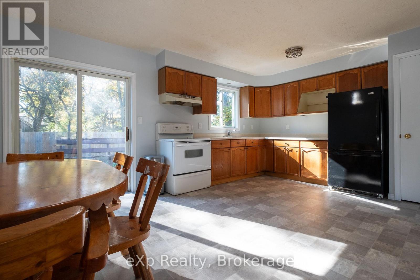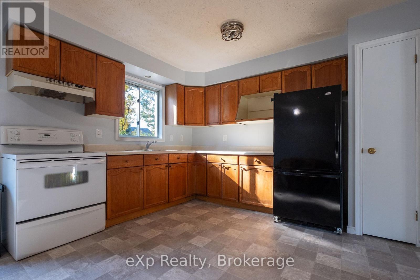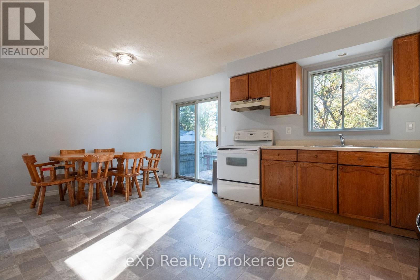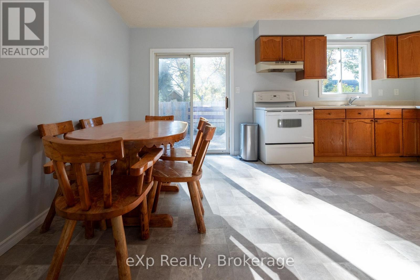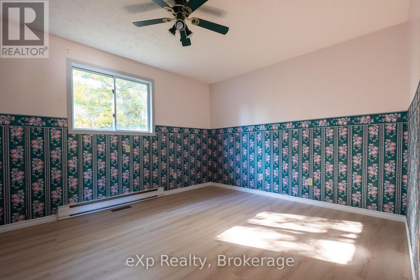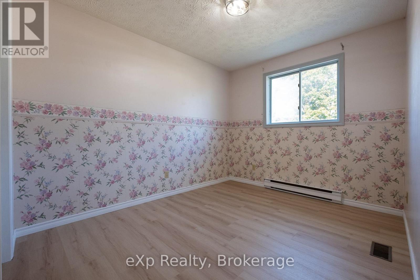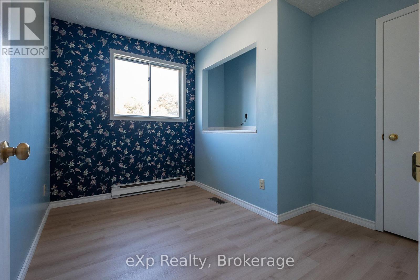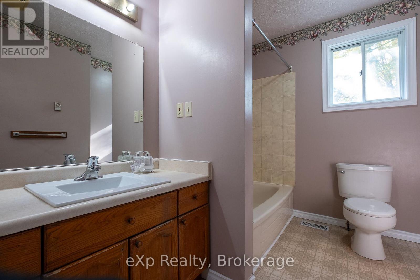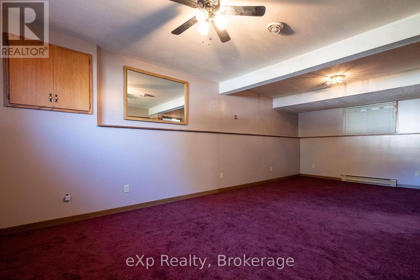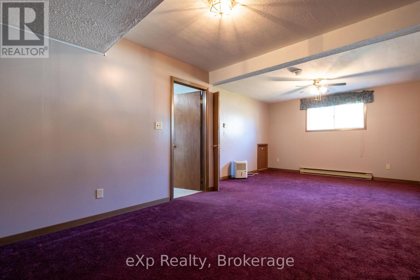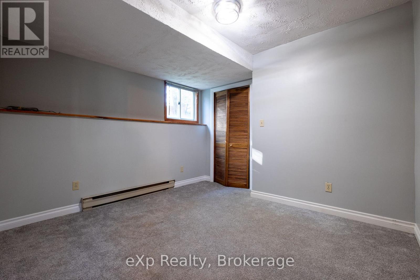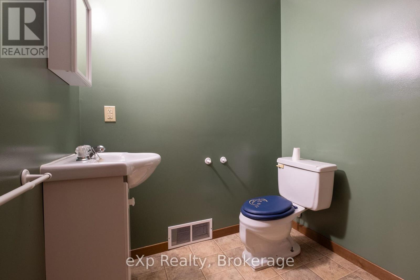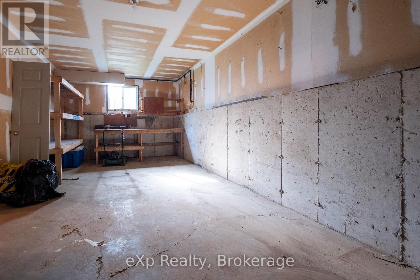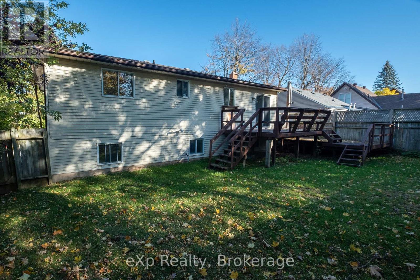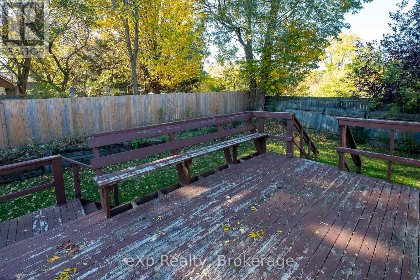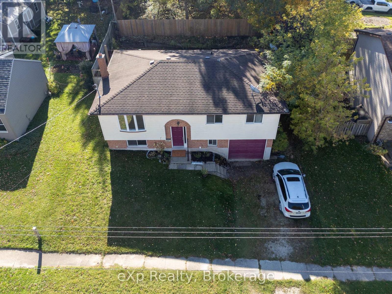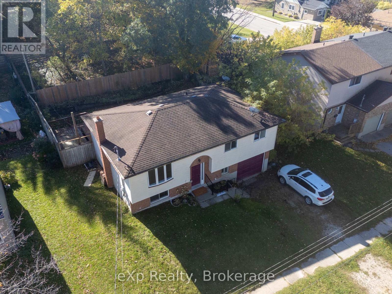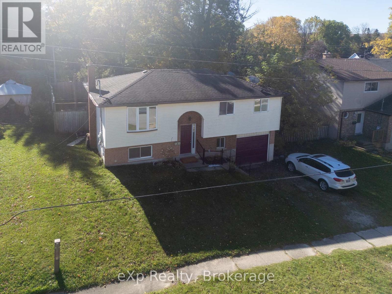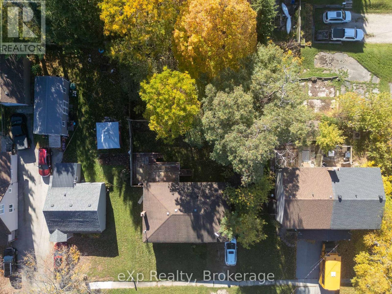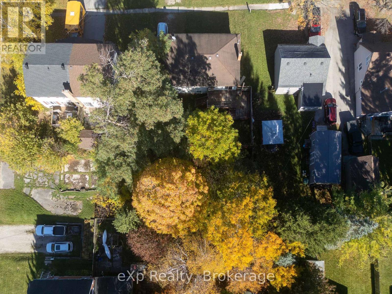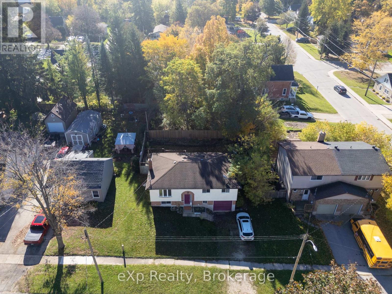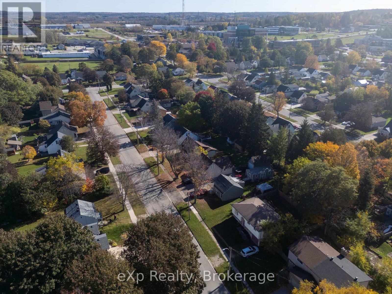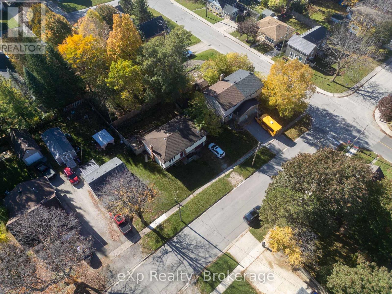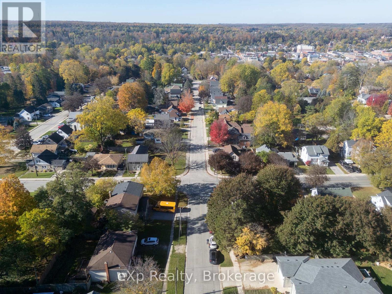

A Wonderful Place to Call Home! Welcome to this charming raised bungalow, full of potential and ready to welcome a new family! Whether you're looking to move right in or add your own personal finishing touches, this home is a wonderful opportunity to make it your own.Featuring 3 bedrooms on the main floor and an additional bedroom on the lower level, along with 1.5 bathrooms, there's room for the whole family to settle in and grow. The eat-in kitchen offers a walkout to the deck, creating the perfect spot for morning coffee, summer barbecues, or relaxing evenings overlooking the cozy, private backyard.A single-car garage with convenient access to the lower level adds extra practicality to this inviting home.Located on the East Side, you'll appreciate the convenience of nearby amenities, with East Ridge Community School and the YMCA just a short walk away.A home filled with possibilities, ready for a fresh start and new memories. Come see the potential and imagine the next chapter of your family's story! (id:44887)
| MLS® Number | X14101672 |
| Property Type | Single Family |
| Community Name | Owen Sound |
| Equipment Type | Water Heater |
| Parking Space Total | 2 |
| Rental Equipment Type | Water Heater |
| Bathroom Total | 2 |
| Bedrooms Above Ground | 3 |
| Bedrooms Below Ground | 1 |
| Bedrooms Total | 4 |
| Appliances | Dryer, Stove, Washer, Refrigerator |
| Architectural Style | Raised Bungalow |
| Basement Development | Finished |
| Basement Type | Partial (finished) |
| Construction Style Attachment | Detached |
| Cooling Type | None |
| Exterior Finish | Brick, Vinyl Siding |
| Foundation Type | Poured Concrete |
| Half Bath Total | 1 |
| Heating Fuel | Electric, Natural Gas |
| Heating Type | Forced Air |
| Stories Total | 1 |
| Size Interior | 700 - 1,100 Sqft |
| Type | House |
| Utility Water | Municipal Water |
| Garage |
| Acreage | No |
| Sewer | Sanitary Sewer |
| Size Depth | 81 Ft ,4 In |
| Size Frontage | 56 Ft ,2 In |
| Size Irregular | 56.2 X 81.4 Ft |
| Size Total Text | 56.2 X 81.4 Ft |
| Level | Type | Length | Width | Dimensions |
|---|---|---|---|---|
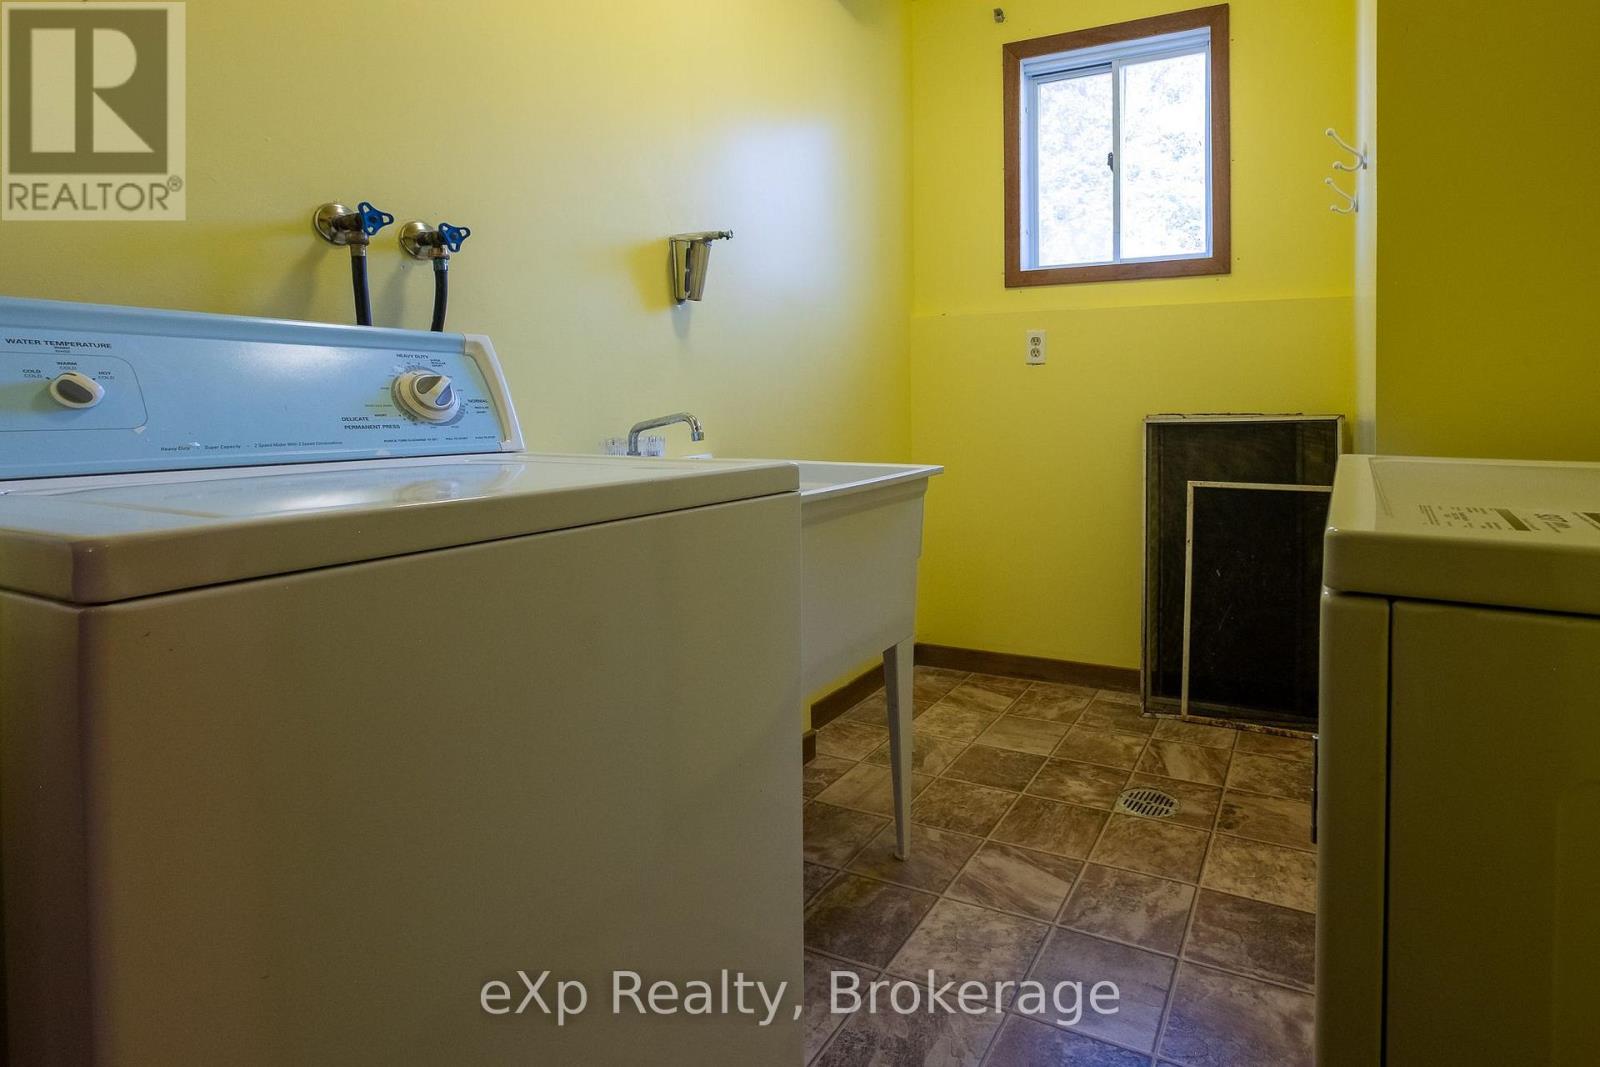
| Basement | Laundry Room | 2.18 m | 2.64 m | 2.18 m x 2.64 m |
| Basement | Recreational, Games Room | 3.94 m | 7.16 m | 3.94 m x 7.16 m |
| Basement | Bedroom | 3.3 m | 3.37 m | 3.3 m x 3.37 m |
| Basement | Bathroom | 1.81 m | 1.78 m | 1.81 m x 1.78 m |
| Main Level | Living Room | 4.08 m | 4.08 m | 4.08 m x 4.08 m |
| Main Level | Dining Room | 2.21 m | 3.52 m | 2.21 m x 3.52 m |
| Main Level | Kitchen | 3.27 m | 3.52 m | 3.27 m x 3.52 m |
| Main Level | Primary Bedroom | 4.1 m | 3.53 m | 4.1 m x 3.53 m |
| Main Level | Bedroom | 2.79 m | 4.08 m | 2.79 m x 4.08 m |
| Main Level | Bedroom | 2.88 m | 3.05 m | 2.88 m x 3.05 m |
| Main Level | Bathroom | 2.17 m | 3.51 m | 2.17 m x 3.51 m |
| Electricity | Installed |
| Sewer | Installed |
https://www.realtor.ca/real-estate/30427248/745-7th-street-a-e-owen-sound-owen-sound
Contact us for more information

Wanda Westover
Broker
(519) 963-7746
www.advantagerealtygreybruce.com/

Scott Crowther
Salesperson
(519) 963-7746
www.advantagerealtygreybruce.com/

The trademarks REALTOR®, REALTORS®, and the REALTOR® logo are controlled by The Canadian Real Estate Association (CREA) and identify real estate professionals who are members of CREA. The trademarks MLS®, Multiple Listing Service® and the associated logos are owned by The Canadian Real Estate Association (CREA) and identify the quality of services provided by real estate professionals who are members of CREA. The trademark DDF® is owned by The Canadian Real Estate Association (CREA) and identifies CREA's Data Distribution Facility (DDF®)