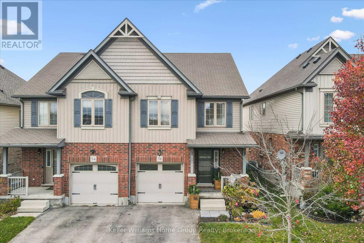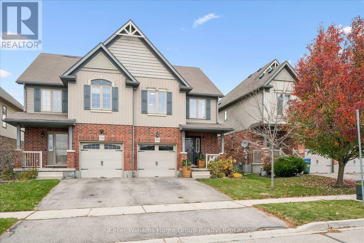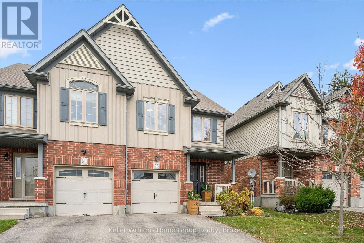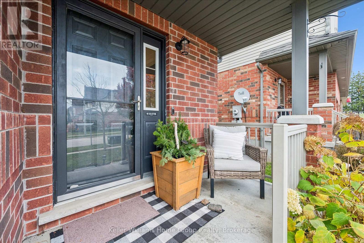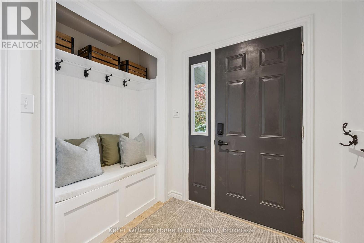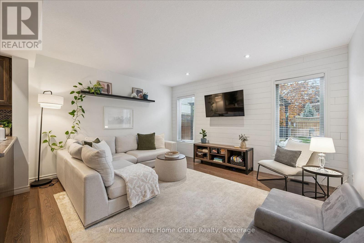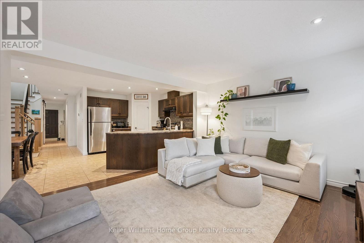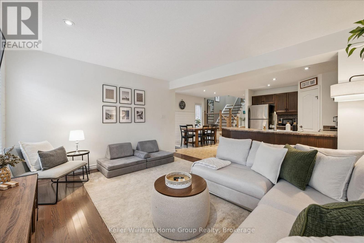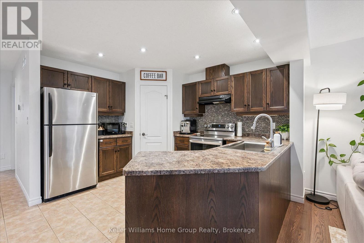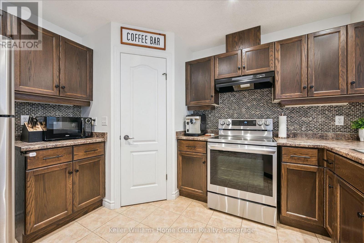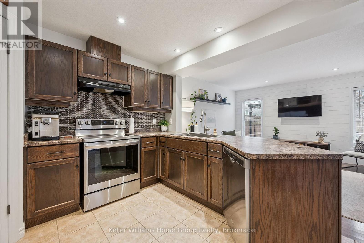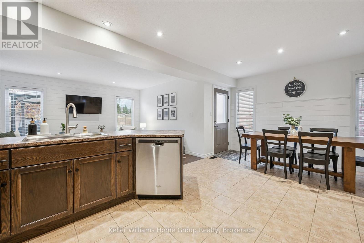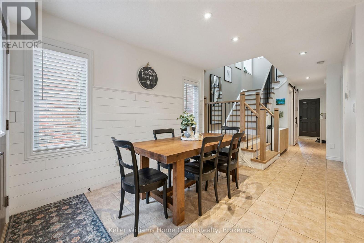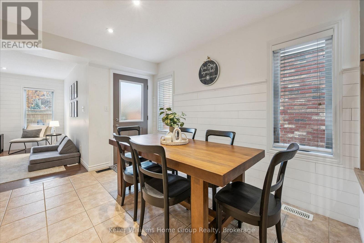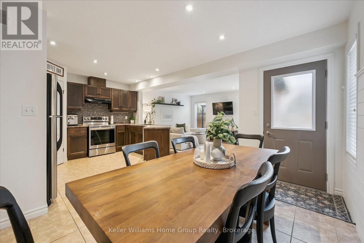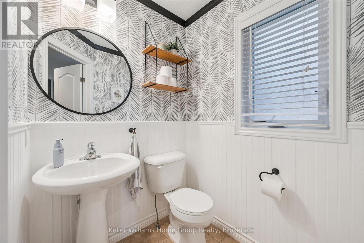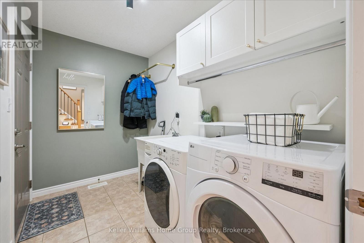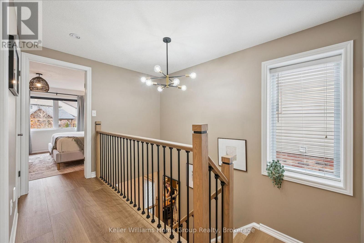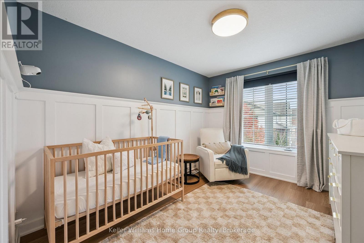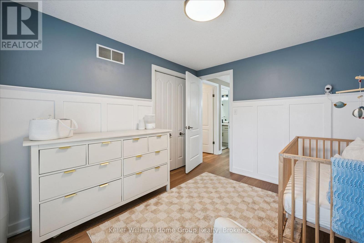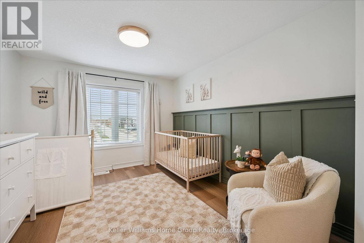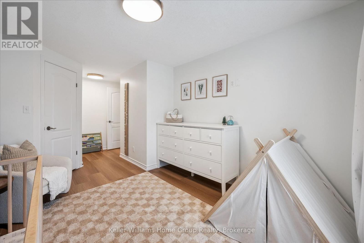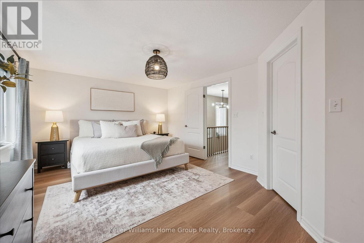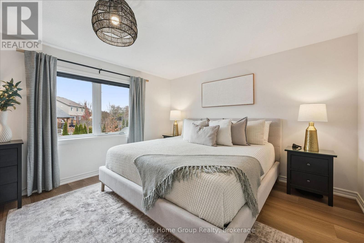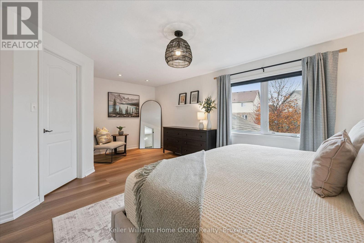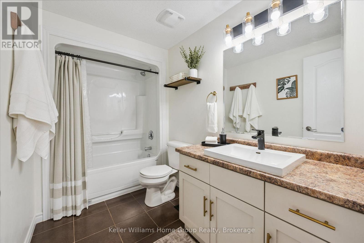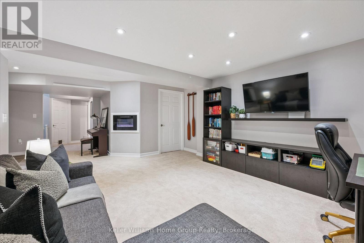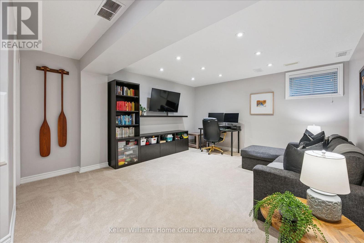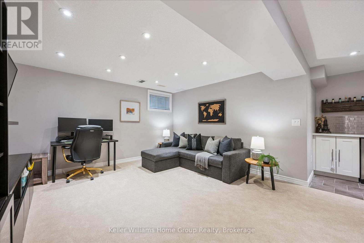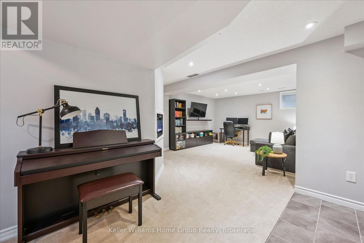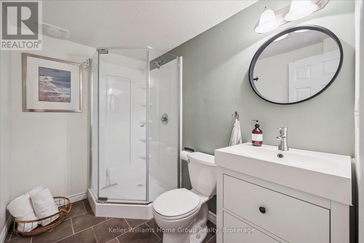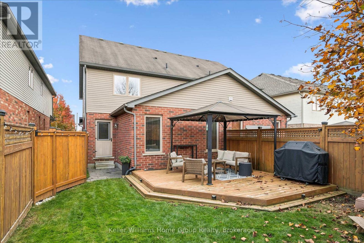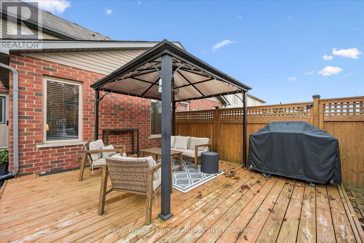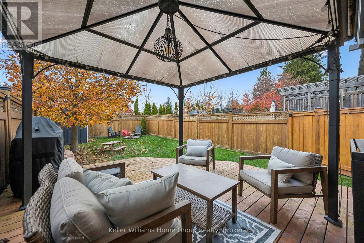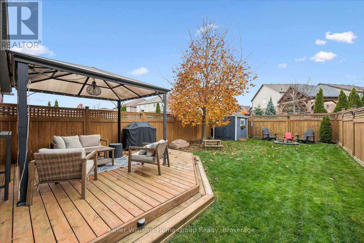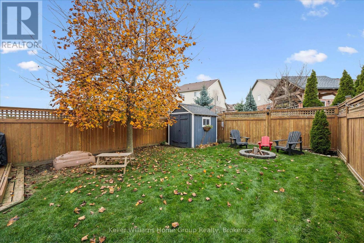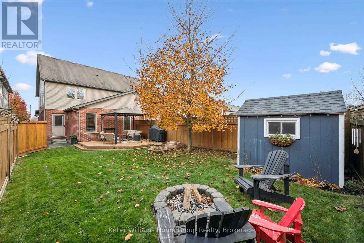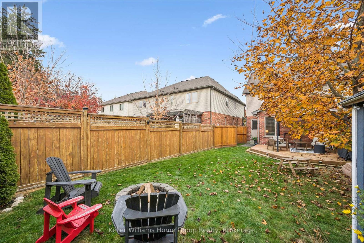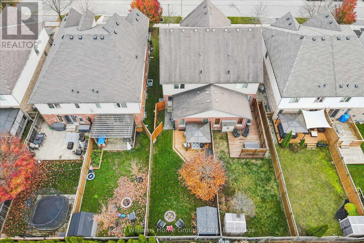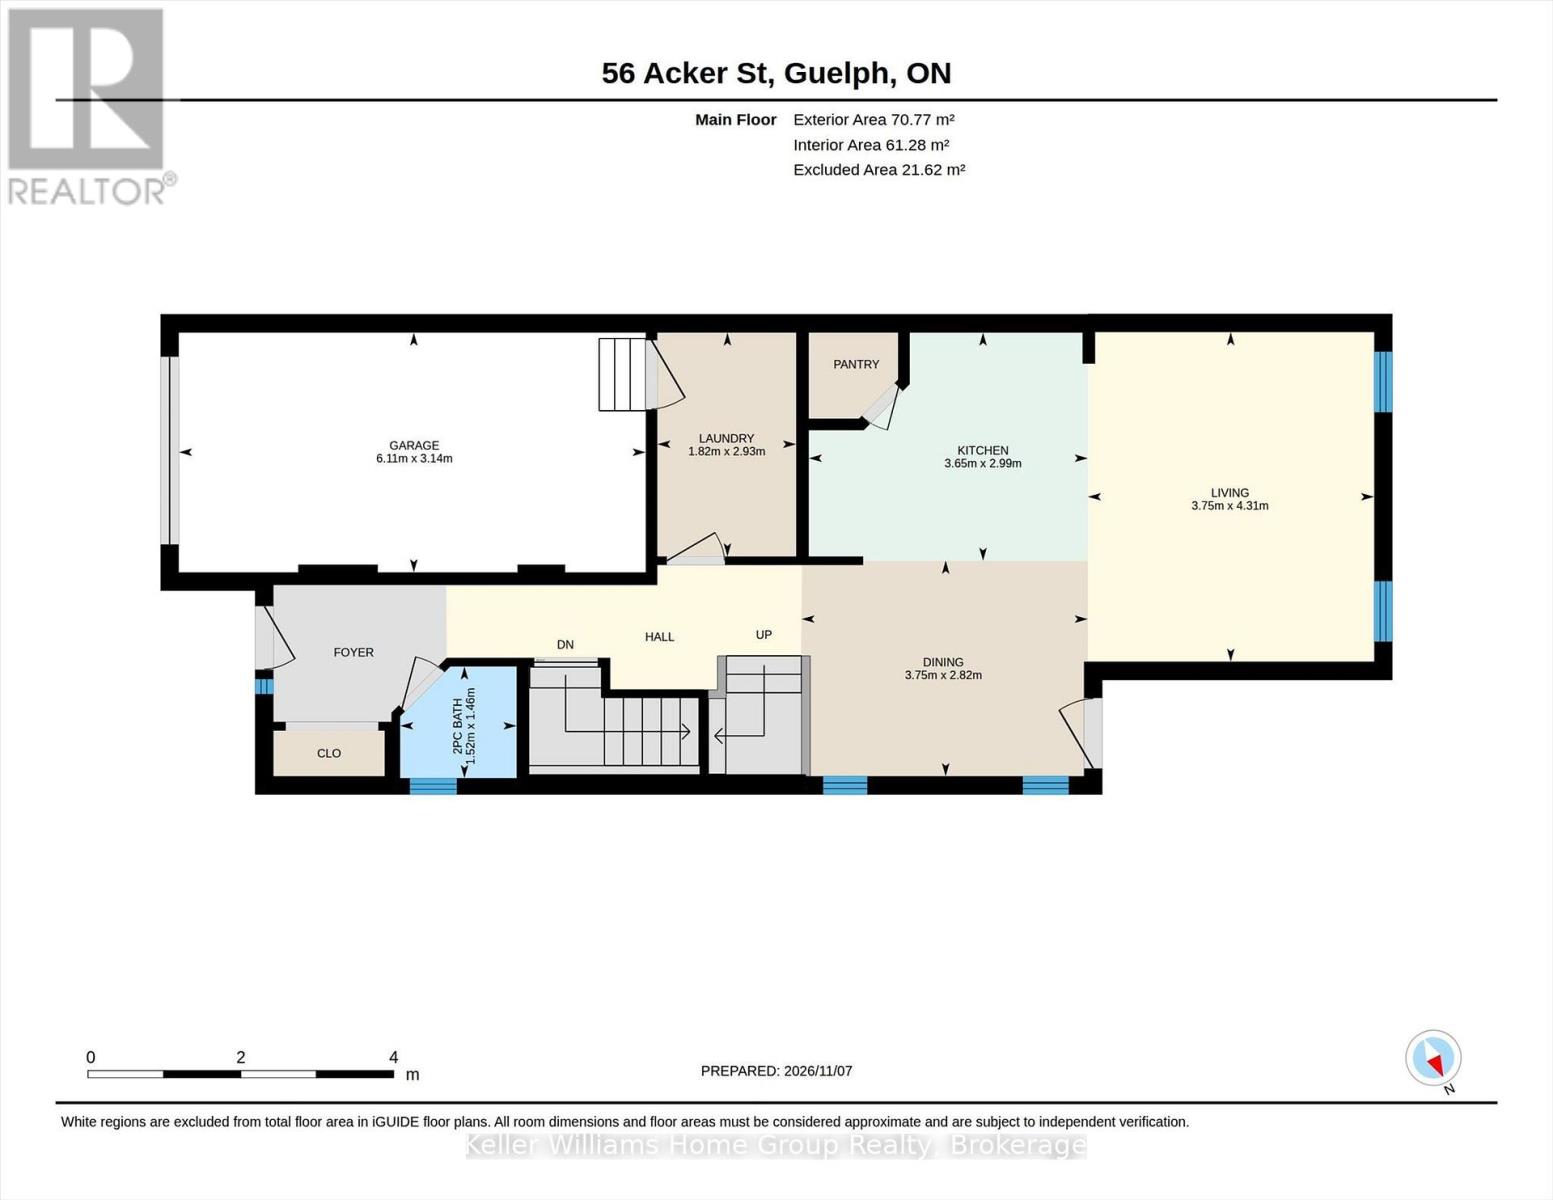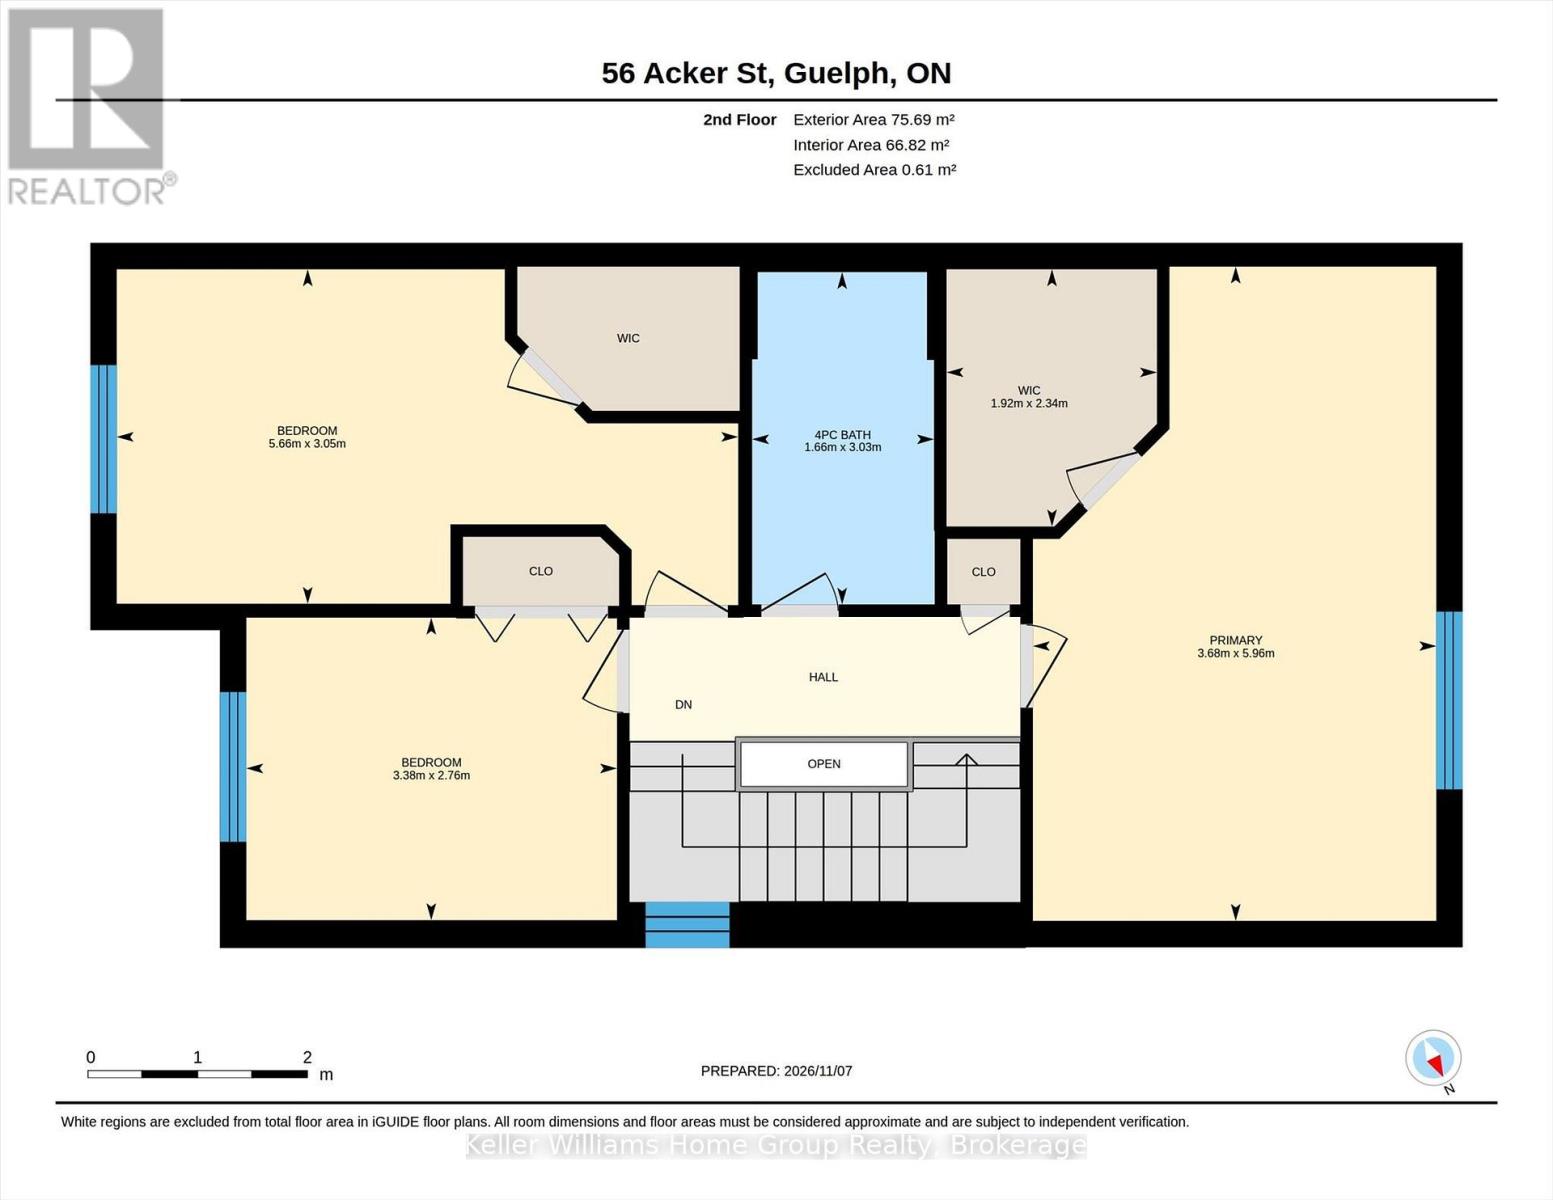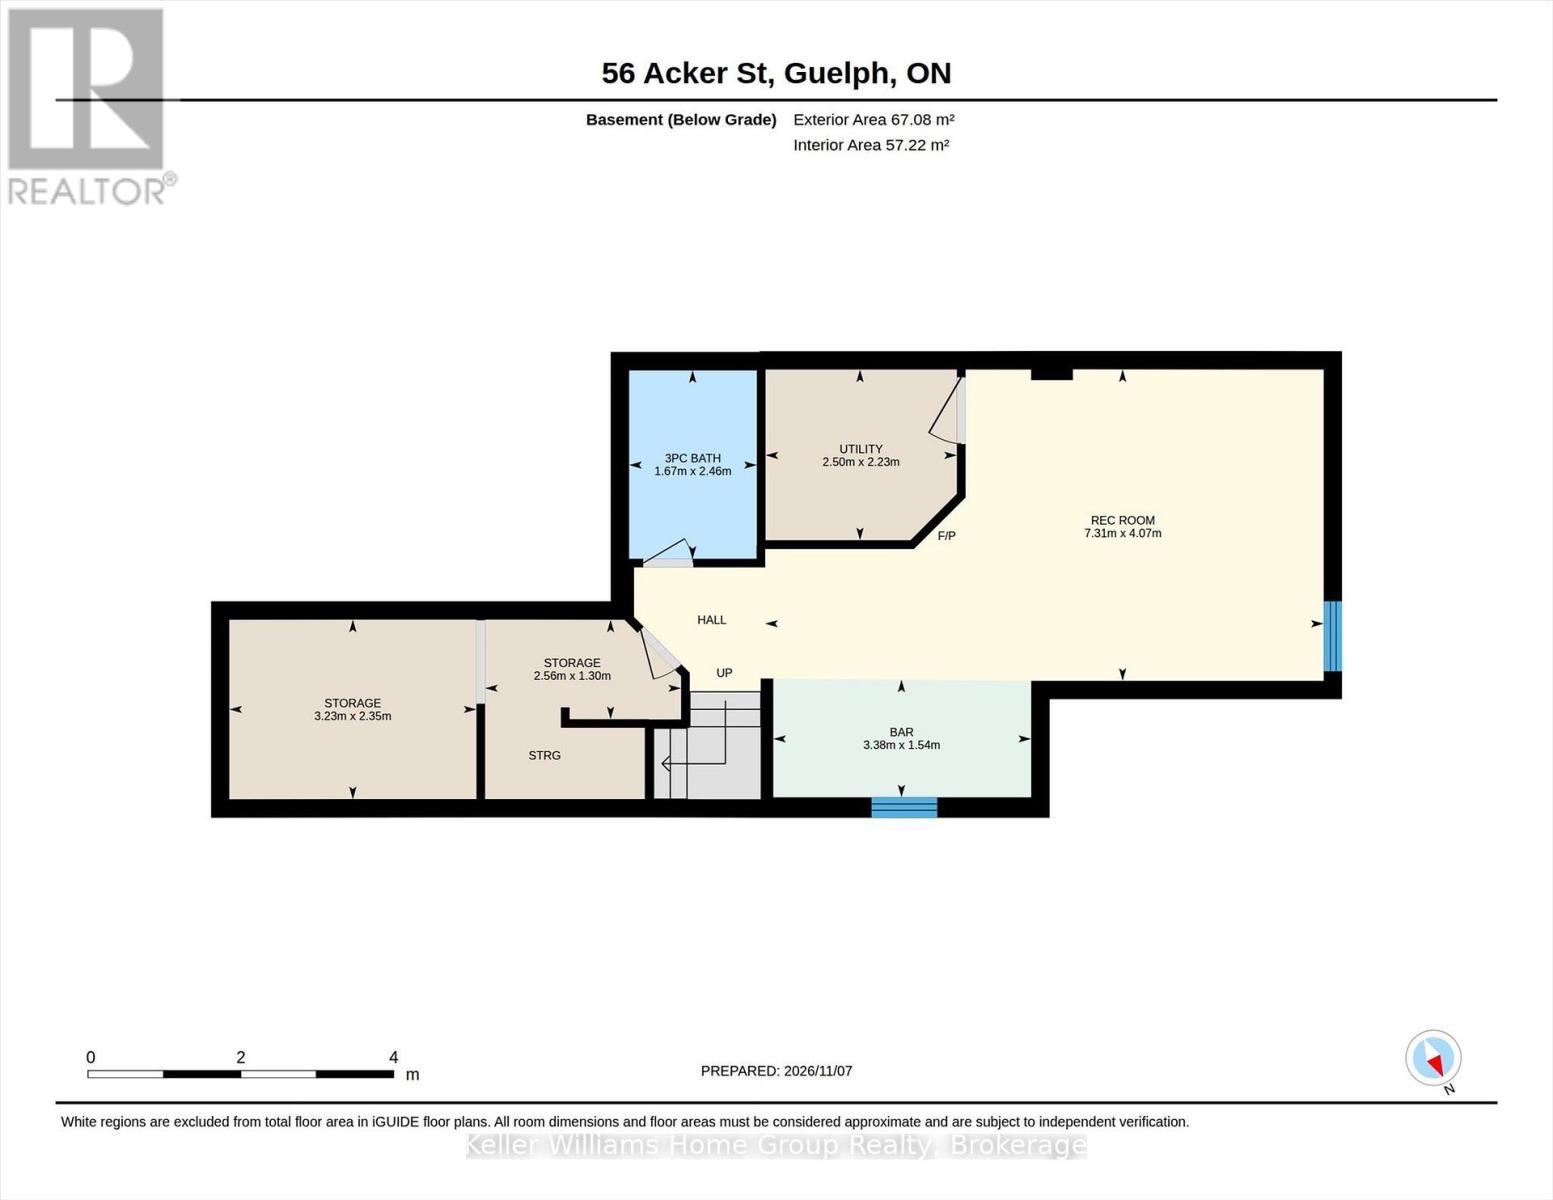

Welcome to 56 Acker Street! This beautifully maintained 3-bedroom, 3-bathroom freehold home in Guelph's popular east end offers comfortable living space, thoughtful updates and a backyard that's ready to enjoy. The home features impressive curb appeal and is ideally situated on a quiet, family-friendly street. The welcoming entrance features a handy built-in bench and storage, while the open-concept main floor offers a bright living room, spacious dining area and kitchen with stainless steel appliances, breakfast bar and a large pantry. Main-floor laundry, a powder room and access to the attached garage add everyday convenience. Upstairs, you'll find three generous bedrooms, including a spacious primary with an updated walk-in closet (2025), and a 4-piece bathroom. New flooring, staircase, railings and spindles (2025) give this level a fresh, modern feel. The finished basement offers even more living space, featuring a large rec room with an electric fireplace, built-in bar, 3-piece bathroom and plenty of storage. New carpeting (2026) makes it a great spot for movie nights or entertaining. Outside, the fully fenced, backyard features a spacious deck with gazebo, fire pit area, garden shed and room for kids or pets to play. Recent improvements include a fence extension (2025), water softener (2026), dryer (2025) and EV charging outlet in the garage (2025). With its functional layout, inviting outdoor space and convenient east-end location, 56 Acker Street has plenty to offer. Don't miss it! (id:44887)
1:00 pm
Ends at:3:00 pm
1:00 pm
Ends at:3:00 pm
| MLS® Number | X14165772 |
| Property Type | Single Family |
| Community Name | Grange Road |
| Equipment Type | Water Heater |
| Parking Space Total | 2 |
| Rental Equipment Type | Water Heater |
| Bathroom Total | 3 |
| Bedrooms Above Ground | 3 |
| Bedrooms Total | 3 |
| Amenities | Fireplace(s) |
| Appliances | Water Softener, Blinds, Dishwasher, Dryer, Microwave, Stove, Washer, Refrigerator |
| Basement Development | Finished |
| Basement Type | Full (finished) |
| Construction Style Attachment | Semi-detached |
| Cooling Type | Central Air Conditioning |
| Exterior Finish | Brick |
| Fireplace Present | Yes |
| Foundation Type | Poured Concrete |
| Half Bath Total | 1 |
| Heating Fuel | Natural Gas |
| Heating Type | Forced Air |
| Stories Total | 2 |
| Size Interior | 1,100 - 1,500 Sqft |
| Type | House |
| Utility Water | Municipal Water |
| Attached Garage | |
| Garage |
| Acreage | No |
| Sewer | Sanitary Sewer |
| Size Depth | 36.5 M |
| Size Frontage | 7.55 M |
| Size Irregular | 7.6 X 36.5 M |
| Size Total Text | 7.6 X 36.5 M |
| Level | Type | Length | Width | Dimensions |
|---|---|---|---|---|
| Second Level | Bedroom 2 | 2.77 m | 3.38 m | 2.77 m x 3.38 m |
| Second Level | Bedroom 3 | 3.05 m | 5.66 m | 3.05 m x 5.66 m |
| Second Level | Primary Bedroom | 5.97 m | 3.68 m | 5.97 m x 3.68 m |
| Basement | Recreational, Games Room | 4.06 m | 7.32 m | 4.06 m x 7.32 m |
| Basement | Utility Room | 2.24 m | 2.52 m | 2.24 m x 2.52 m |
| Basement | Bathroom | 2.46 m | 1.68 m | 2.46 m x 1.68 m |
| Main Level | Bathroom | 1.47 m | 1.52 m | 1.47 m x 1.52 m |
| Main Level | Dining Room | 2.82 m | 3.76 m | 2.82 m x 3.76 m |
| Main Level | Kitchen | 3 m | 3.66 m | 3 m x 3.66 m |
| Main Level | Laundry Room | 2.92 m | 1.8 m | 2.92 m x 1.8 m |
| Main Level | Living Room | 4.32 m | 3.73 m | 4.32 m x 3.73 m |
https://www.realtor.ca/real-estate/30497617/56-acker-street-guelph-grange-road-grange-road
Contact us for more information

Ryan Waller
Salesperson
(226) 780-0202
(519) 286-9192
www.homegrouprealty.ca/

Beth Waller
Salesperson
(226) 780-0202
www.homegrouprealty.ca/

The trademarks REALTOR®, REALTORS®, and the REALTOR® logo are controlled by The Canadian Real Estate Association (CREA) and identify real estate professionals who are members of CREA. The trademarks MLS®, Multiple Listing Service® and the associated logos are owned by The Canadian Real Estate Association (CREA) and identify the quality of services provided by real estate professionals who are members of CREA. The trademark DDF® is owned by The Canadian Real Estate Association (CREA) and identifies CREA's Data Distribution Facility (DDF®)