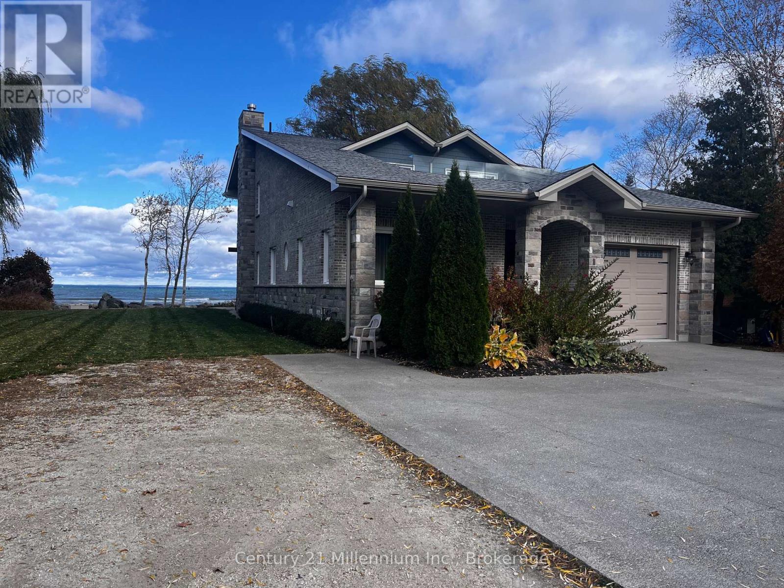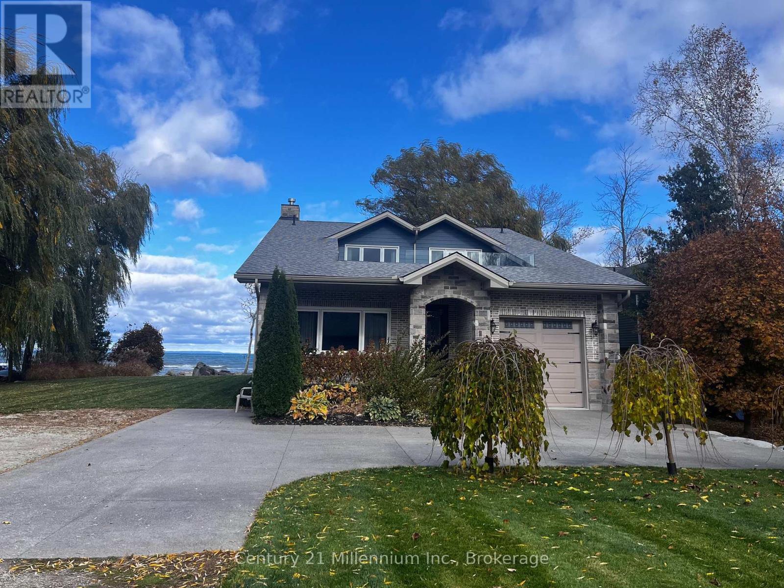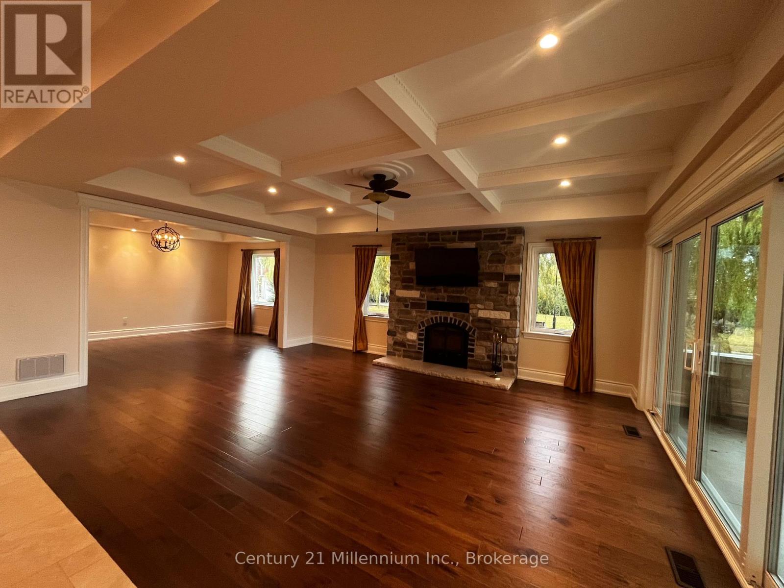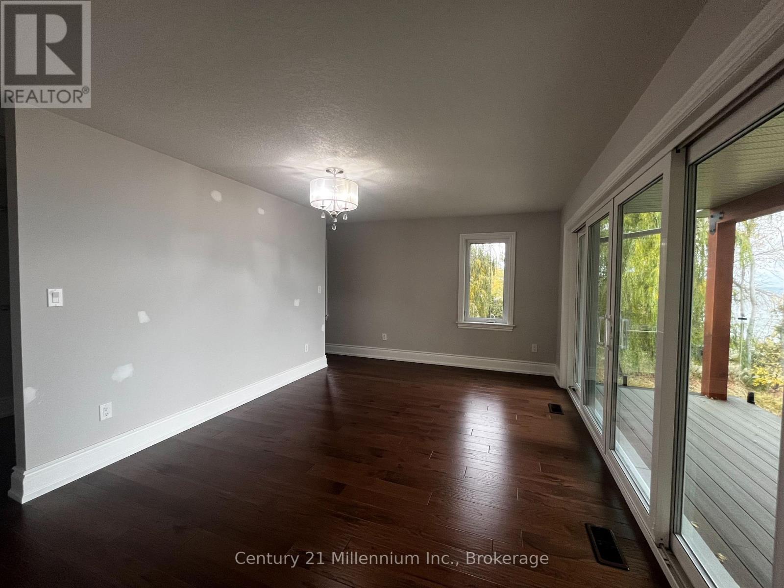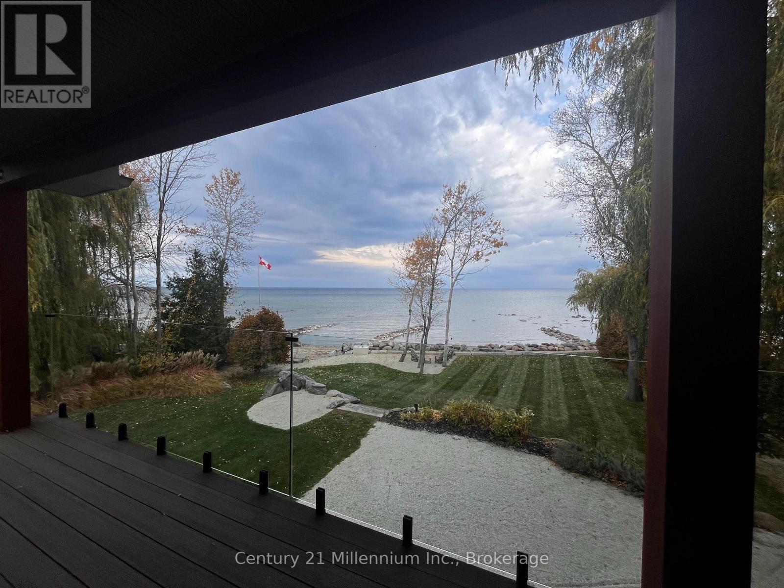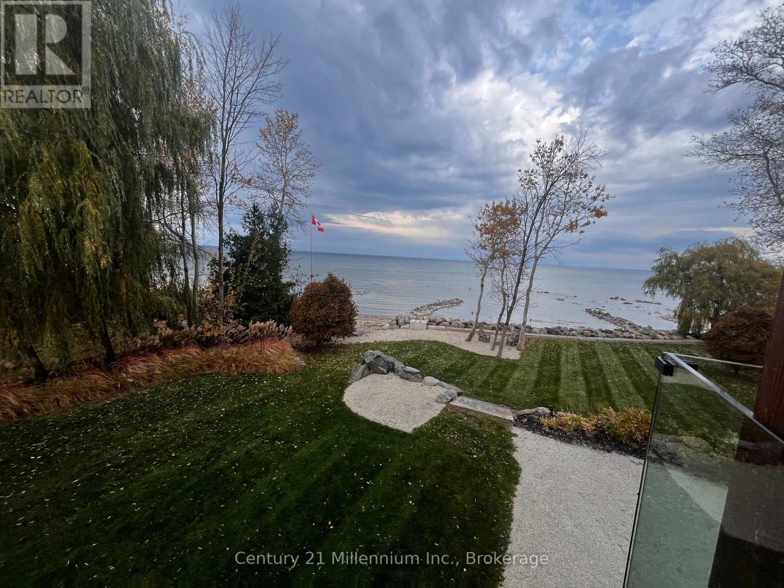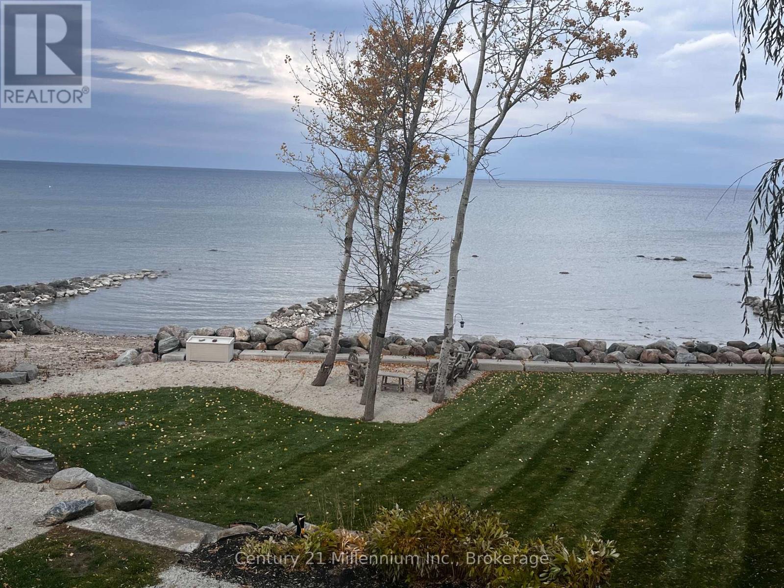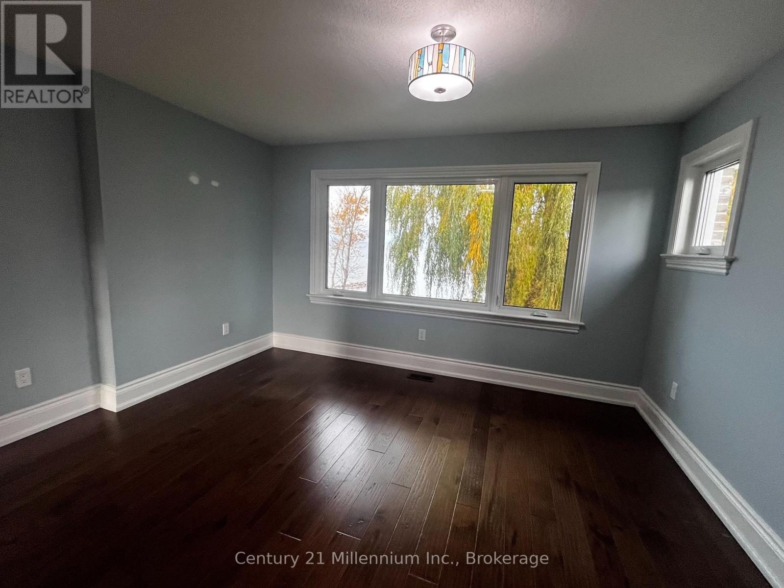

Waterfront Living on Georgian Bay - Collingwood Annual Rental. Imagine starting your morning with coffee looking over the water and ending your day cozing up to the firreplace, listening to the waves. This beautiful custom-built waterfront home offers panoramic Georgian Bay views, a sandy shoreline and plenty of space to relax, entertain and feel at home with great spaces for extra gear, for winter or summer sports. With approximately 3,039 sq. ft., three + bedrooms, three bathrooms, an office and an upper family room or possible 4th bdrm, there's room for everyone. The bright, open-concept main floor features a chef's kitchen with high end appliances and an oversized island, a welcoming floor features a chef's kitchen with high end appliances and an oversized island, living room where you can cozy up to the efficient gas fireplace, and a spacious dining room with gorgeous coffered ceiling. The main-floor primary bedroom includes an attractive ensuite. The main-floor laundry and mudroom add everyday convenience. Upstairs, you'll find additional bedrooms, a huge family room that could double as a fourth bedroom. There is one bedroom with a large deck and glass railings overlooking the bay. Enjoy waterfront views, a ground floor covered deck, plus 2nd floor deck. Perennial gardens and easy access to swimming, kayaking and paddleboarding. An attached single garage & detached huge 2nd garage/workshop. and generous driveway parking complete the property. Just a short drive to downtown Collingwood, Wasaga Beach, skiing, golf, trails and local restaurants, this home brings together the peace of waterfront living and the convenience of everything nearby. Make Georgian Bay part of your everyday life, availability is flexible. Arrange a viewing while it is still available. (id:44887)
| MLS® Number | S14171838 |
| Property Type | Single Family |
| Community Name | Collingwood |
| Easement | Environment Protected |
| Features | In Suite Laundry |
| Parking Space Total | 8 |
| Structure | Breakwater |
| View Type | Lake View, Direct Water View |
| Water Front Name | Georgian Bay |
| Water Front Type | Waterfront |
| Bathroom Total | 3 |
| Bedrooms Above Ground | 3 |
| Bedrooms Below Ground | 1 |
| Bedrooms Total | 4 |
| Age | 6 To 15 Years |
| Appliances | Garage Door Opener Remote(s), Central Vacuum, Water Heater - Tankless, Water Heater, Water Meter |
| Basement Development | Unfinished |
| Basement Type | N/a (unfinished) |
| Construction Status | Insulation Upgraded |
| Construction Style Attachment | Detached |
| Cooling Type | Central Air Conditioning |
| Exterior Finish | Stone |
| Fireplace Present | Yes |
| Flooring Type | Hardwood, Tile |
| Foundation Type | Concrete |
| Heating Fuel | Natural Gas |
| Heating Type | Forced Air |
| Stories Total | 2 |
| Size Interior | 3,000 - 3,500 Sqft |
| Type | House |
| Utility Water | Municipal Water |
| Attached Garage | |
| Garage |
| Access Type | Public Road, Private Docking |
| Acreage | No |
| Sewer | Septic System |
| Level | Type | Length | Width | Dimensions |
|---|---|---|---|---|
| Second Level | Office | 3 m | 2 m | 3 m x 2 m |
| Second Level | Bathroom | 2.79 m | 3.96 m | 2.79 m x 3.96 m |
| Second Level | Bedroom 2 | 4.16 m | 3.43 m | 4.16 m x 3.43 m |
| Second Level | Bedroom 3 | 6.28 m | 5.3 m | 6.28 m x 5.3 m |
| Second Level | Bathroom | 2 m | 3.04 m | 2 m x 3.04 m |
| Second Level | Family Room | 5 m | 4 m | 5 m x 4 m |
| Main Level | Foyer | 8.8 m | 2 m | 8.8 m x 2 m |
| Main Level | Primary Bedroom | 4.26 m | 4.36 m | 4.26 m x 4.36 m |
| Main Level | Bathroom | 3 m | 2 m | 3 m x 2 m |
| Main Level | Dining Room | 4.8 m | 3.07 m | 4.8 m x 3.07 m |
| Main Level | Living Room | 4 m | 5.58 m | 4 m x 5.58 m |
| Main Level | Kitchen | 4 m | 5.58 m | 4 m x 5.58 m |
| Main Level | Mud Room | 5.7 m | 1.77 m | 5.7 m x 1.77 m |
| Main Level | Bathroom | 2 m | 3.04 m | 2 m x 3.04 m |
https://www.realtor.ca/real-estate/30503826/47-glen-road-collingwood-collingwood
Contact us for more information

Connie Thompson
Broker
(705) 445-5640
(705) 445-7810
www.c21m.ca/

The trademarks REALTOR®, REALTORS®, and the REALTOR® logo are controlled by The Canadian Real Estate Association (CREA) and identify real estate professionals who are members of CREA. The trademarks MLS®, Multiple Listing Service® and the associated logos are owned by The Canadian Real Estate Association (CREA) and identify the quality of services provided by real estate professionals who are members of CREA. The trademark DDF® is owned by The Canadian Real Estate Association (CREA) and identifies CREA's Data Distribution Facility (DDF®)