
Maintenance, Heat, Water, Electricity, Common Area Maintenance, Insurance
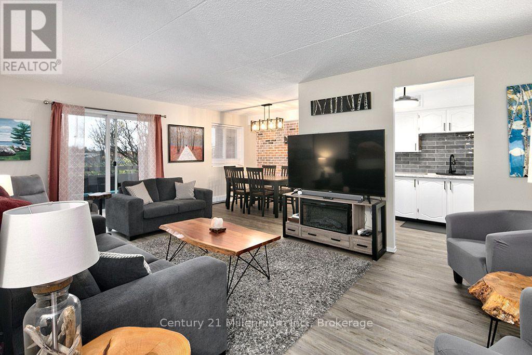
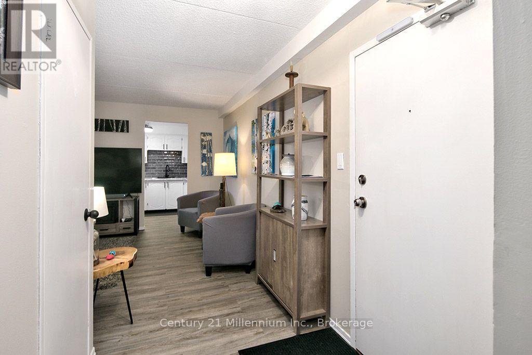
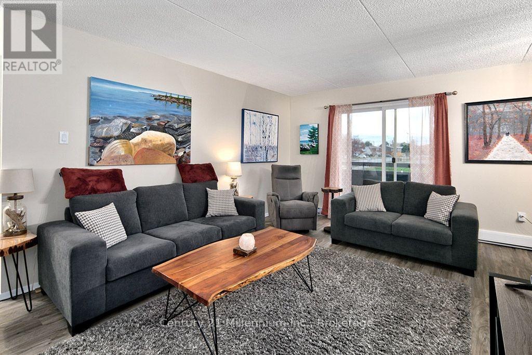
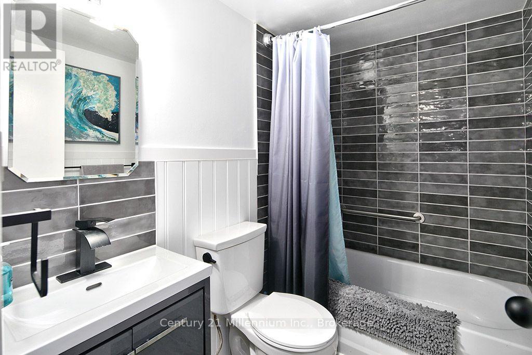
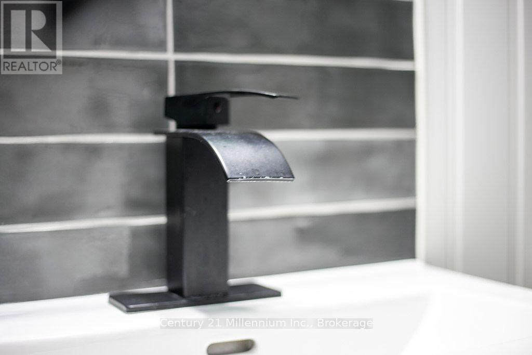
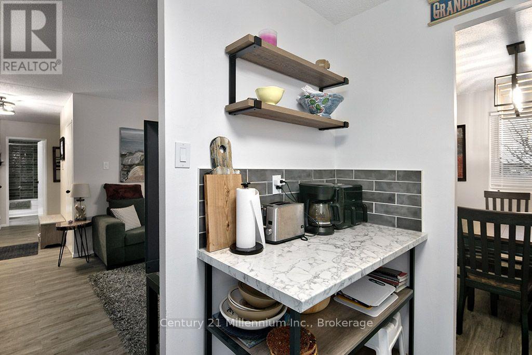
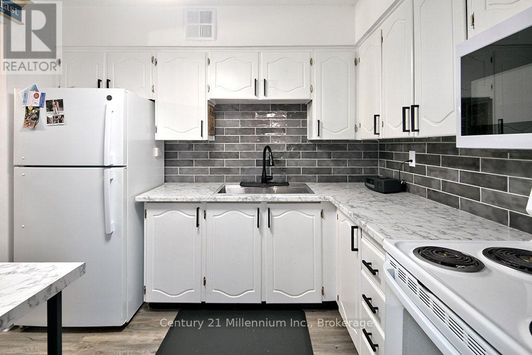
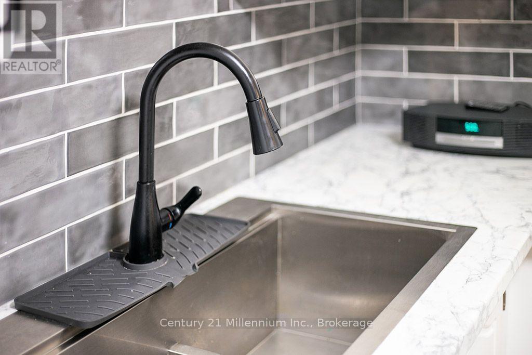
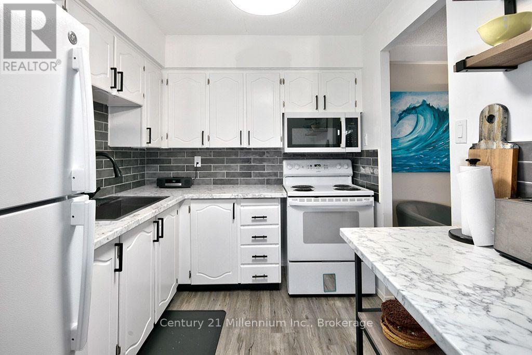
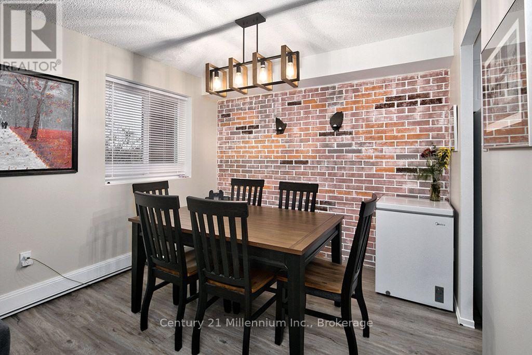
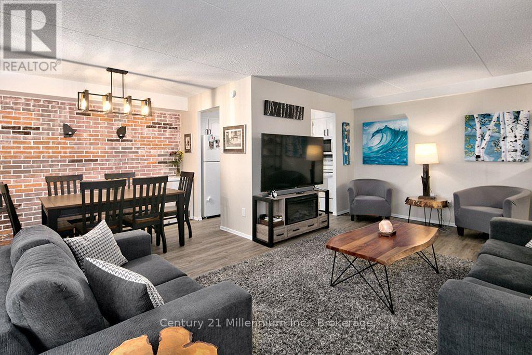
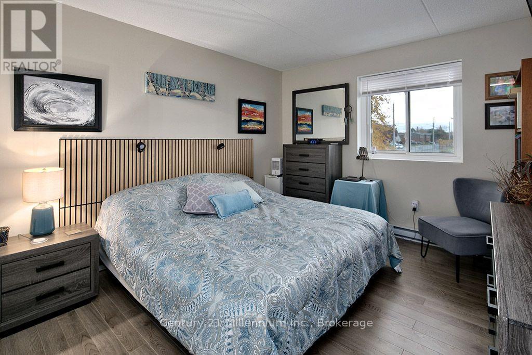
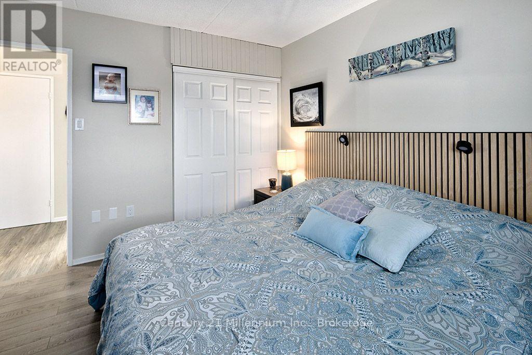
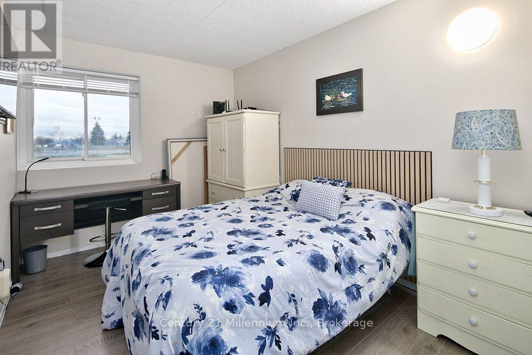
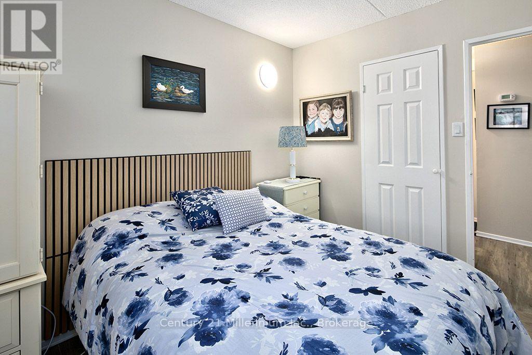
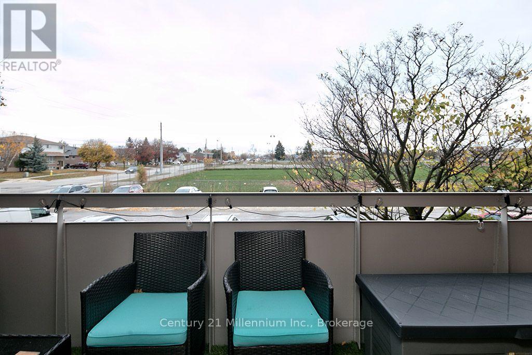
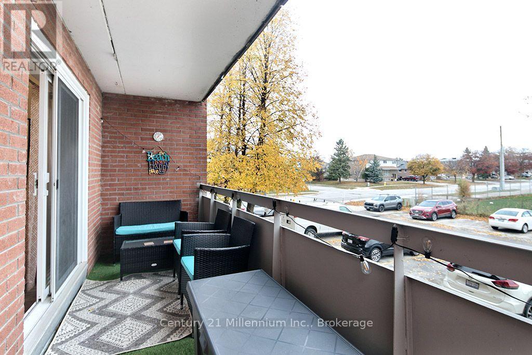
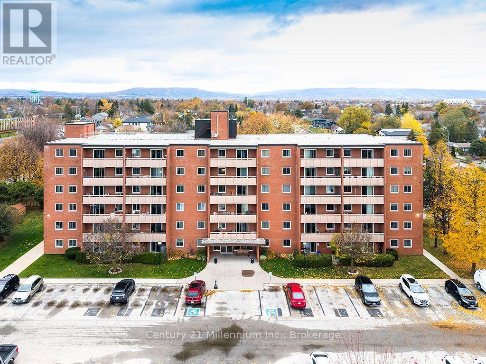
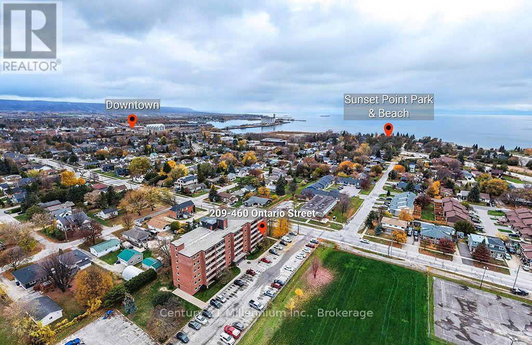
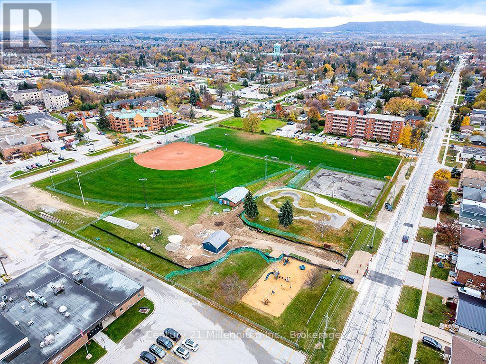
$622.77 MonthlyExperience effortless, turnkey living in this updated two-bedroom condominium at Bayview Terrace.This bright open-concept interior features fresh neutral paint, updated flooring, and stylish new light fixtures throughout. At the heart of the home, the refreshed kitchen features new countertops, a dedicated coffee bar, an upgraded sink with modern faucets, and a built-in microwave. The fully renovated bathroom serves as a crisp, spa-like retreat.Step out onto your private, east-facing balcony to catch the morning sun and take in peaceful views overlooking the local park, baseball diamonds & soccer fields. Designed with accessible living in mind, the building features elevator service paired with a barrier-free, fluid floor plan and the laundry room is conveniently located pon this floor. Condo living doesn't get more budget-friendly or predictable: the all-inclusive $622.00 monthly fee covers heat, hydro, water, sewer, and all exterior maintenance.Situated in a prime, walkable neighbourhood, you are steps to local cycling trails, the picturesque waterfront at Sunset Point, downtown dining and shopping, with local transit right at your doorstep. Secure, stylish, and entirely move-in ready. (id:44887)
| MLS® Number | S14174806 |
| Property Type | Single Family |
| Community Name | Collingwood |
| Amenities Near By | Hospital, Park, Public Transit, Schools |
| Community Features | Pets Allowed With Restrictions, Community Centre |
| Features | Elevator, Balcony, Carpet Free, Laundry- Coin Operated |
| Parking Space Total | 1 |
| Bathroom Total | 1 |
| Bedrooms Above Ground | 2 |
| Bedrooms Total | 2 |
| Age | 51 To 99 Years |
| Amenities | Visitor Parking |
| Appliances | Microwave, Stove, Refrigerator |
| Basement Type | None |
| Cooling Type | None |
| Exterior Finish | Brick |
| Heating Fuel | Electric |
| Heating Type | Baseboard Heaters |
| Size Interior | 700 - 799 Sqft |
| Type | Apartment |
| No Garage |
| Acreage | No |
| Land Amenities | Hospital, Park, Public Transit, Schools |
| Zoning Description | R4 |
| Level | Type | Length | Width | Dimensions |
|---|---|---|---|---|
| Main Level | Kitchen | 2.73 m | 2.13 m | 2.73 m x 2.13 m |
| Main Level | Living Room | 6.09 m | 3.35 m | 6.09 m x 3.35 m |
| Main Level | Dining Room | 3.04 m | 2.43 m | 3.04 m x 2.43 m |
| Main Level | Primary Bedroom | 3.04 m | 3.65 m | 3.04 m x 3.65 m |
| Main Level | Bathroom | 2.44 m | 1.25 m | 2.44 m x 1.25 m |
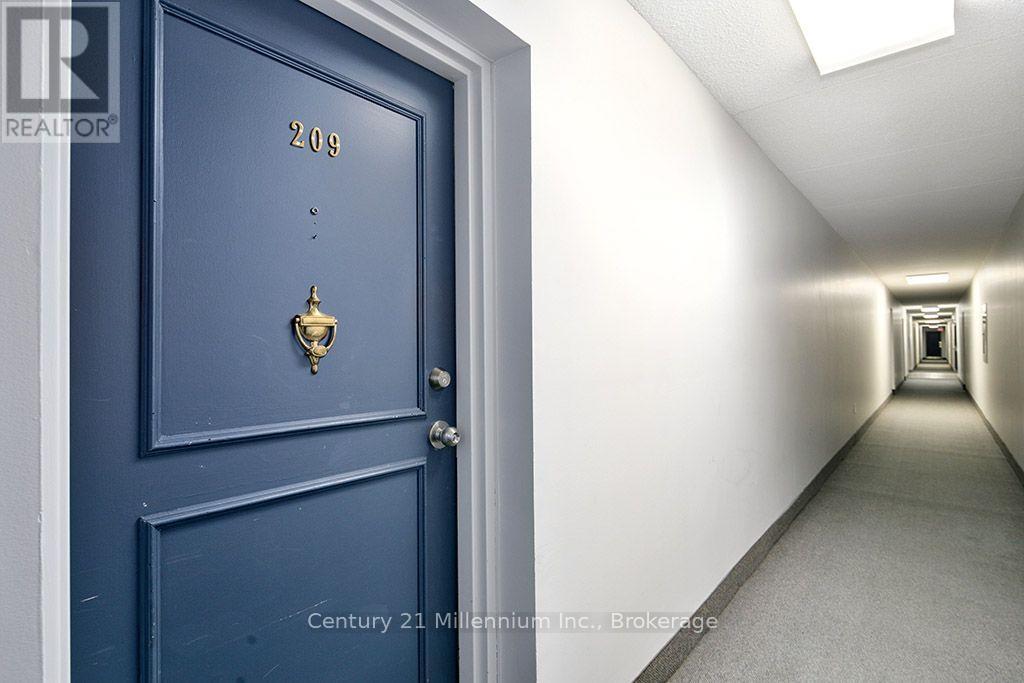
https://www.realtor.ca/real-estate/30506656/209-460-ontario-street-collingwood-collingwood
Contact us for more information

Dana Calder
Broker
(705) 445-5640
(705) 445-7810
www.c21m.ca/

Sarah Swackhammer
Salesperson
(519) 599-3300
(519) 599-2368
www.c21m.ca/

The trademarks REALTOR®, REALTORS®, and the REALTOR® logo are controlled by The Canadian Real Estate Association (CREA) and identify real estate professionals who are members of CREA. The trademarks MLS®, Multiple Listing Service® and the associated logos are owned by The Canadian Real Estate Association (CREA) and identify the quality of services provided by real estate professionals who are members of CREA. The trademark DDF® is owned by The Canadian Real Estate Association (CREA) and identifies CREA's Data Distribution Facility (DDF®)