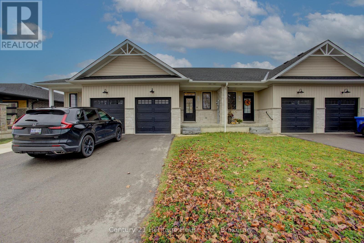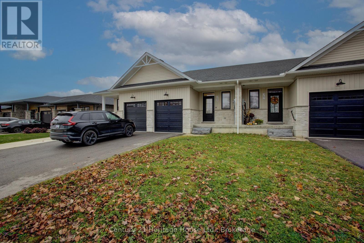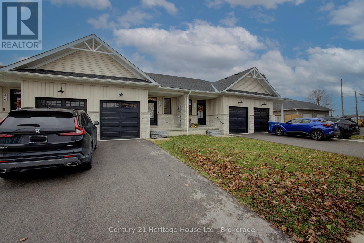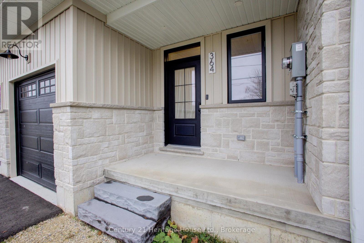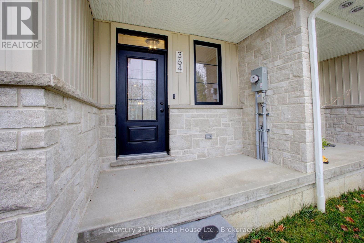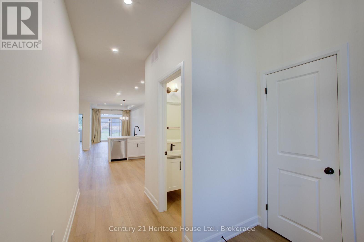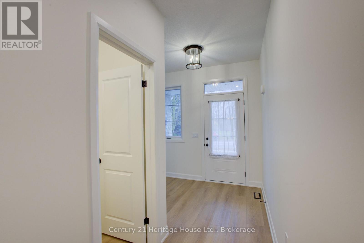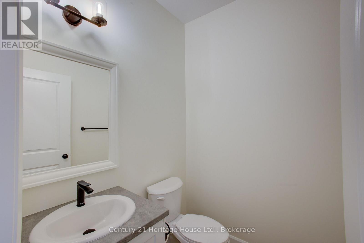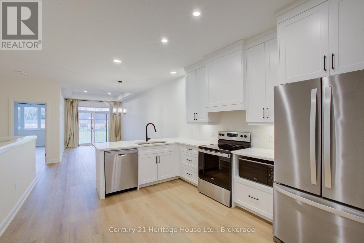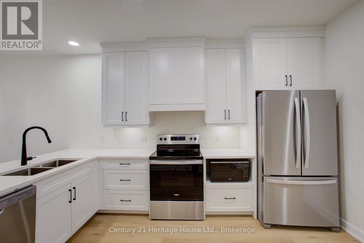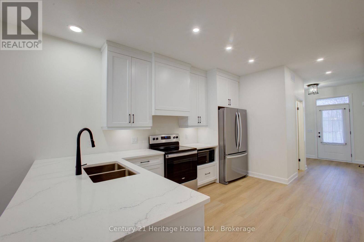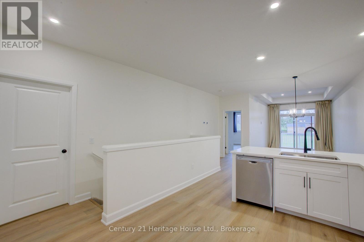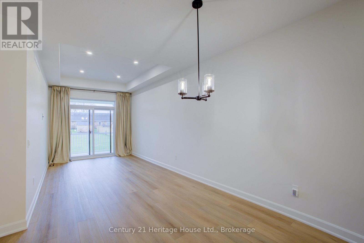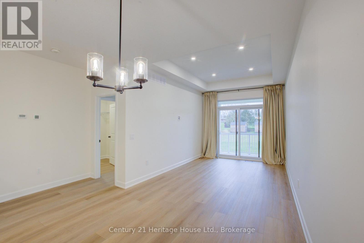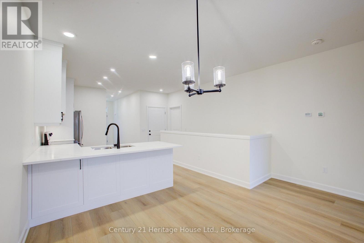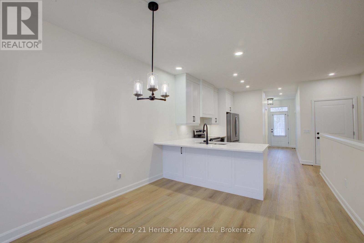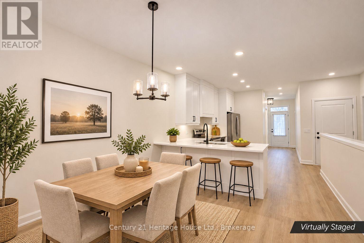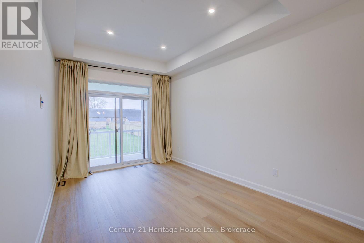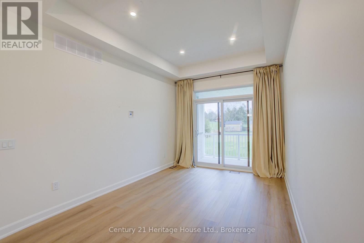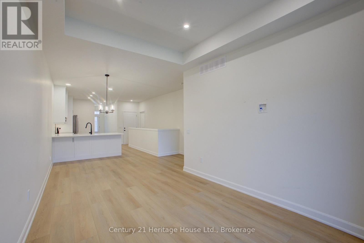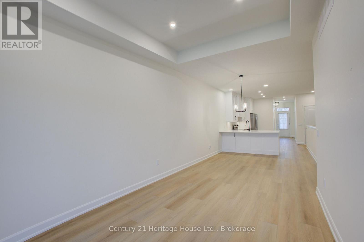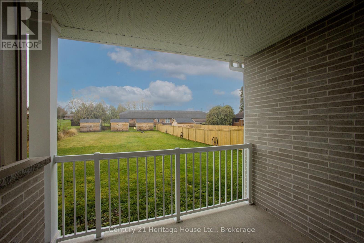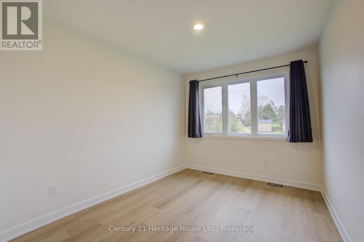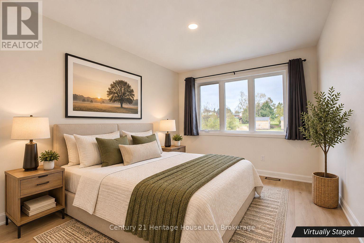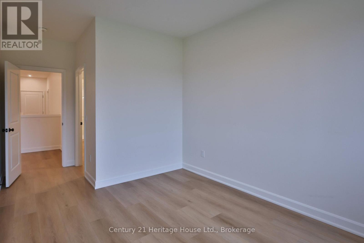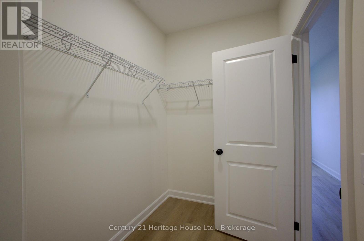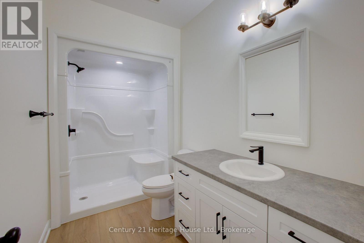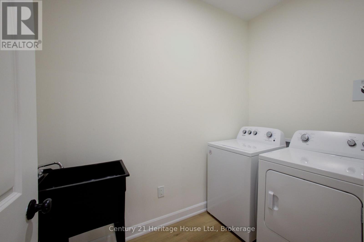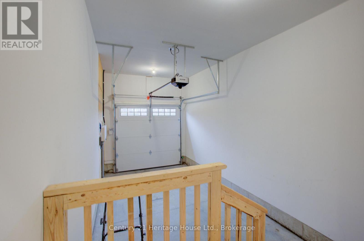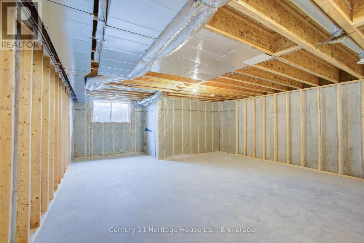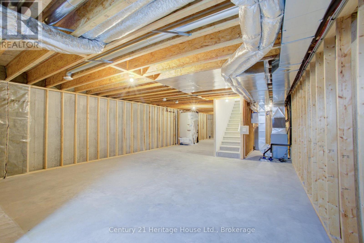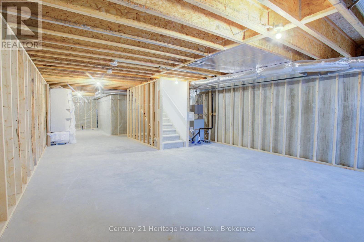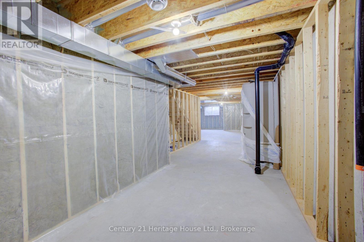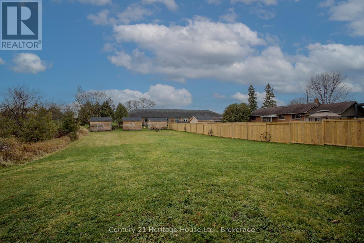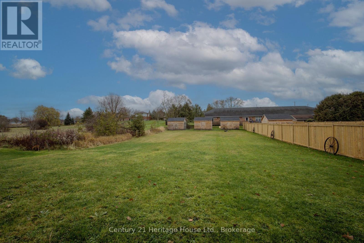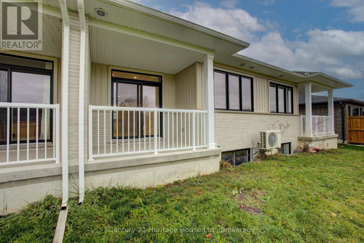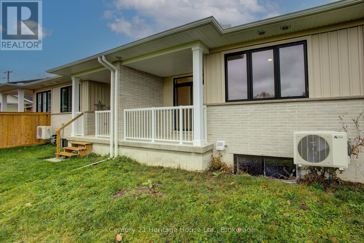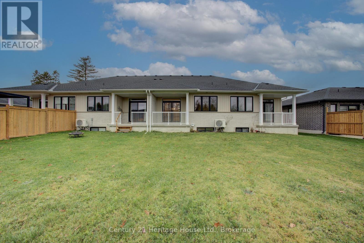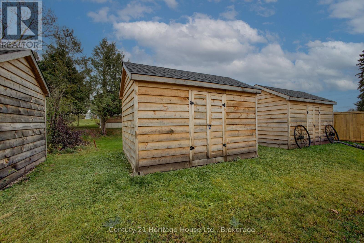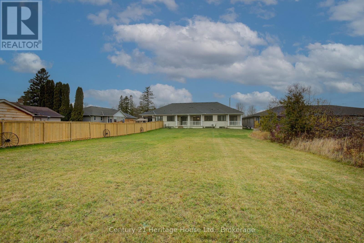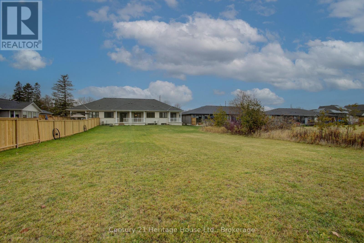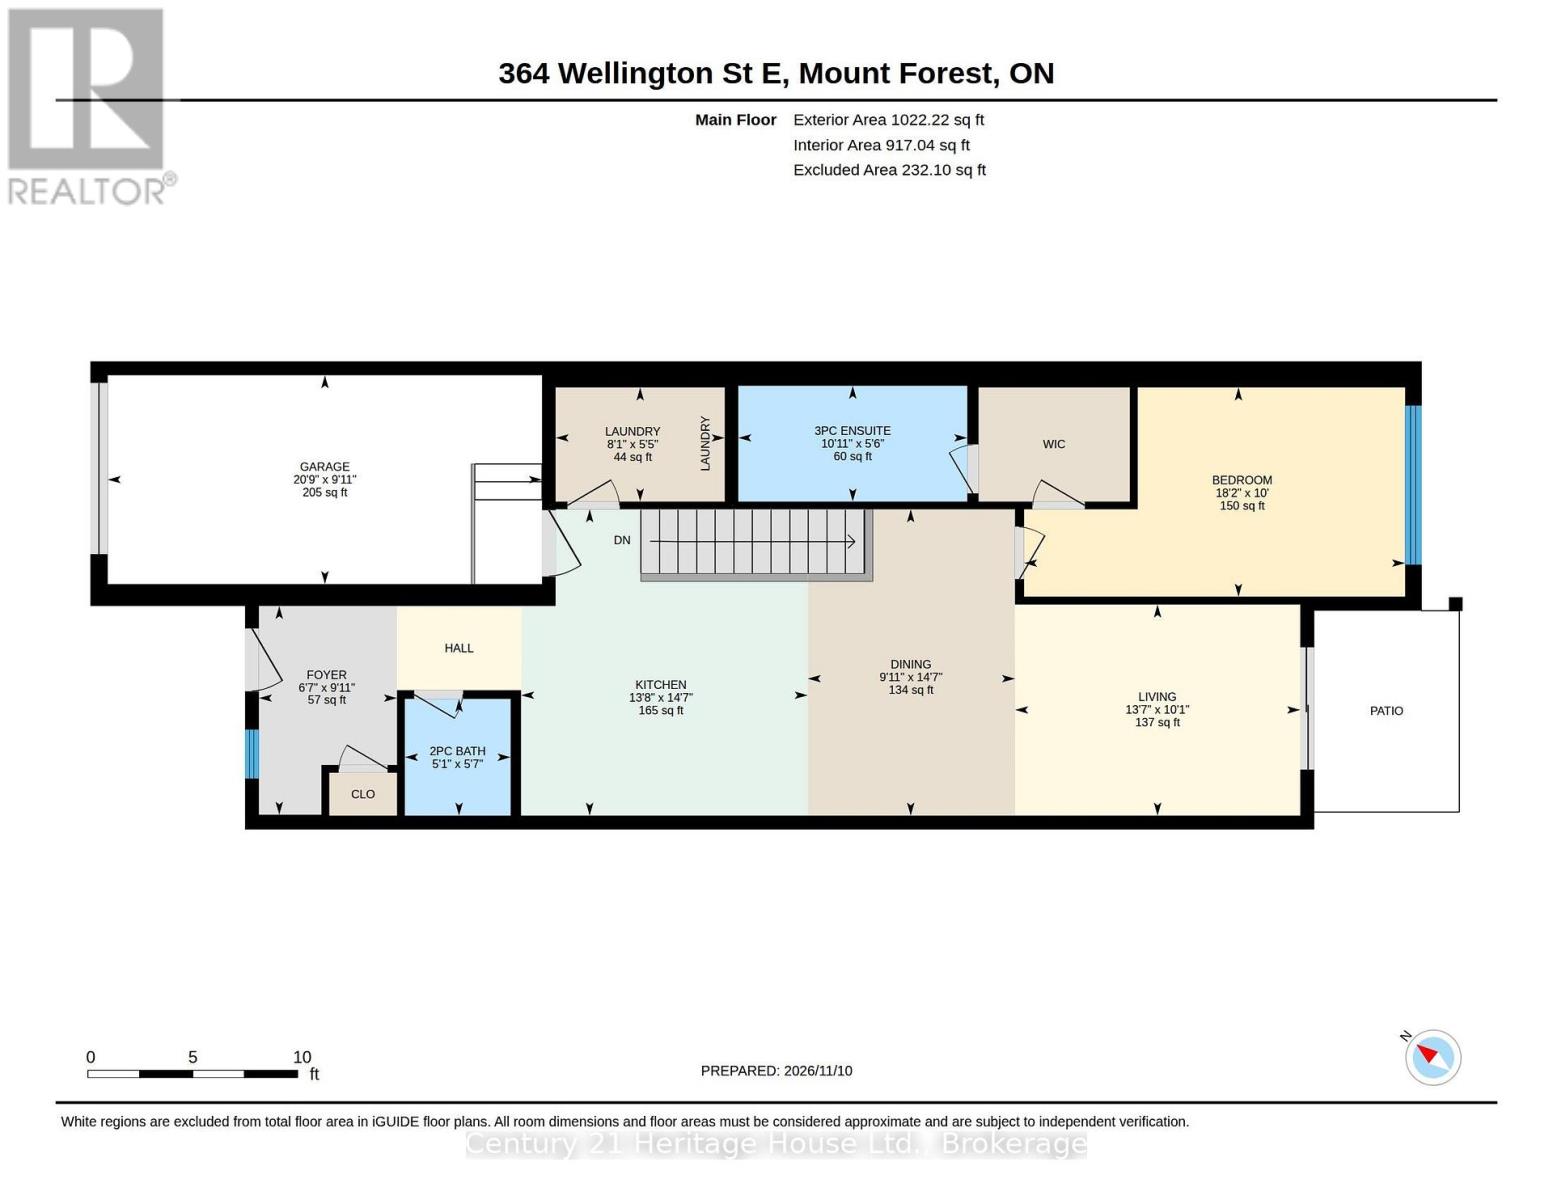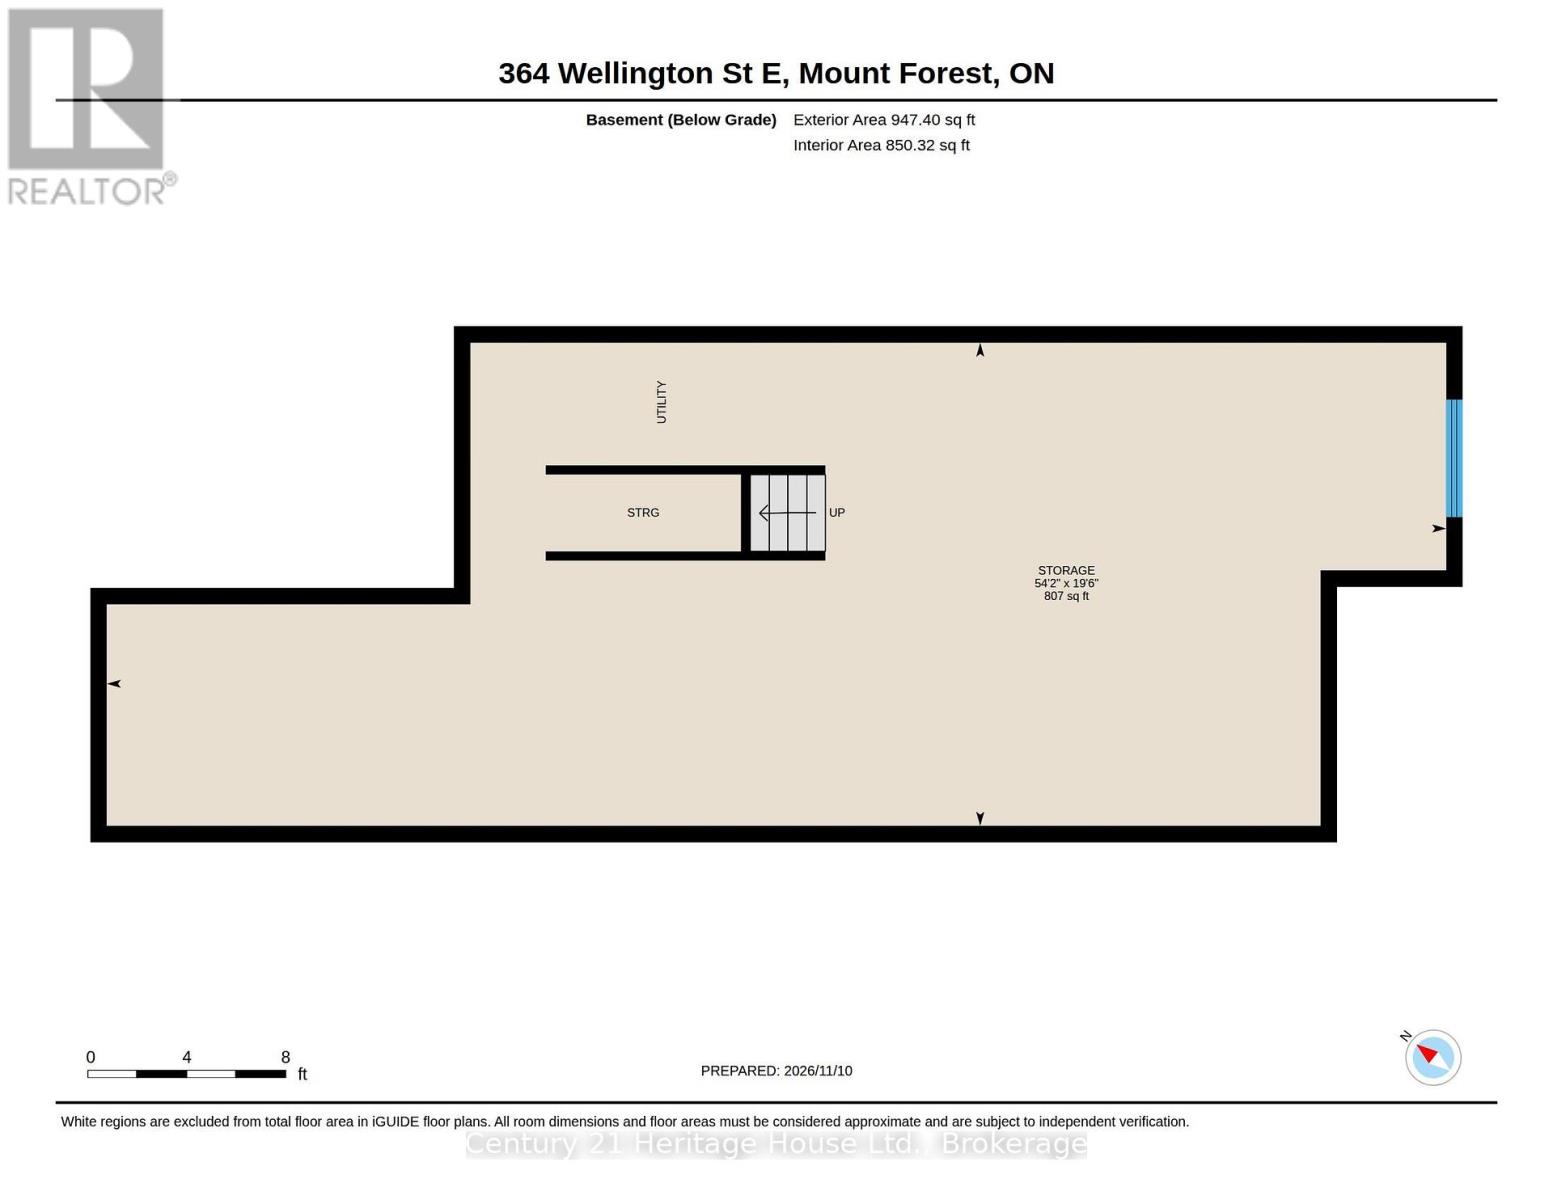

Welcome to this attractive freehold interior townhouse in the growing community of Mount Forest! Offering approximately 1,000 square feet of thoughtfully designed living space, this one-bedroom home is ideal for first-time buyers, downsizers, or those seeking comfortable, low-maintenance living. The spacious bedroom features a private ensuite bathroom, while upgraded countertops add a stylish touch to the kitchen. An attached single-car garage provides convenient parking and additional storage. The unfinished basement offers excellent potential for future living space, complete with a rough-in for an additional bathroom. Step outside to enjoy the exceptionally deep backyard, offering plenty of room for gardening, entertaining, or simply relaxing, along with a handy 10' X 14' storage shed. A wonderful opportunity to enjoy the benefits of freehold ownership in a welcoming small-town community! Quick closing available. (id:44887)
| MLS® Number | X14173332 |
| Property Type | Single Family |
| Community Name | Mount Forest |
| Equipment Type | Water Heater - Electric, Water Heater, Water Softener |
| Features | Carpet Free |
| Parking Space Total | 2 |
| Rental Equipment Type | Water Heater - Electric, Water Heater, Water Softener |
| Structure | Deck |
| Bathroom Total | 2 |
| Bedrooms Above Ground | 1 |
| Bedrooms Total | 1 |
| Age | 0 To 5 Years |
| Appliances | Garage Door Opener Remote(s), Dishwasher, Dryer, Microwave, Stove, Washer, Refrigerator |
| Architectural Style | Bungalow |
| Basement Development | Unfinished |
| Basement Type | Full (unfinished) |
| Construction Style Attachment | Attached |
| Exterior Finish | Vinyl Siding, Stone |
| Foundation Type | Concrete |
| Half Bath Total | 1 |
| Heating Fuel | Natural Gas |
| Heating Type | Forced Air |
| Stories Total | 1 |
| Size Interior | 700 - 1,100 Sqft |
| Type | Row / Townhouse |
| Utility Water | Municipal Water |
| Attached Garage | |
| Garage |
| Acreage | No |
| Sewer | Sanitary Sewer |
| Size Depth | 237 Ft ,3 In |
| Size Frontage | 21 Ft ,3 In |
| Size Irregular | 21.3 X 237.3 Ft |
| Size Total Text | 21.3 X 237.3 Ft |
| Level | Type | Length | Width | Dimensions |
|---|---|---|---|---|
| Main Level | Living Room | 3.07 m | 4.14 m | 3.07 m x 4.14 m |
| Main Level | Kitchen | 4.45 m | 4.17 m | 4.45 m x 4.17 m |
| Main Level | Foyer | 3.02 m | 2.01 m | 3.02 m x 2.01 m |
| Main Level | Laundry Room | 1.65 m | 2.46 m | 1.65 m x 2.46 m |
| Main Level | Dining Room | 4.45 m | 3.02 m | 4.45 m x 3.02 m |
| Main Level | Bedroom | 3.05 m | 5.54 m | 3.05 m x 5.54 m |
| Main Level | Bathroom | 1.68 m | 3.33 m | 1.68 m x 3.33 m |
| Main Level | Bathroom | 1.7 m | 1.55 m | 1.7 m x 1.55 m |
Contact us for more information
Susan Welsh
Salesperson
(519) 369-2000
www.heritagehouse.c21.ca/

Paul Mcdonald
Salesperson
(519) 369-2000
www.heritagehouse.c21.ca/

The trademarks REALTOR®, REALTORS®, and the REALTOR® logo are controlled by The Canadian Real Estate Association (CREA) and identify real estate professionals who are members of CREA. The trademarks MLS®, Multiple Listing Service® and the associated logos are owned by The Canadian Real Estate Association (CREA) and identify the quality of services provided by real estate professionals who are members of CREA. The trademark DDF® is owned by The Canadian Real Estate Association (CREA) and identifies CREA's Data Distribution Facility (DDF®)