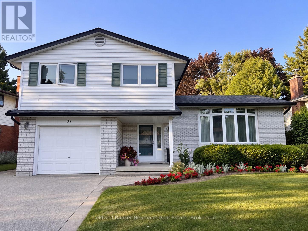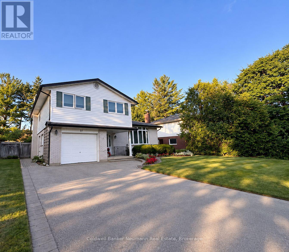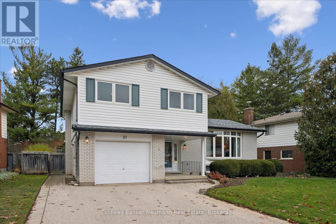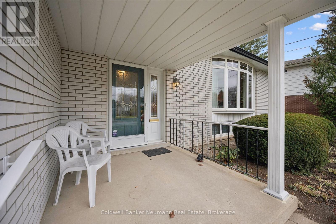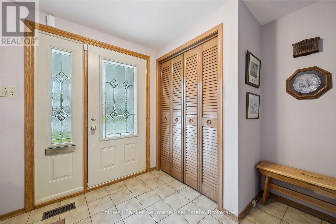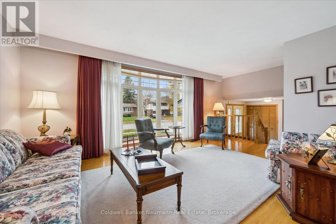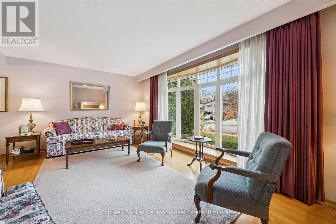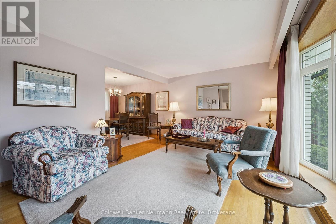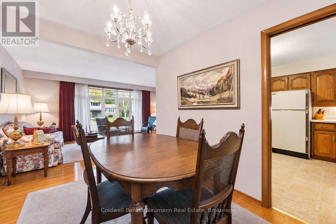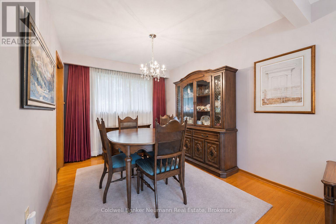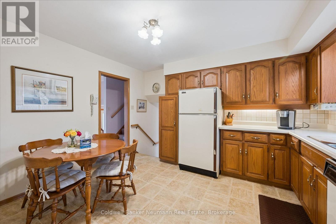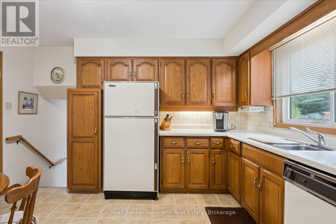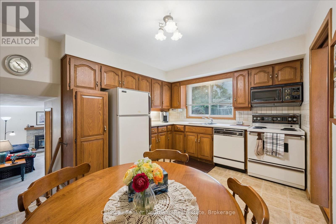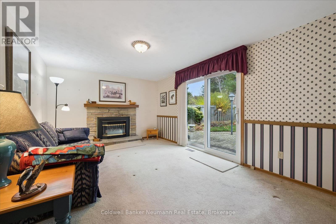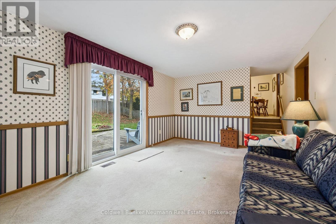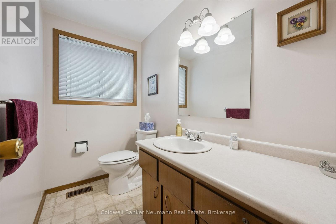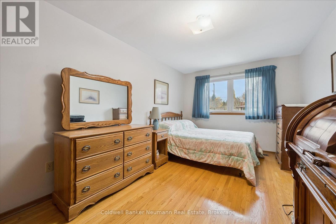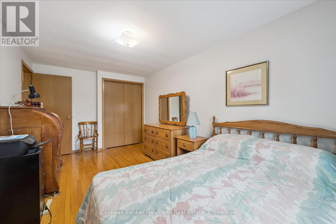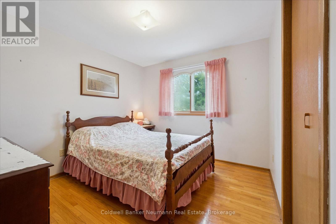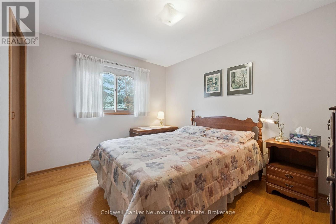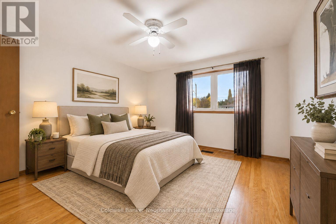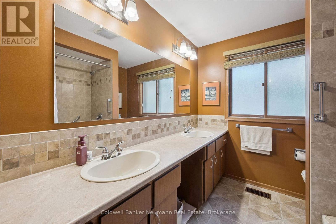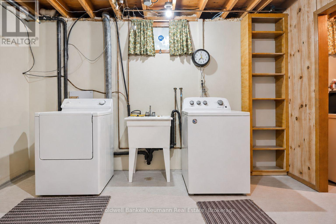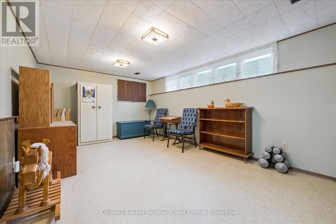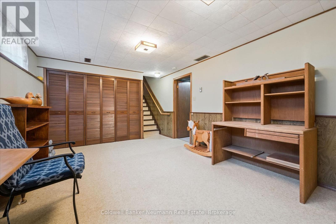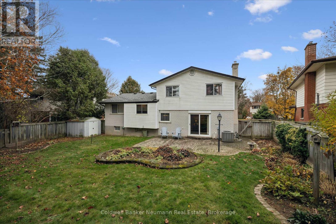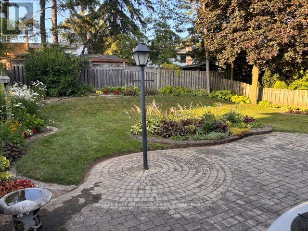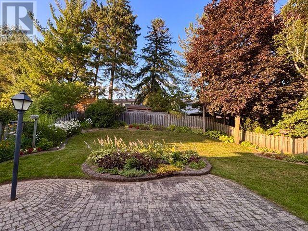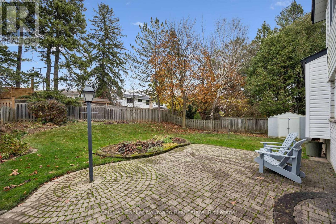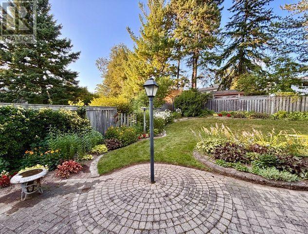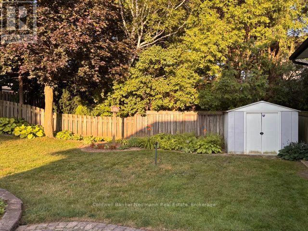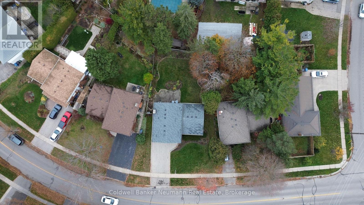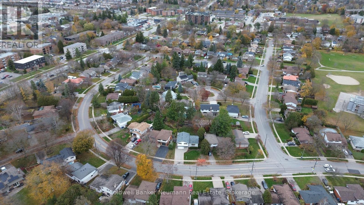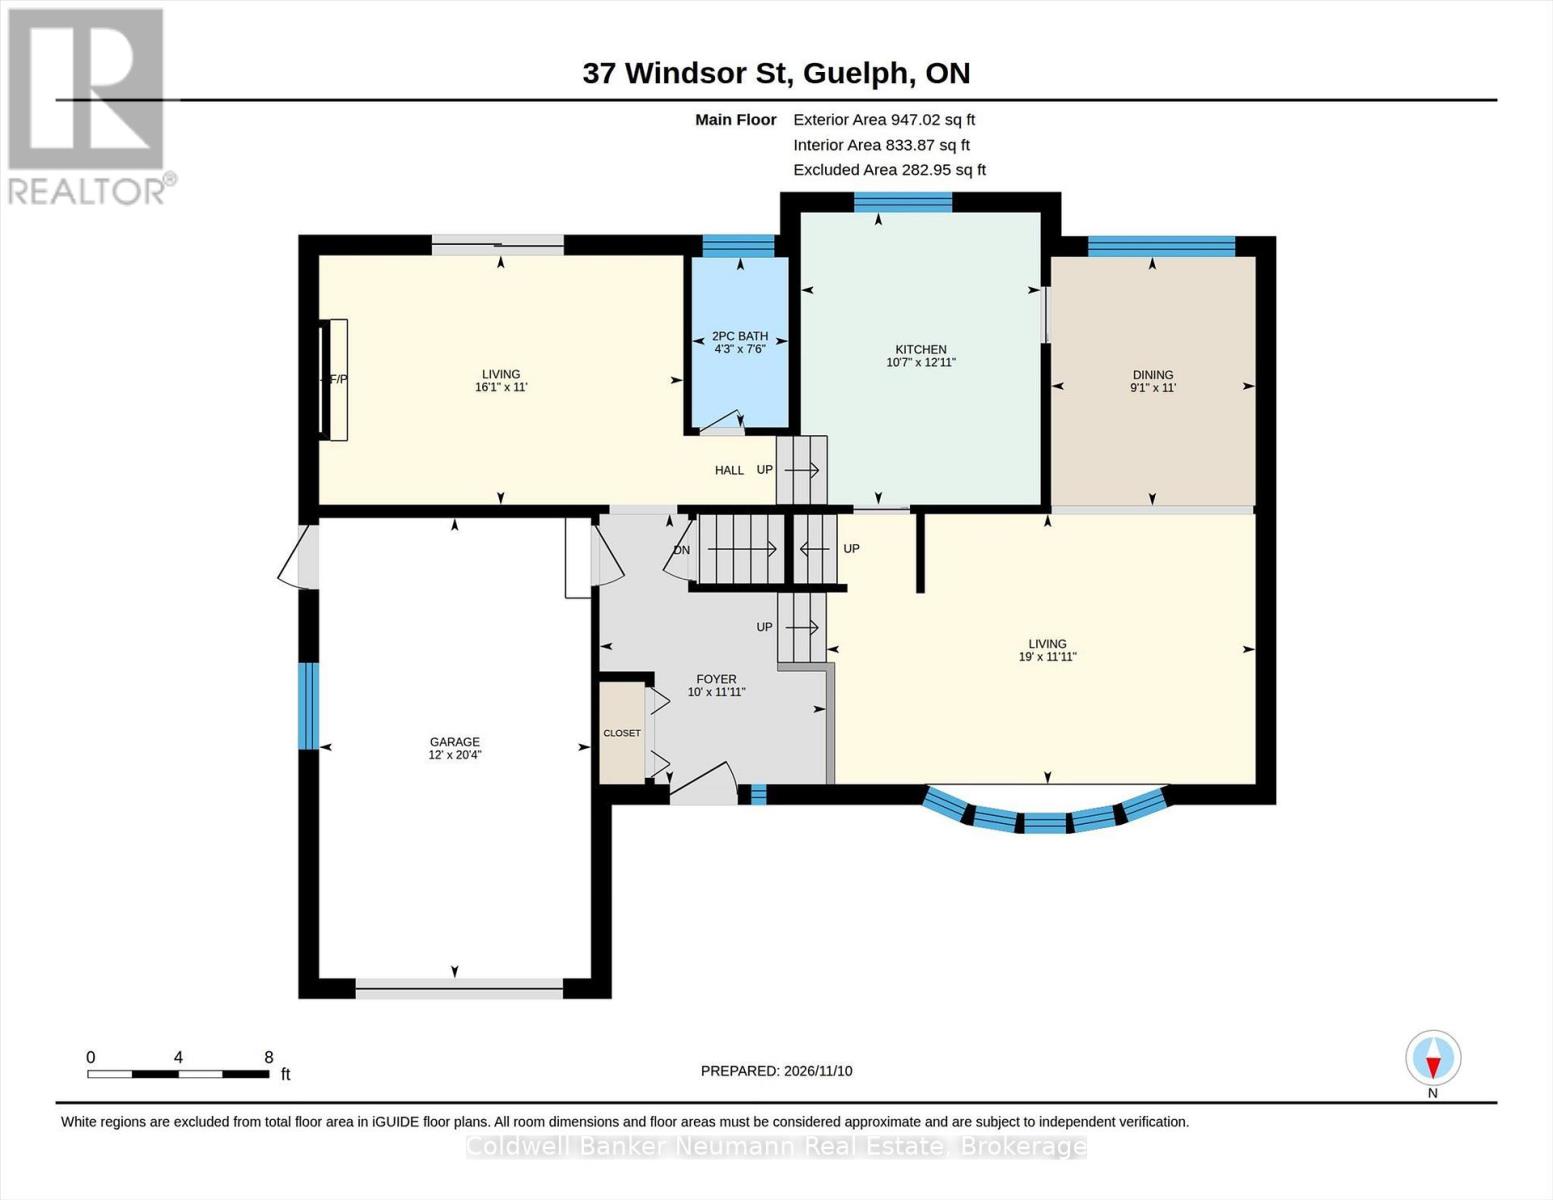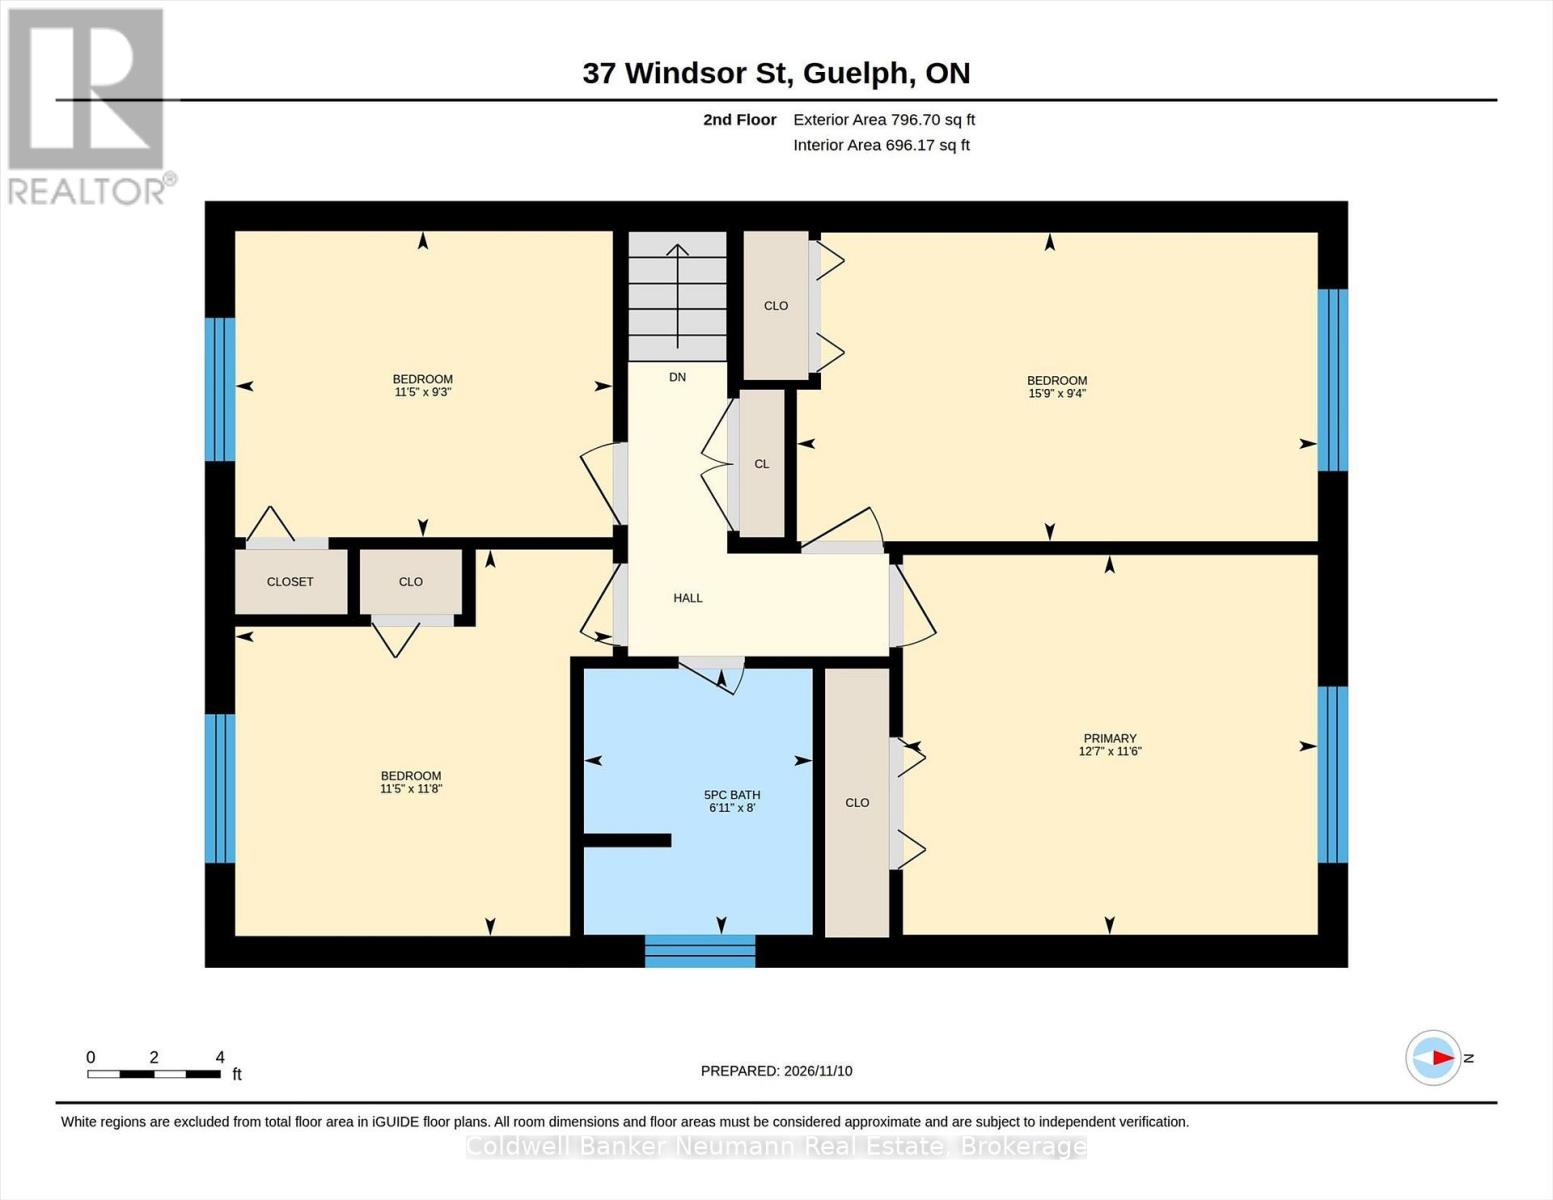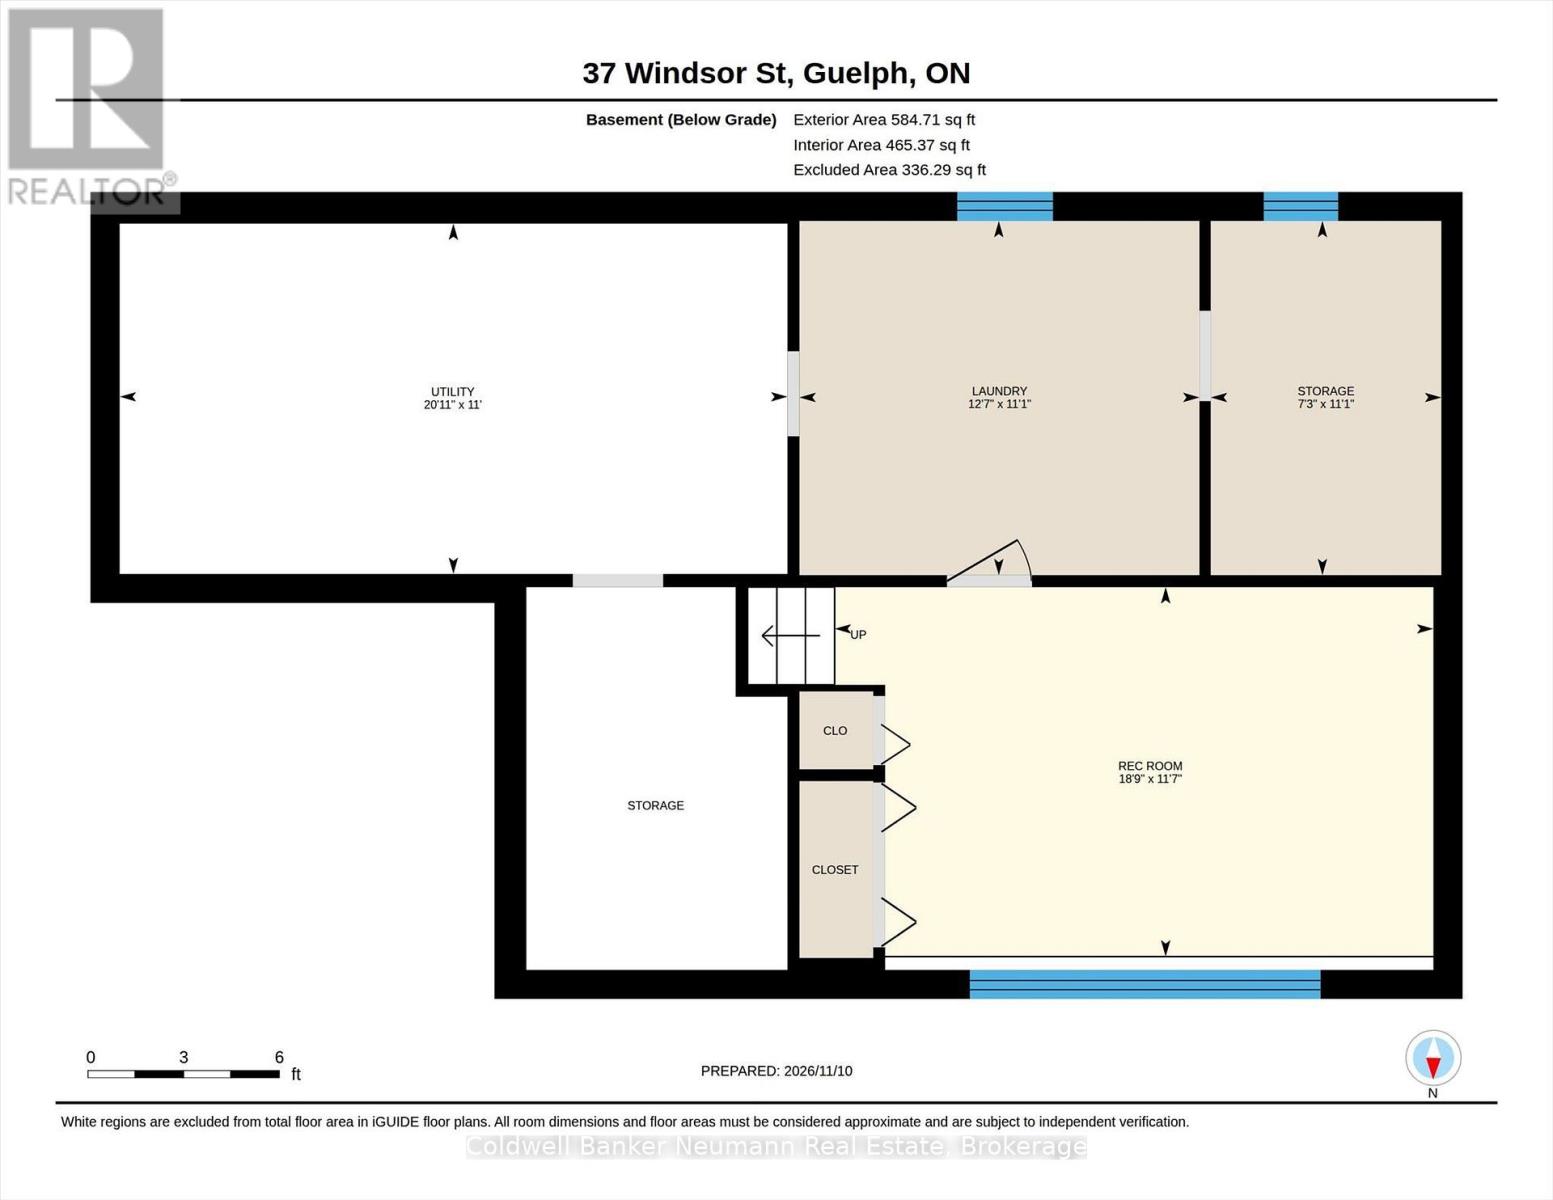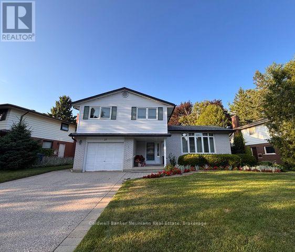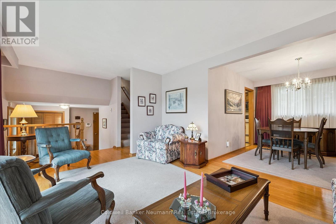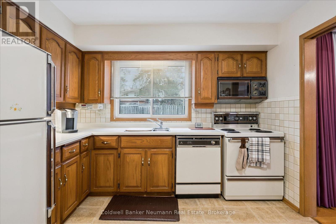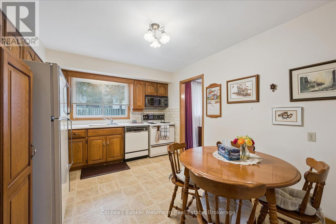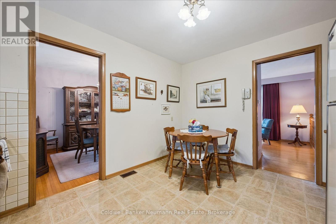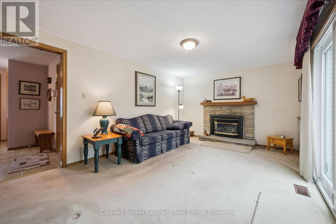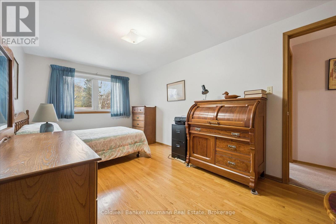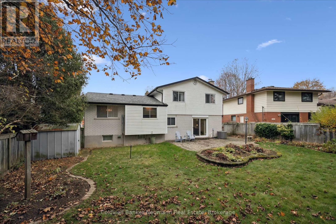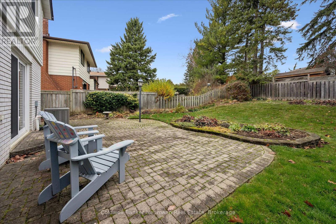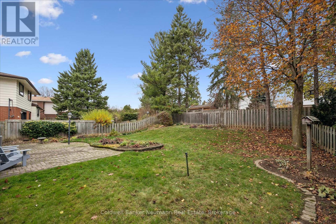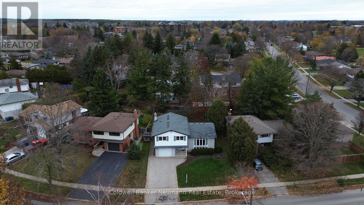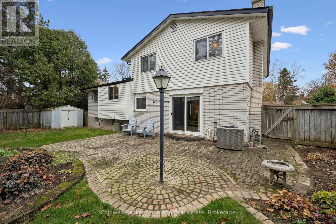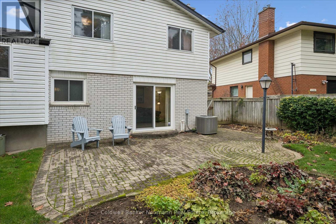

Some homes get flipped every few years. This one got cared for. Sitting a short walk from Riverside Park, 37 Windsor has four bedrooms and a layout that gives a family room to grow. Natural light pours through the bow window in the front living room and across the hardwood. The dining room sits just off the eat-in kitchen, where solid wood cabinets line the walls and the window over the sink looks out to the backyard. At the back of the house, a second living room with a gas fireplace is where winter evenings will end up. A two-piece bath rounds out the main level. All four bedrooms are together upstairs with a five-piece bath. Downstairs, the finished rec room handles movie nights, kids and overflow, with a full laundry room and more storage than you will know what to do with. The attached garage opens right into the foyer, so groceries and hockey bags never see the snow. Then there is the location. Stores, schools and trails are all a short distance from your doorstep. Solid, spotless and ready for its next chapter. Come take a look! (id:44887)
2:00 pm
Ends at:4:00 pm
2:00 pm
Ends at:4:00 pm
| MLS® Number | X14173398 |
| Property Type | Single Family |
| Community Name | Riverside Park |
| Equipment Type | Water Heater, Water Softener |
| Parking Space Total | 3 |
| Rental Equipment Type | Water Heater, Water Softener |
| Bathroom Total | 2 |
| Bedrooms Above Ground | 4 |
| Bedrooms Total | 4 |
| Age | 51 To 99 Years |
| Amenities | Fireplace(s) |
| Appliances | Central Vacuum, Water Heater, Dishwasher, Dryer, Garage Door Opener, Microwave, Stove, Washer, Refrigerator |
| Basement Development | Finished |
| Basement Type | Crawl Space, N/a (finished), Partial |
| Construction Style Attachment | Detached |
| Construction Style Split Level | Sidesplit |
| Cooling Type | Central Air Conditioning |
| Exterior Finish | Brick, Vinyl Siding |
| Fireplace Present | Yes |
| Foundation Type | Poured Concrete |
| Half Bath Total | 1 |
| Heating Fuel | Natural Gas |
| Heating Type | Forced Air |
| Size Interior | 1,500 - 2,000 Sqft |
| Type | House |
| Utility Water | Municipal Water |
| Garage |
| Acreage | No |
| Sewer | Sanitary Sewer |
| Size Depth | 110 Ft ,4 In |
| Size Frontage | 74 Ft ,1 In |
| Size Irregular | 74.1 X 110.4 Ft |
| Size Total Text | 74.1 X 110.4 Ft |
| Level | Type | Length | Width | Dimensions |
|---|---|---|---|---|
| Second Level | Primary Bedroom | 3.84 m | 3.51 m | 3.84 m x 3.51 m |
| Second Level | Bathroom | 2.11 m | 2.44 m | 2.11 m x 2.44 m |
| Second Level | Bedroom | 4.8 m | 2.85 m | 4.8 m x 2.85 m |
| Second Level | Bedroom | 3.48 m | 3.56 m | 3.48 m x 3.56 m |
| Second Level | Bedroom | 3.48 m | 2.82 m | 3.48 m x 2.82 m |
| Basement | Laundry Room | 3.38 m | 3.84 m | 3.38 m x 3.84 m |
| Basement | Recreational, Games Room | 3.53 m | 5.72 m | 3.53 m x 5.72 m |
| Basement | Other | 3.38 m | 2.21 m | 3.38 m x 2.21 m |
| Basement | Utility Room | 3.35 m | 6.38 m | 3.35 m x 6.38 m |
| Main Level | Bathroom | 2.29 m | 1.3 m | 2.29 m x 1.3 m |
| Main Level | Dining Room | 3.35 m | 2.77 m | 3.35 m x 2.77 m |
| Main Level | Foyer | 3.63 m | 3.05 m | 3.63 m x 3.05 m |
| Main Level | Kitchen | 3.94 m | 3.23 m | 3.94 m x 3.23 m |
| Main Level | Living Room | 3.63 m | 5.79 m | 3.63 m x 5.79 m |
| Main Level | Family Room | 3.35 m | 4.9 m | 3.35 m x 4.9 m |
https://www.realtor.ca/real-estate/30505356/37-windsor-street-guelph-riverside-park-riverside-park
Contact us for more information

Mat Scott
Salesperson
(519) 821-3600
(519) 821-3660
www.cbn.on.ca/

The trademarks REALTOR®, REALTORS®, and the REALTOR® logo are controlled by The Canadian Real Estate Association (CREA) and identify real estate professionals who are members of CREA. The trademarks MLS®, Multiple Listing Service® and the associated logos are owned by The Canadian Real Estate Association (CREA) and identify the quality of services provided by real estate professionals who are members of CREA. The trademark DDF® is owned by The Canadian Real Estate Association (CREA) and identifies CREA's Data Distribution Facility (DDF®)