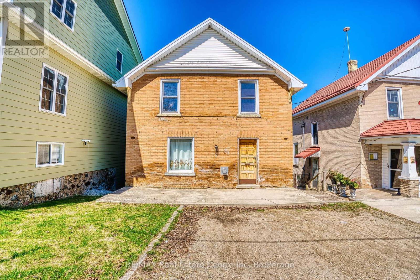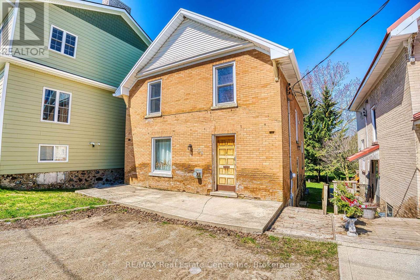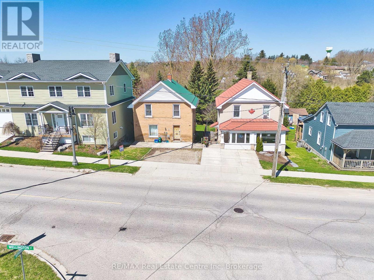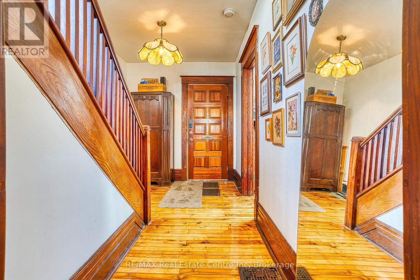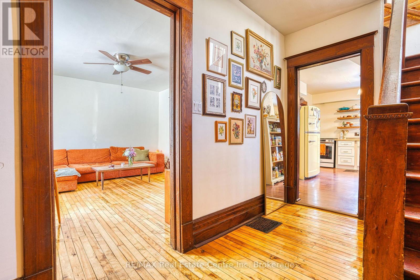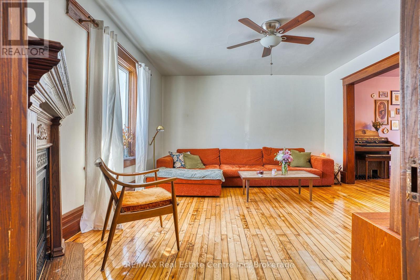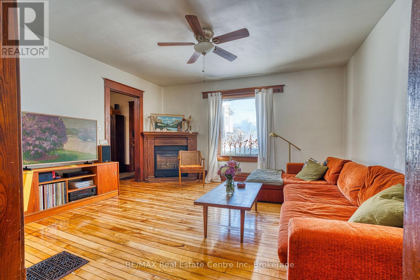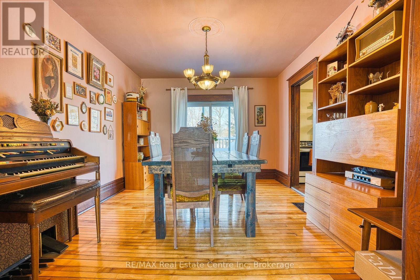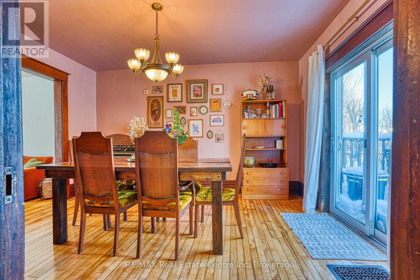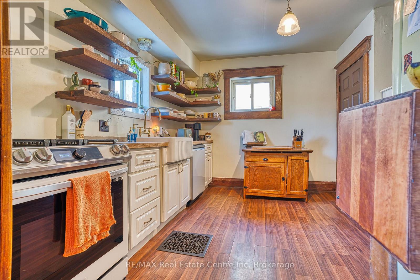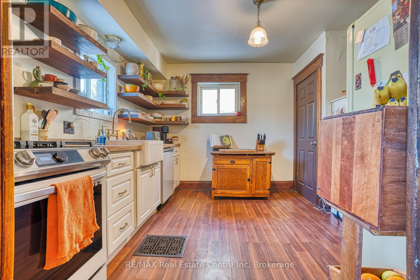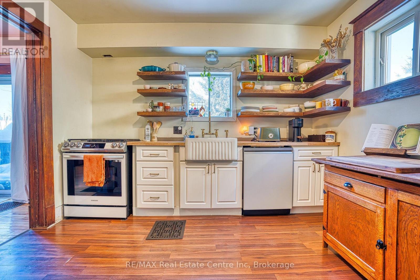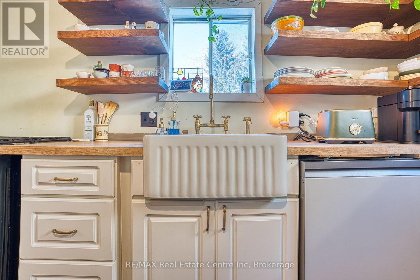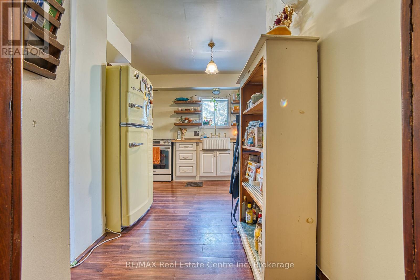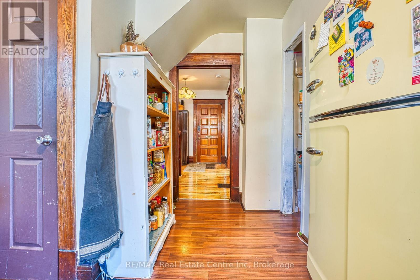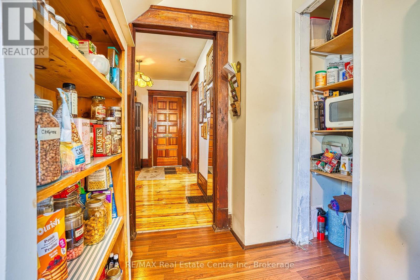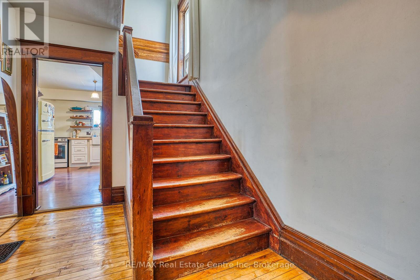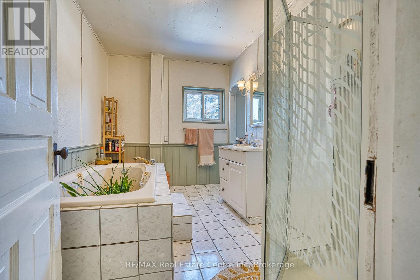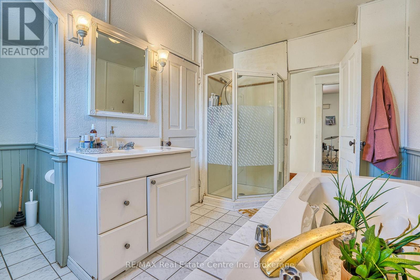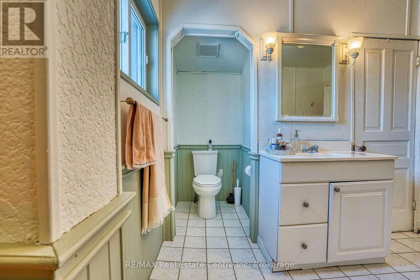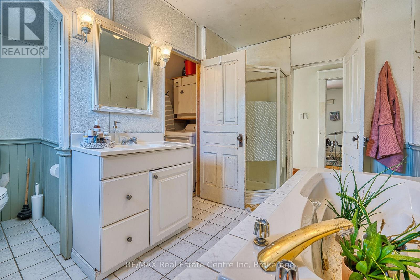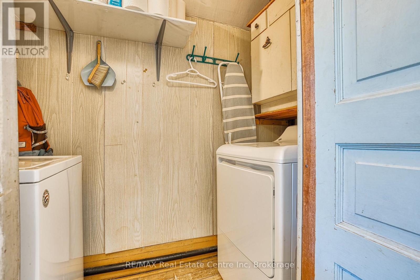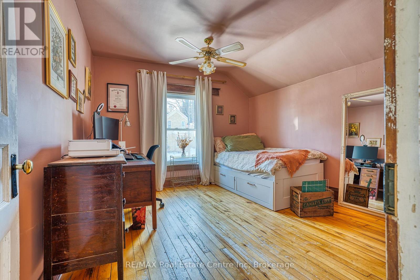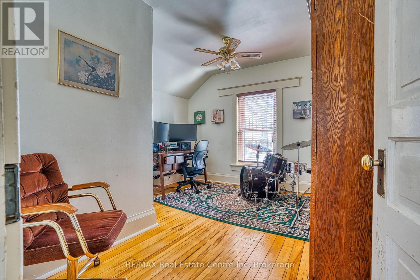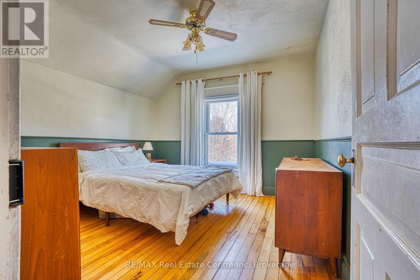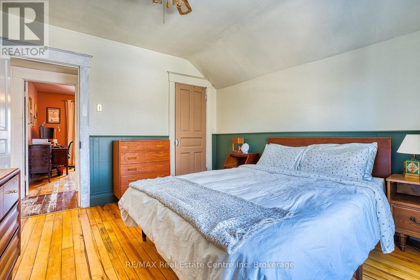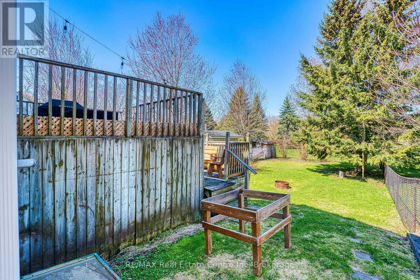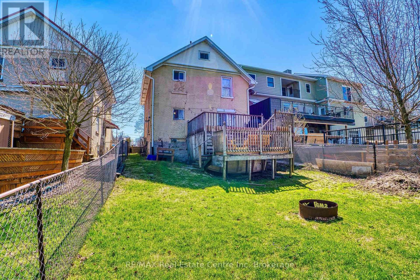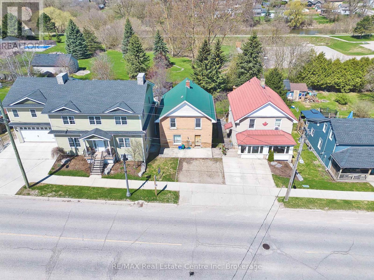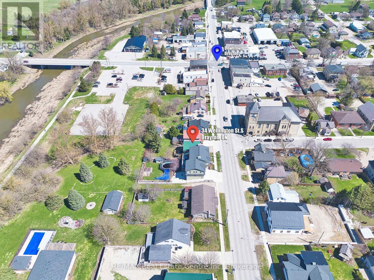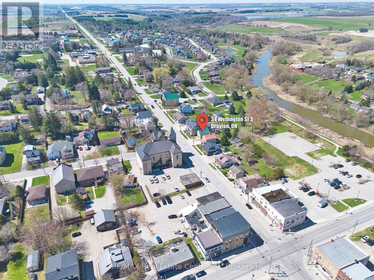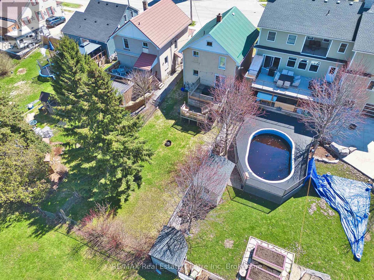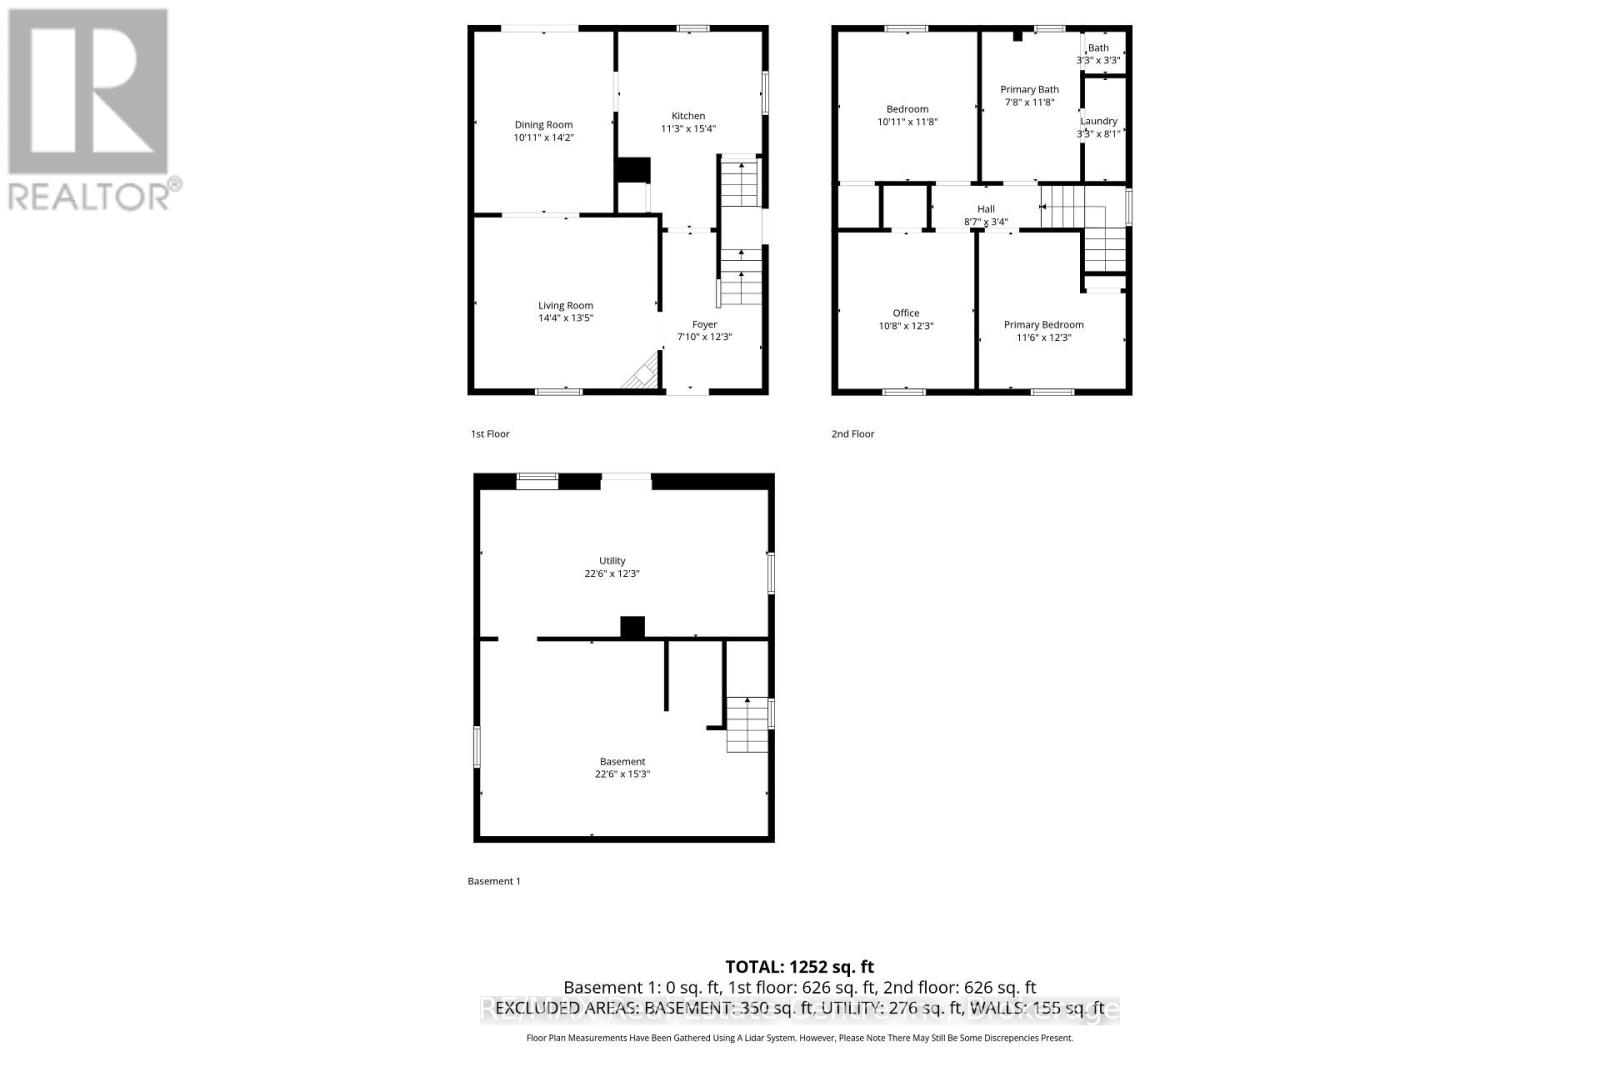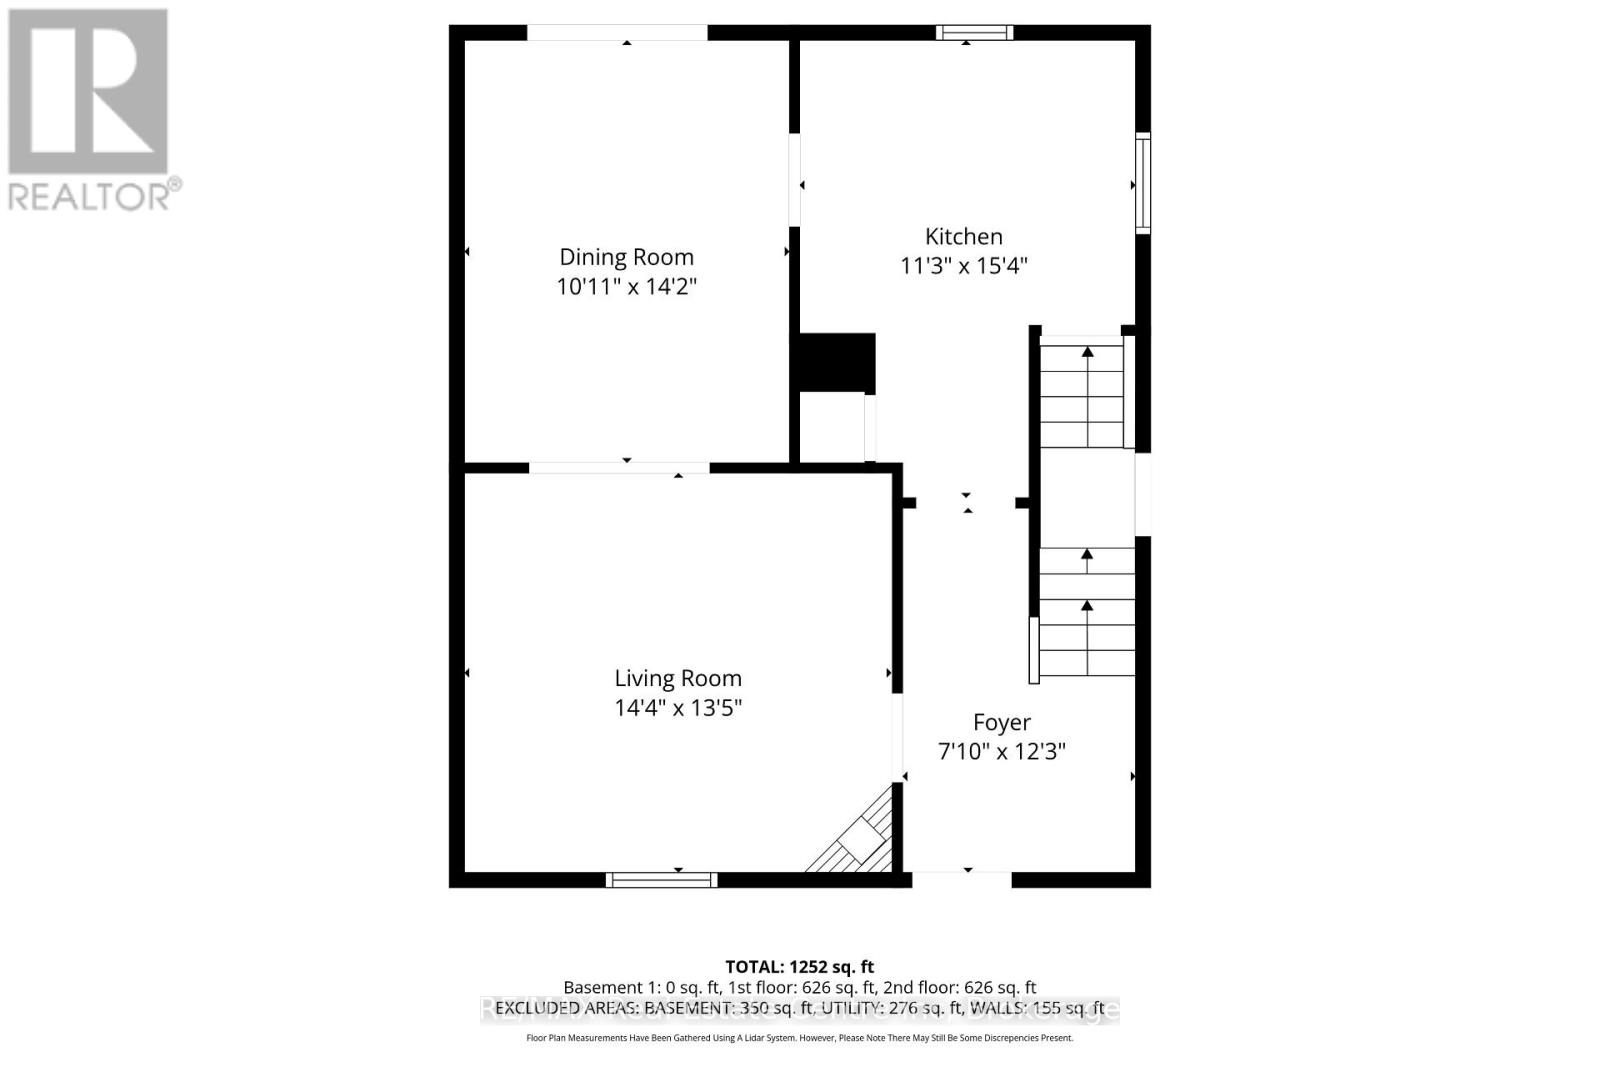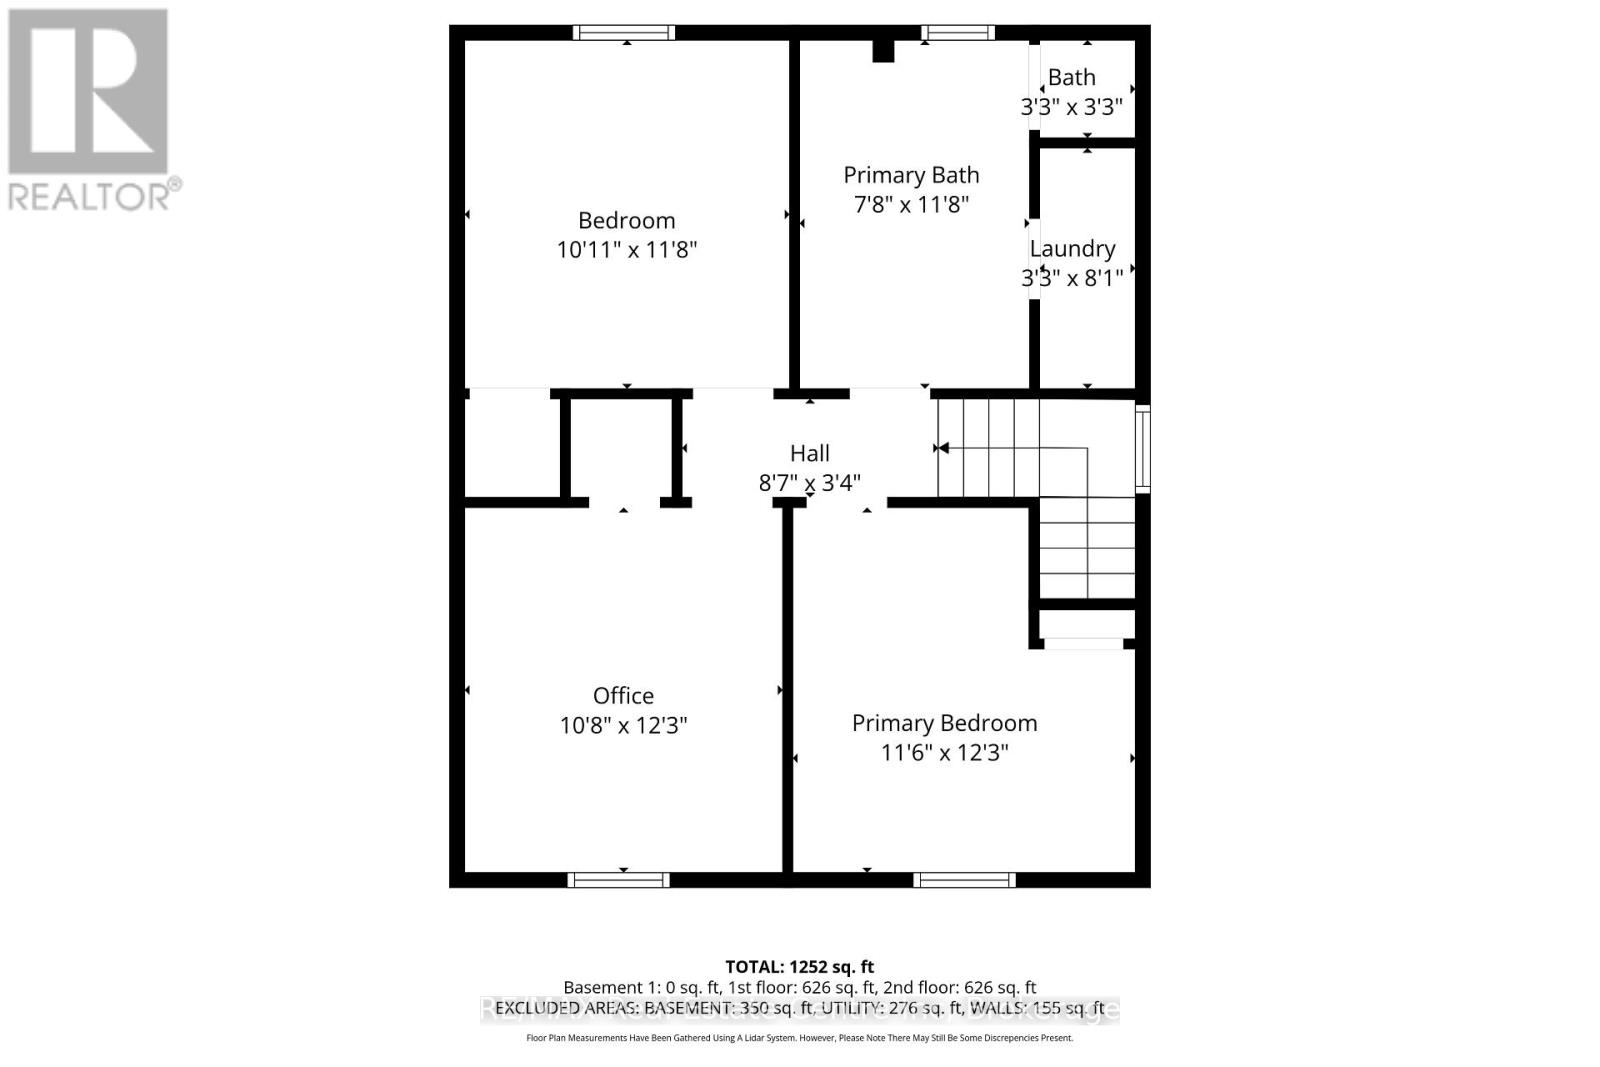

Step into the charm and character of this circa 1924 brick two-storey, perfectly situated in the heart of Drayton. Original details including beautiful hardwood floors and trim pair effortlessly with comfortable, inviting living spaces. The cozy living room features a gas fireplace, creating the perfect spot to relax and unwind. With 3 bedrooms and 1 bathroom, there's plenty of room for family, guests or a home office. The bedrooms offer generous closets, while the spacious second-floor bathroom includes convenient laundry for added functionality. Outside, enjoy your own private, fully fenced backyard complete with a multi-level deck-ideal for summer entertaining, weekend BBQs or relaxing with your morning coffee. A durable metal roof adds lasting peace of mind. Just steps from downtown Drayton, you'll have shops, restaurants, schools, parks, the theatre and everyday amenities close at hand. If you've been searching for a home with genuine character, practical updates and a great small-town location, this one is worth a look. Come see what makes this charming property feel like home. (id:44887)
| MLS® Number | X14173592 |
| Property Type | Single Family |
| Community Name | Rural Mapleton |
| Amenities Near By | Beach, Place Of Worship |
| Equipment Type | Water Heater |
| Features | Carpet Free |
| Parking Space Total | 2 |
| Rental Equipment Type | Water Heater |
| Bathroom Total | 1 |
| Bedrooms Above Ground | 3 |
| Bedrooms Total | 3 |
| Age | 100+ Years |
| Amenities | Fireplace(s) |
| Appliances | Water Heater, Water Meter |
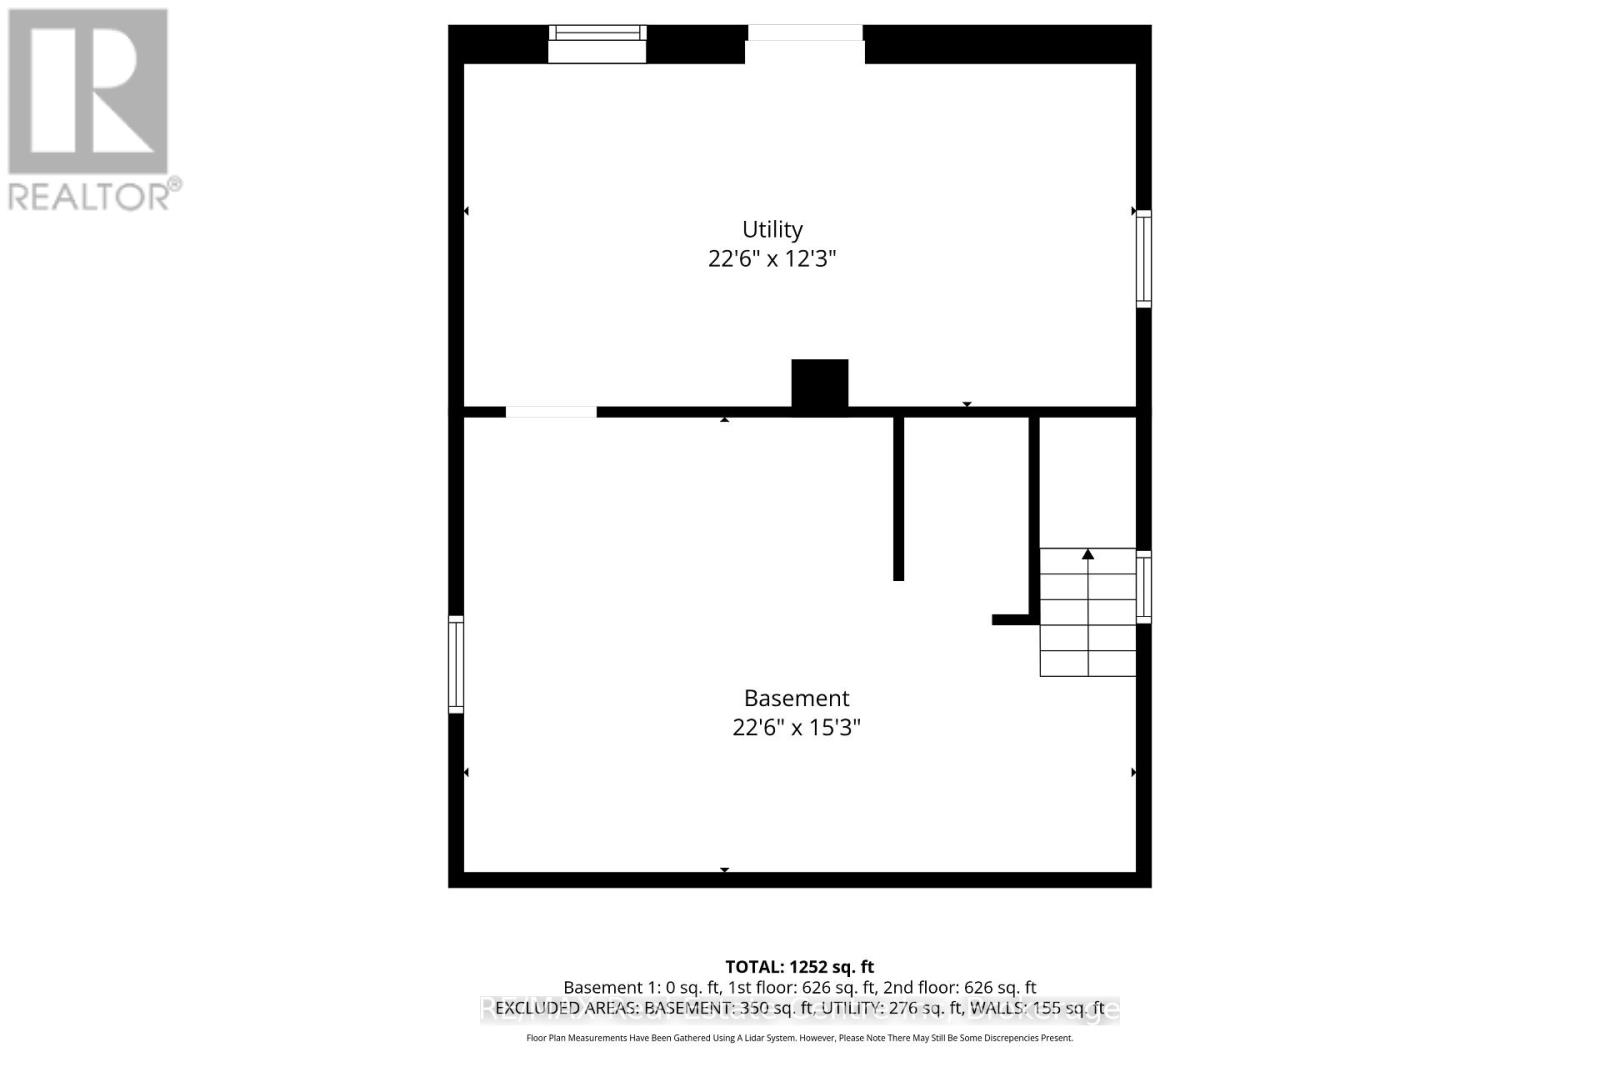
| Basement Development | Unfinished |
| Basement Features | Walk Out |
| Basement Type | N/a (unfinished), N/a |
| Construction Style Attachment | Detached |
| Cooling Type | None |
| Exterior Finish | Brick |
| Fireplace Present | Yes |
| Fireplace Total | 1 |
| Foundation Type | Stone |
| Heating Fuel | Natural Gas |
| Heating Type | Forced Air |
| Stories Total | 2 |
| Size Interior | 1,100 - 1,500 Sqft |
| Type | House |
| Utility Water | Municipal Water |
| No Garage |
| Acreage | No |
| Fence Type | Fenced Yard |
| Land Amenities | Beach, Place Of Worship |
| Sewer | Sanitary Sewer |
| Size Depth | 312 Ft |
| Size Frontage | 32 Ft |
| Size Irregular | 32 X 312 Ft |
| Size Total Text | 32 X 312 Ft |
| Surface Water | Lake/pond |
| Zoning Description | Residential |
| Level | Type | Length | Width | Dimensions |
|---|---|---|---|---|
| Second Level | Primary Bedroom | 3.54 m | 3.75 m | 3.54 m x 3.75 m |
| Second Level | Bedroom 2 | 3.08 m | 3.6 m | 3.08 m x 3.6 m |
| Second Level | Bedroom 3 | 3.29 m | 3.75 m | 3.29 m x 3.75 m |
| Second Level | Bathroom | 2.38 m | 3.54 m | 2.38 m x 3.54 m |
| Second Level | Laundry Room | 1.01 m | 2.47 m | 1.01 m x 2.47 m |
| Main Level | Living Room | 4.39 m | 4.11 m | 4.39 m x 4.11 m |
| Main Level | Dining Room | 3.08 m | 4.33 m | 3.08 m x 4.33 m |
| Main Level | Kitchen | 3.44 m | 4.69 m | 3.44 m x 4.69 m |
https://www.realtor.ca/real-estate/30505494/34-wellington-street-mapleton-rural-mapleton
Contact us for more information

Alyssa Henry
Broker
(519) 836-6365
(519) 836-7975
www.remaxcentre.ca/

The trademarks REALTOR®, REALTORS®, and the REALTOR® logo are controlled by The Canadian Real Estate Association (CREA) and identify real estate professionals who are members of CREA. The trademarks MLS®, Multiple Listing Service® and the associated logos are owned by The Canadian Real Estate Association (CREA) and identify the quality of services provided by real estate professionals who are members of CREA. The trademark DDF® is owned by The Canadian Real Estate Association (CREA) and identifies CREA's Data Distribution Facility (DDF®)