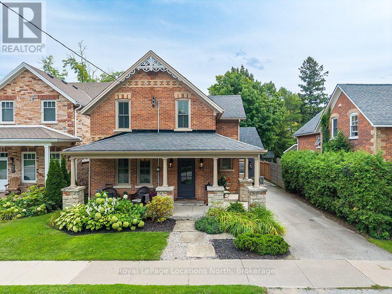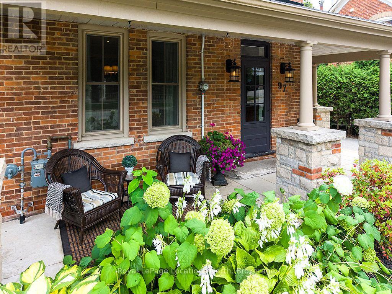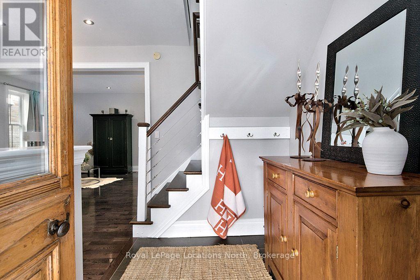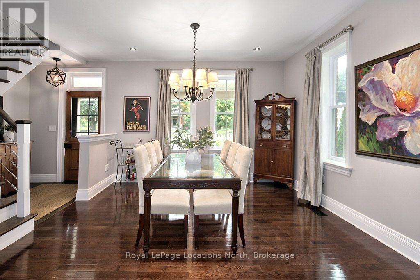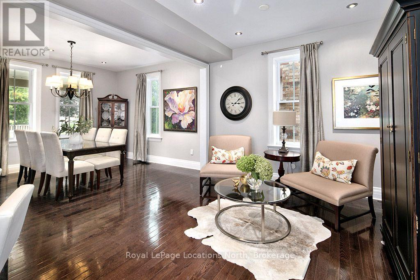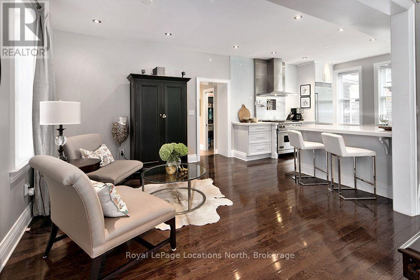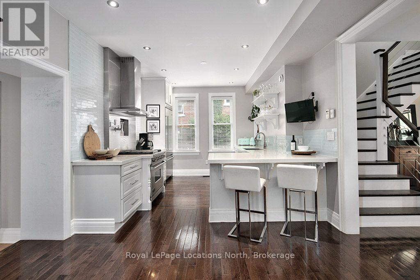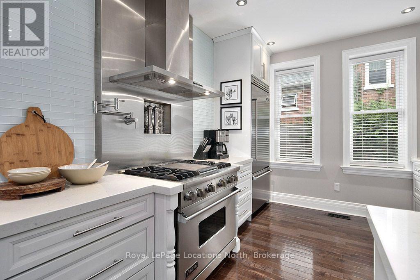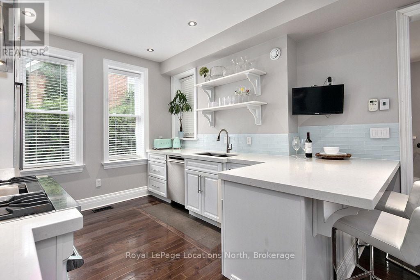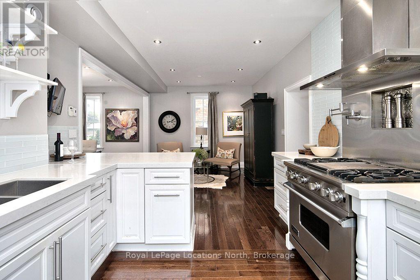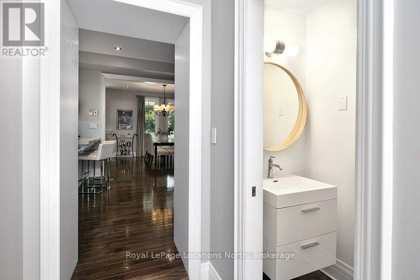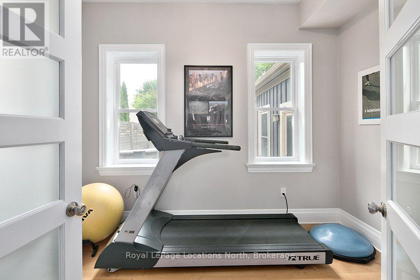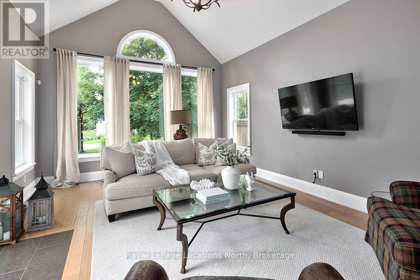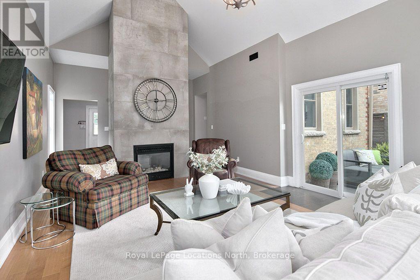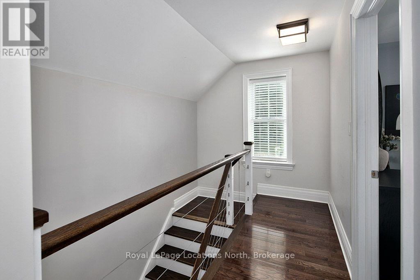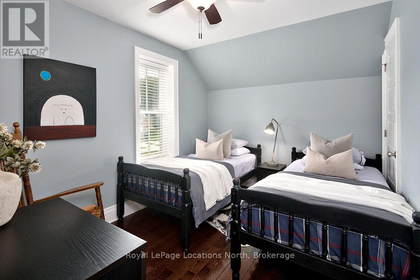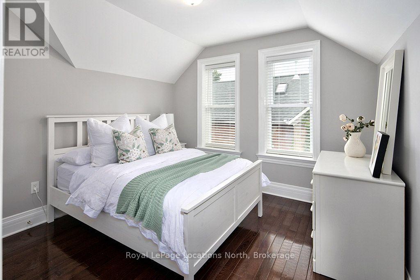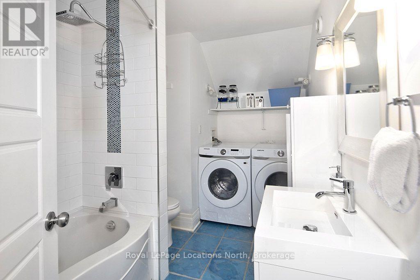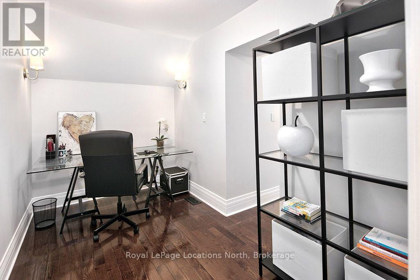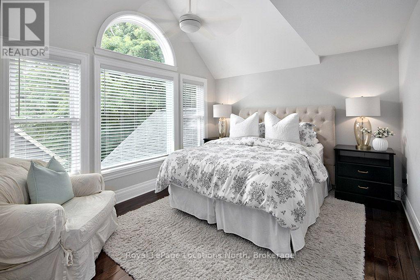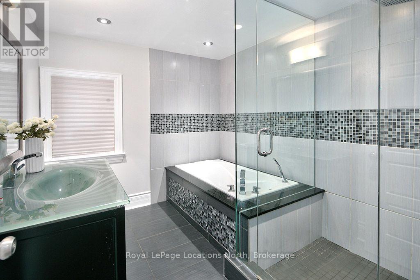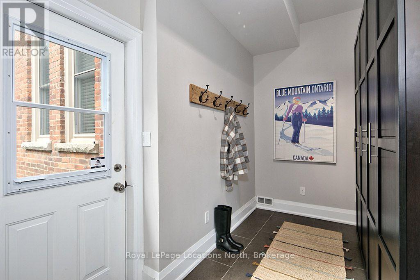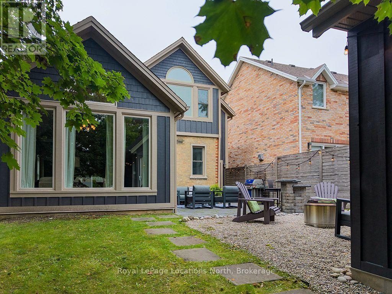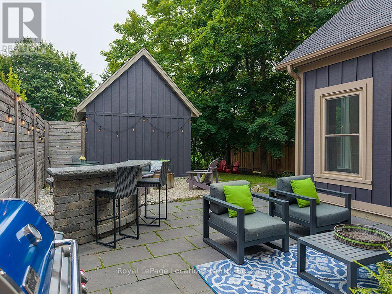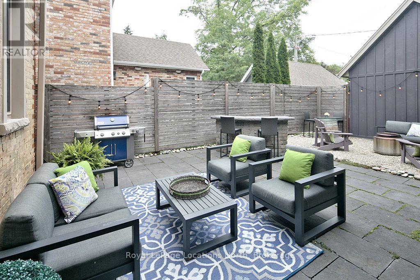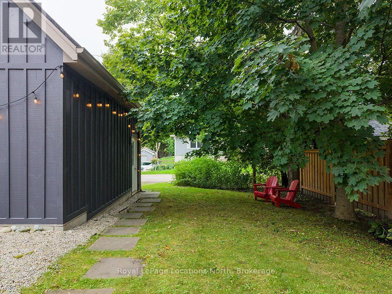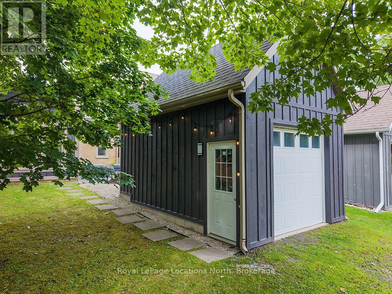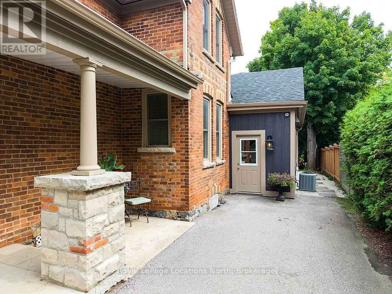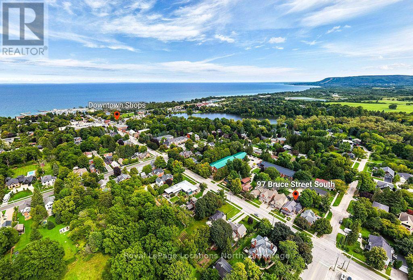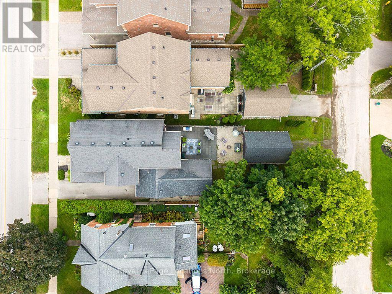

Spend your winter in the heart of Thornbury in this fully renovated 3-bedroom, 3-bathroom century home on prestigious Bruce Street South. Located just steps from downtown shops and fine dining and minutes from local ski clubs and Blue Mountain, this turn-key ski season rental blends historic charm with modern luxury. The open-concept main floor is built for après-ski entertaining with a chef's kitchen featuring a quartz island, walk-in pantry, and high-end stainless steel appliances including a gas range and pot filler. A spacious addition offers a dedicated mudroom for winter gear and a bright rec room with vaulted ceilings, a walkout, and a cozy gas fireplace, alongside a versatile rear room ideal for a remote office or gym. Upstairs, the primary suite boasts stunning arched wall-to-wall windows, a walk-in closet, and a pristine en-suite bath. Outside, enjoy a private backyard with a stone patio, built-in bar, and fire pit area, plus a detached garage for vehicles and equipment storage. Offered for the ski season at $18,000; please call for lease dates, inclusions, and further details. (id:44887)
| MLS® Number | X14202052 |
| Property Type | Single Family |
| Community Name | Blue Mountains |
| Parking Space Total | 3 |
| Bathroom Total | 3 |
| Bedrooms Above Ground | 3 |
| Bedrooms Total | 3 |
| Age | 100+ Years |
| Amenities | Fireplace(s) |
| Appliances | Water Heater - Tankless |
| Basement Development | Unfinished |
| Basement Type | N/a (unfinished) |
| Construction Style Attachment | Detached |
| Cooling Type | Central Air Conditioning, Air Exchanger |
| Exterior Finish | Brick, Wood |
| Fireplace Present | Yes |
| Fireplace Total | 1 |
| Foundation Type | Concrete |
| Half Bath Total | 1 |
| Heating Fuel | Natural Gas |
| Heating Type | Forced Air |
| Stories Total | 2 |
| Size Interior | 2,000 - 2,500 Sqft |
| Type | House |
| Utility Water | Municipal Water |
| Detached Garage | |
| Garage |
| Acreage | No |
| Sewer | Sanitary Sewer |
| Size Depth | 132 Ft |
| Size Frontage | 40 Ft |
| Size Irregular | 40 X 132 Ft |
| Size Total Text | 40 X 132 Ft |
| Level | Type | Length | Width | Dimensions |
|---|---|---|---|---|
| Second Level | Bedroom | 3.45 m | 2.69 m | 3.45 m x 2.69 m |
| Second Level | Office | 3.45 m | 2 m | 3.45 m x 2 m |
| Second Level | Primary Bedroom | 3.98 m | 5.81 m | 3.98 m x 5.81 m |
| Second Level | Other | 1.62 m | 3.42 m | 1.62 m x 3.42 m |
| Second Level | Bathroom | 3.48 m | 2.1 m | 3.48 m x 2.1 m |
| Second Level | Bathroom | 2.84 m | 2.43 m | 2.84 m x 2.43 m |
| Second Level | Bedroom | 3.02 m | 3.48 m | 3.02 m x 3.48 m |
| Main Level | Dining Room | 4.14 m | 3.42 m | 4.14 m x 3.42 m |
| Main Level | Family Room | 4.39 m | 7.01 m | 4.39 m x 7.01 m |
| Main Level | Exercise Room | 3.48 m | 2.26 m | 3.48 m x 2.26 m |
| Main Level | Kitchen | 3.63 m | 3.45 m | 3.63 m x 3.45 m |
| Main Level | Living Room | 4.06 m | 3.45 m | 4.06 m x 3.45 m |
| Main Level | Mud Room | 4.14 m | 2.18 m | 4.14 m x 2.18 m |
https://www.realtor.ca/real-estate/30536336/97-bruce-street-s-blue-mountains-blue-mountains
Contact us for more information

Maggie Dick
Salesperson
(519) 599-2136
(519) 599-5036
locationsnorth.com/

Dave Dick
Salesperson
(519) 599-2136
(519) 599-5036
locationsnorth.com/

The trademarks REALTOR®, REALTORS®, and the REALTOR® logo are controlled by The Canadian Real Estate Association (CREA) and identify real estate professionals who are members of CREA. The trademarks MLS®, Multiple Listing Service® and the associated logos are owned by The Canadian Real Estate Association (CREA) and identify the quality of services provided by real estate professionals who are members of CREA. The trademark DDF® is owned by The Canadian Real Estate Association (CREA) and identifies CREA's Data Distribution Facility (DDF®)