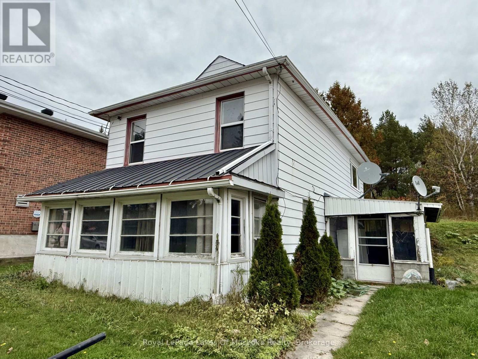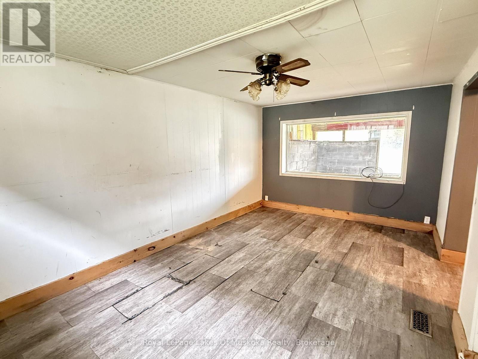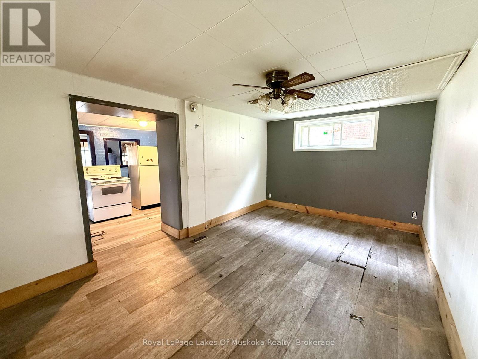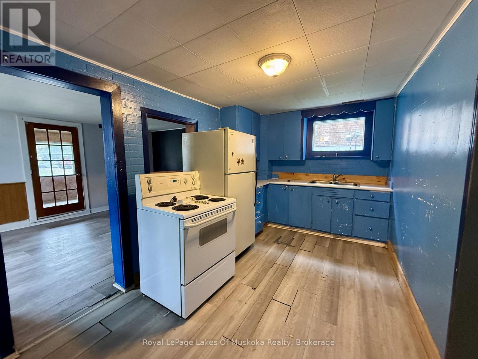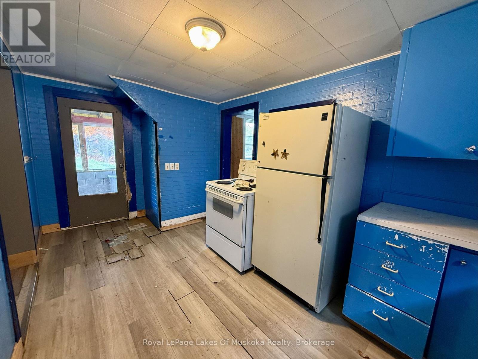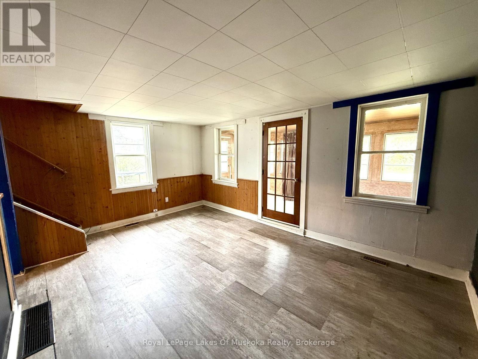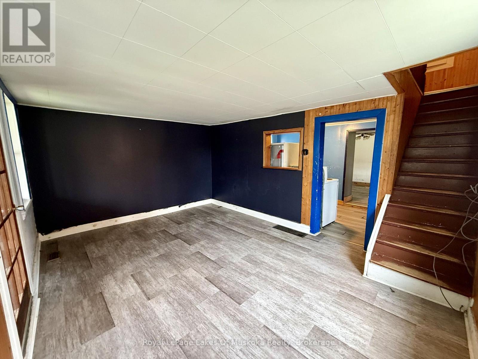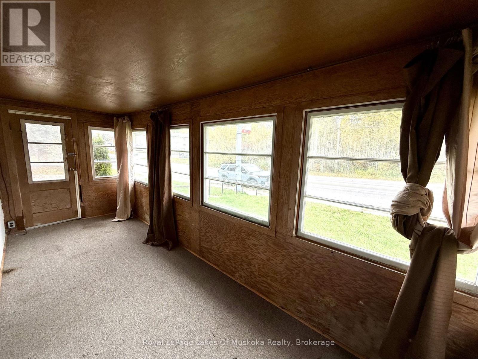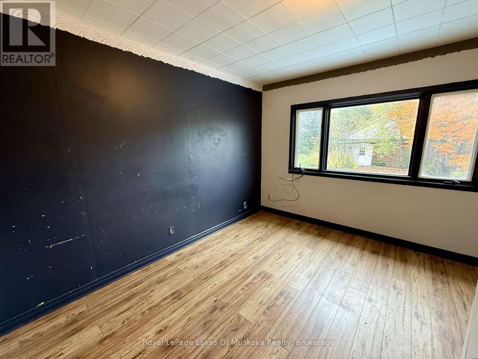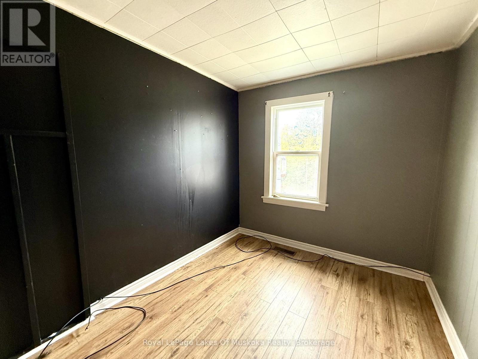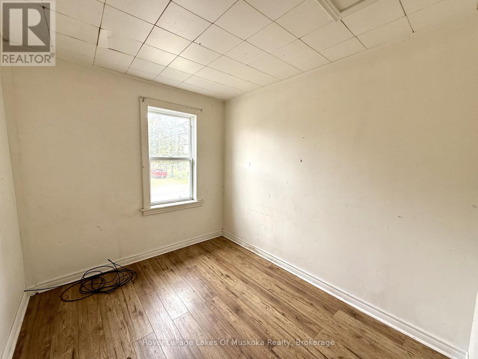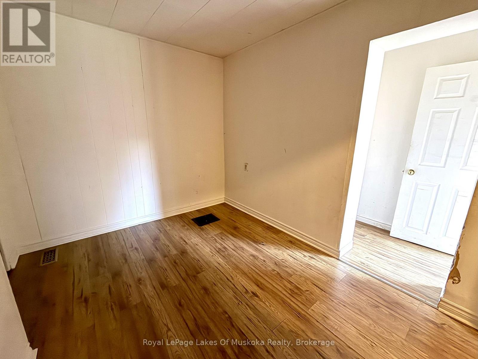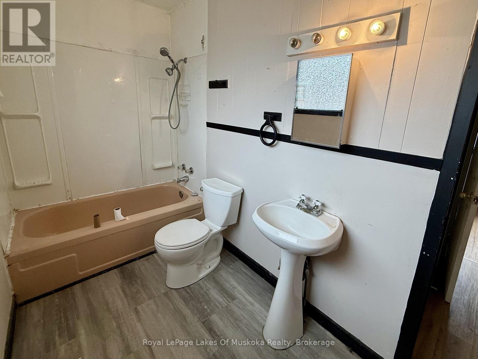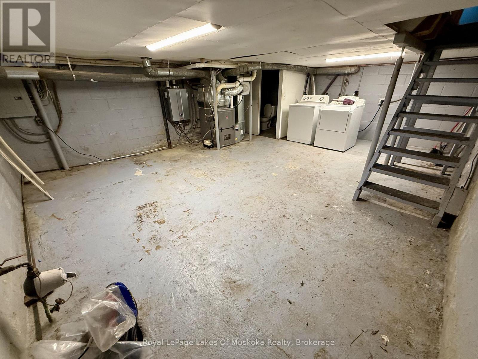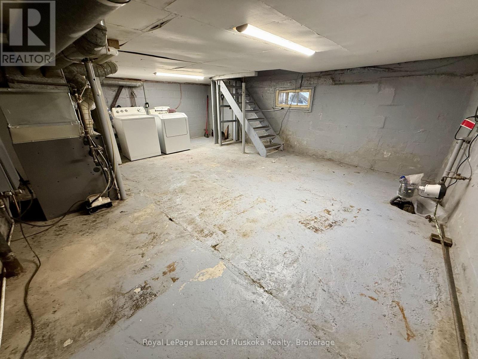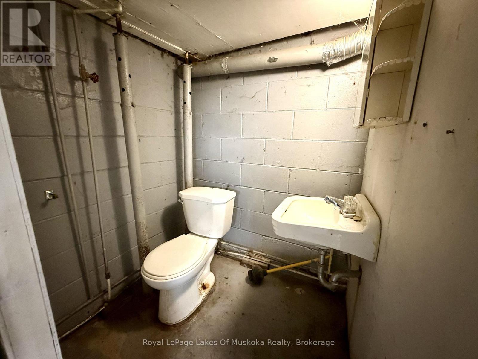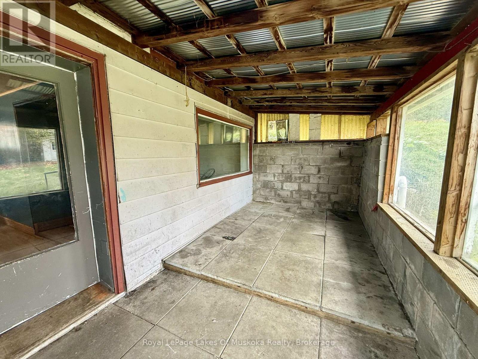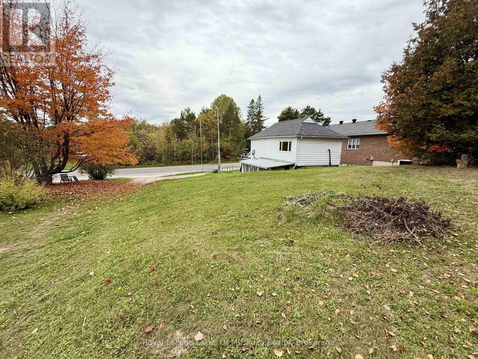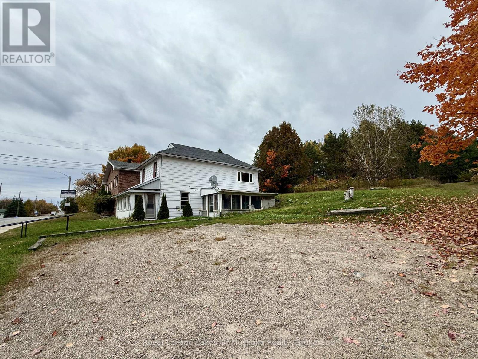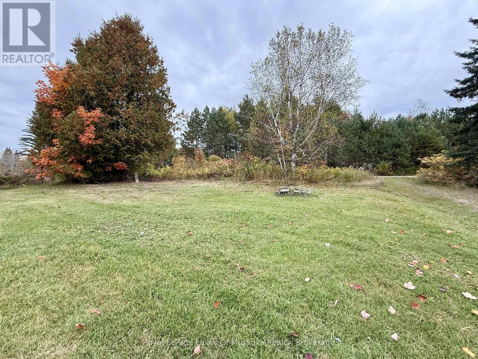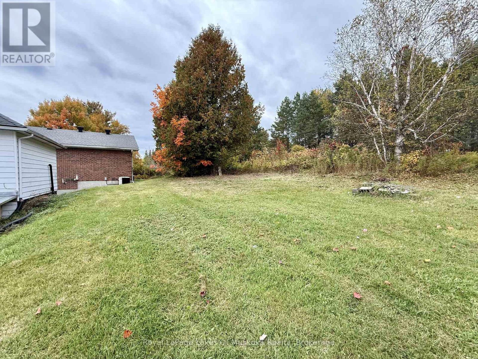

Located in the heart of the up and coming Village of Burk's Falls, which has everything your family needs, this three bedroom plus den home features a main floor living space with additional family room/dining room to the rear of the home. At the front is a good sized living room with walk out to the screened sunroom for seasonal enjoyment. A sheltered patio sits to the and offers a welcoming storage and entry area for your family. Upstairs there's three bedrooms plus an additional bedroom or den with bright and large 4 pc bathroom for the family. Lower level is currently unfinished but offers storage space, laundry facilities and an extra bathroom. Walking distance to schools and downtown shops and restaurants, this home is close to Highway 11 for commuting and just needs some TLC to bring it back the glory days. (id:44887)
| MLS® Number | X13853132 |
| Property Type | Single Family |
| Community Name | Burk's Falls |
| Amenities Near By | Park, Place Of Worship, Schools |
| Communication Type | High Speed Internet |
| Community Features | Community Centre, School Bus |
| Easement | Other |
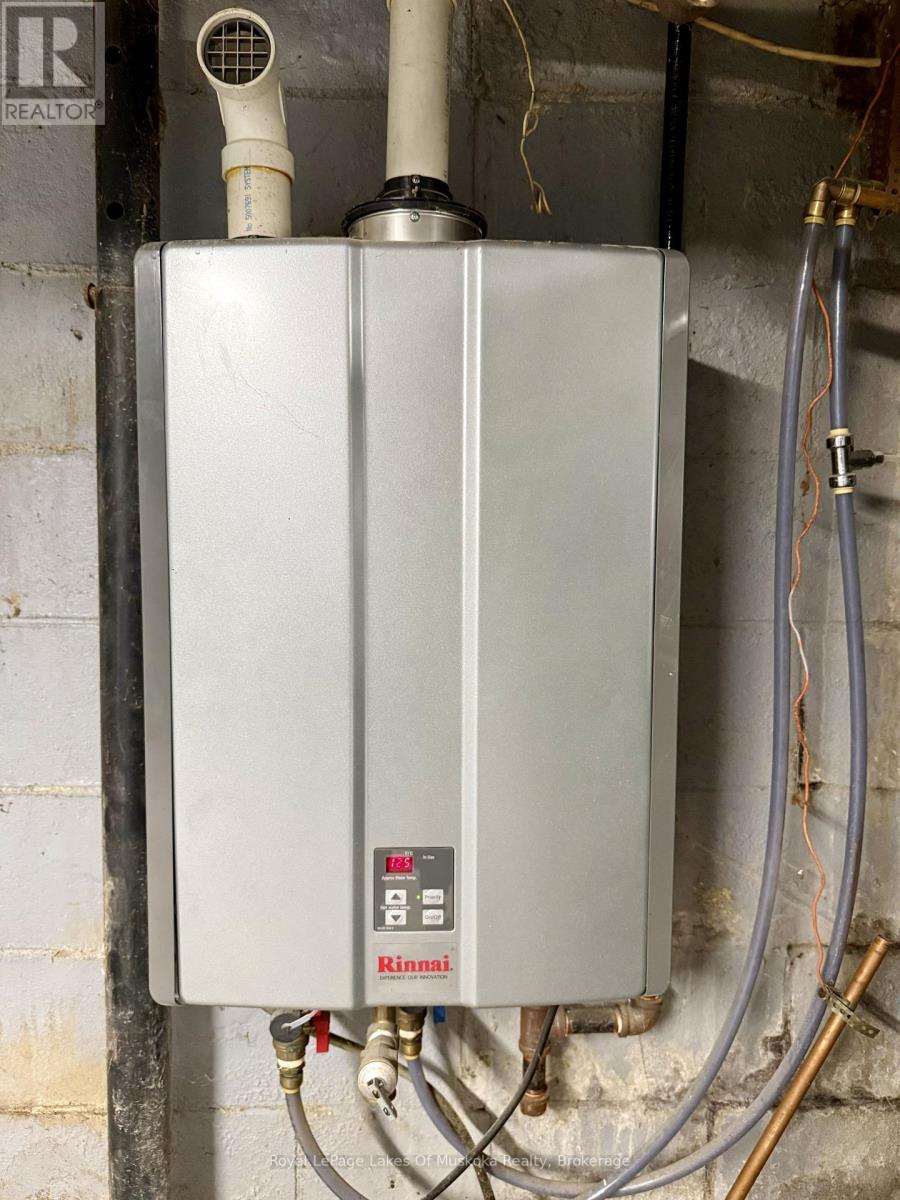
| Equipment Type | Water Heater, Water Heater - Tankless |
| Features | Sloping, Partially Cleared |
| Parking Space Total | 4 |
| Rental Equipment Type | Water Heater, Water Heater - Tankless |
| Structure | Patio(s), Porch |
| Bathroom Total | 2 |
| Bedrooms Above Ground | 3 |
| Bedrooms Below Ground | 1 |
| Bedrooms Total | 4 |
| Age | 51 To 99 Years |
| Appliances | Water Heater - Tankless, Water Meter, Dryer, Stove, Washer, Refrigerator |
| Basement Development | Unfinished |
| Basement Features | Walk-up |
| Basement Type | Full, N/a (unfinished), N/a |
| Construction Style Attachment | Detached |
| Cooling Type | None |
| Exterior Finish | Aluminum Siding |
| Foundation Type | Block |
| Half Bath Total | 1 |
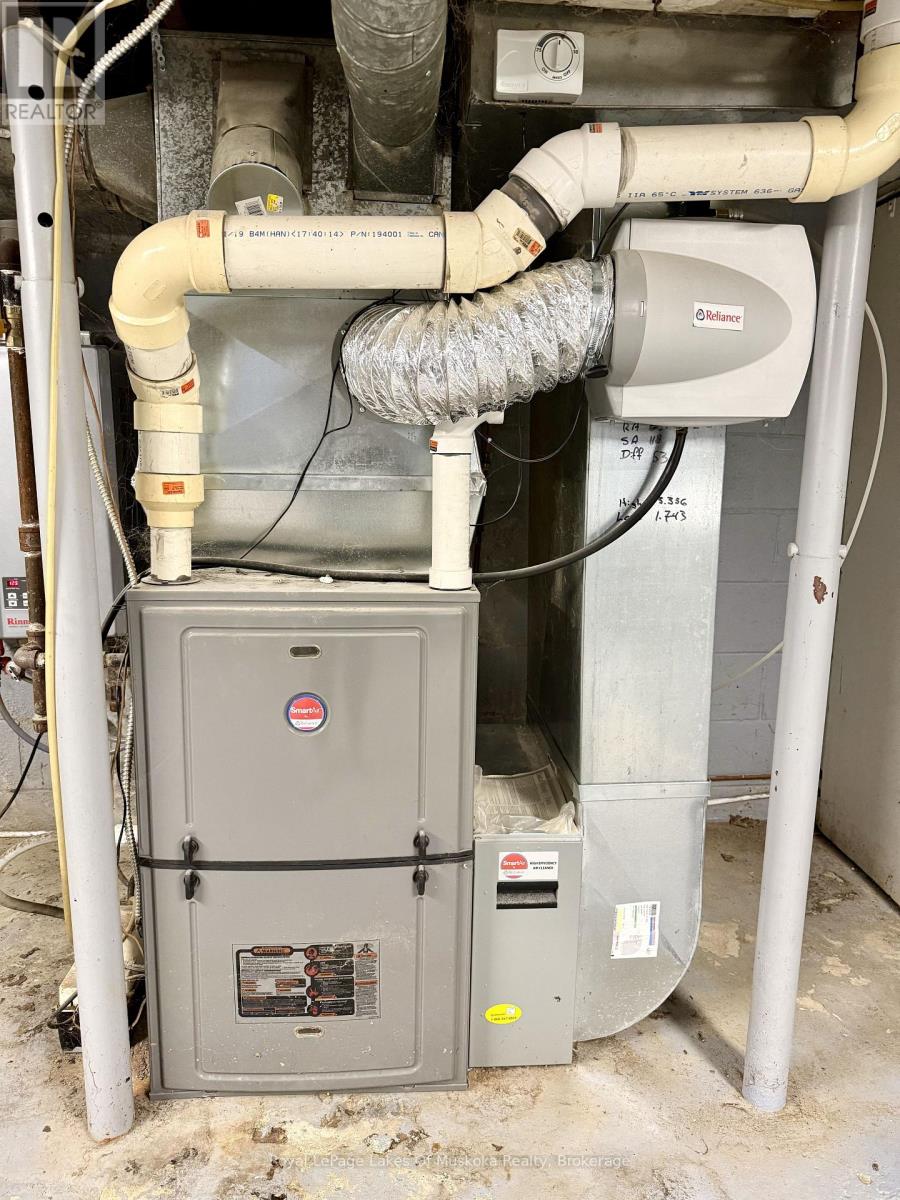
| Heating Fuel | Natural Gas |
| Heating Type | Forced Air |
| Stories Total | 2 |
| Size Interior | 1,100 - 1,500 Sqft |
| Type | House |
| Utility Water | Municipal Water |
| No Garage |
| Access Type | Public Road |
| Acreage | No |
| Land Amenities | Park, Place Of Worship, Schools |
| Sewer | Sanitary Sewer |
| Size Depth | 101 Ft ,10 In |
| Size Frontage | 65 Ft ,6 In |
| Size Irregular | 65.5 X 101.9 Ft |
| Size Total Text | 65.5 X 101.9 Ft|under 1/2 Acre |
| Zoning Description | R1 |
| Level | Type | Length | Width | Dimensions |
|---|---|---|---|---|
| Second Level | Primary Bedroom | 3.62 m | 3.53 m | 3.62 m x 3.53 m |
| Second Level | Bedroom | 2.87 m | 2.45 m | 2.87 m x 2.45 m |
| Second Level | Bedroom 2 | 2.87 m | 2.45 m | 2.87 m x 2.45 m |
| Second Level | Den | 3.28 m | 2.38 m | 3.28 m x 2.38 m |
| Second Level | Bathroom | 3.53 m | 1.54 m | 3.53 m x 1.54 m |
| Main Level | Kitchen | 4.92 m | 2.5 m | 4.92 m x 2.5 m |
| Main Level | Living Room | 4.92 m | 3.53 m | 4.92 m x 3.53 m |
| Main Level | Sunroom | 4.92 m | 1.74 m | 4.92 m x 1.74 m |
| Main Level | Recreational, Games Room | 4.92 m | 3.13 m | 4.92 m x 3.13 m |
| Cable | Available |
| Electricity | Installed |
| Electricity Connected | Connected |
| Natural Gas Available | Available |
| Telephone | Nearby |
| Sewer | Installed |
https://www.realtor.ca/real-estate/30355098/104-ontario-street-burks-falls-burks-falls
Contact us for more information

Emilio Foffano
Salesperson
(705) 382-5555
(705) 382-9199
www.rlpmuskoka.com/

The trademarks REALTOR®, REALTORS®, and the REALTOR® logo are controlled by The Canadian Real Estate Association (CREA) and identify real estate professionals who are members of CREA. The trademarks MLS®, Multiple Listing Service® and the associated logos are owned by The Canadian Real Estate Association (CREA) and identify the quality of services provided by real estate professionals who are members of CREA. The trademark DDF® is owned by The Canadian Real Estate Association (CREA) and identifies CREA's Data Distribution Facility (DDF®)