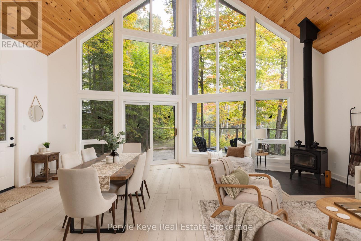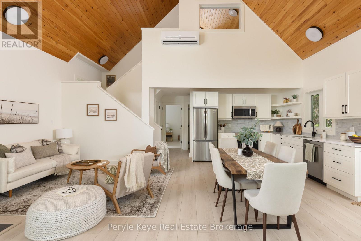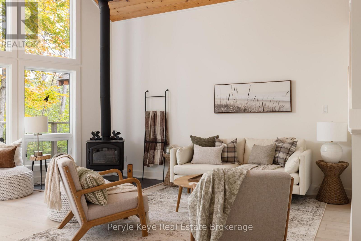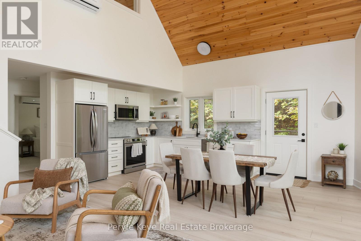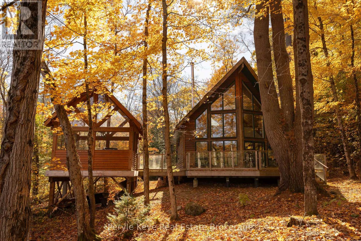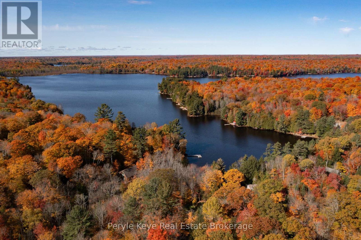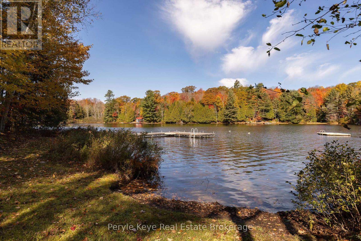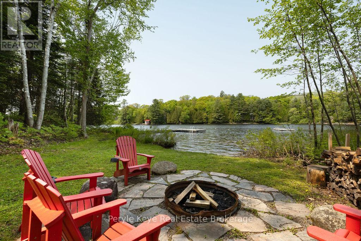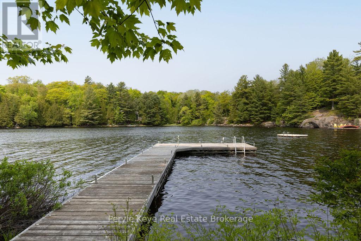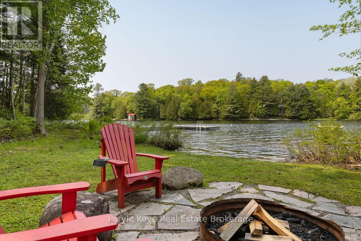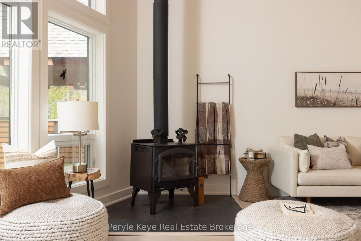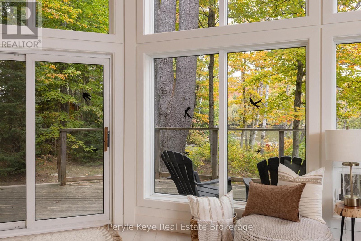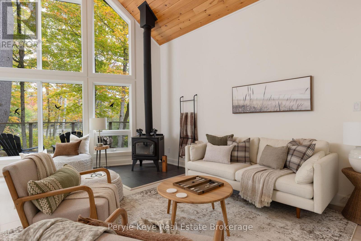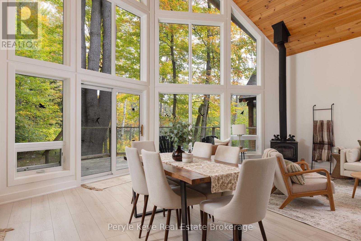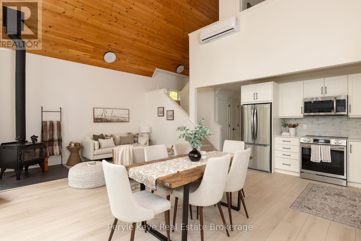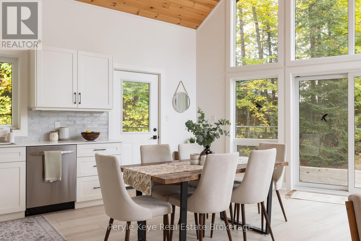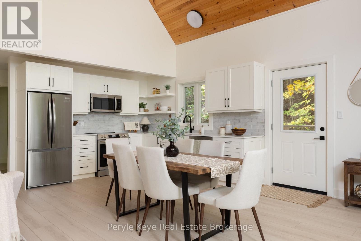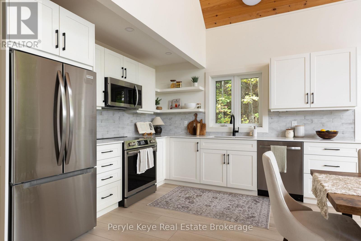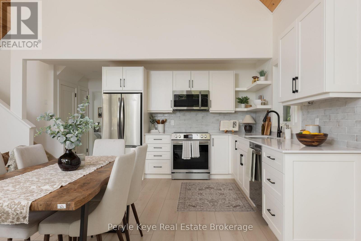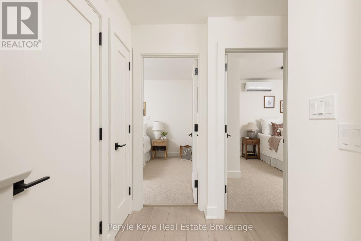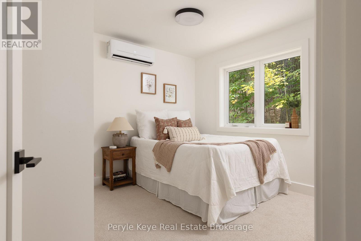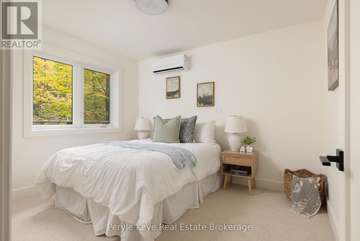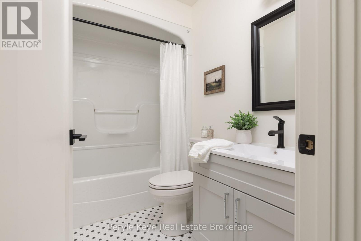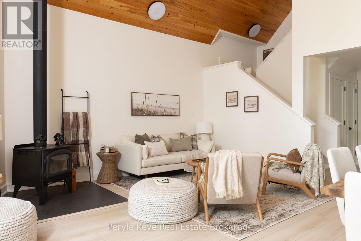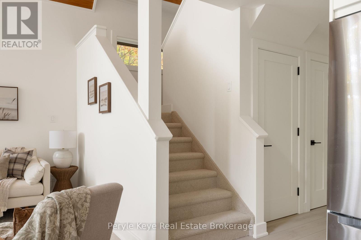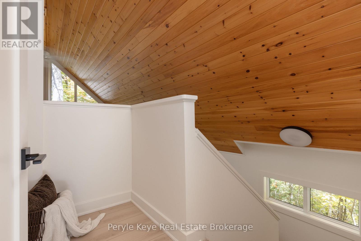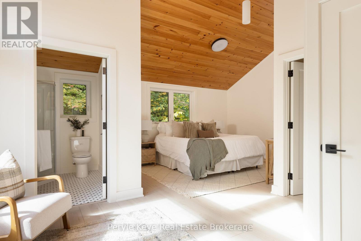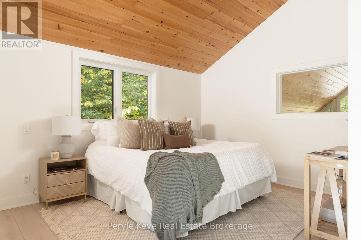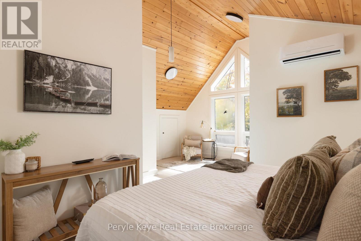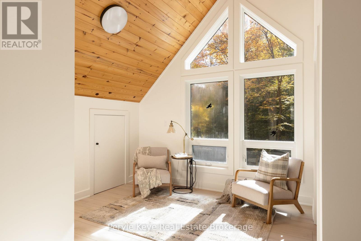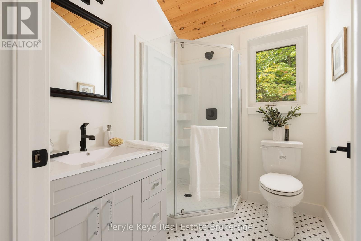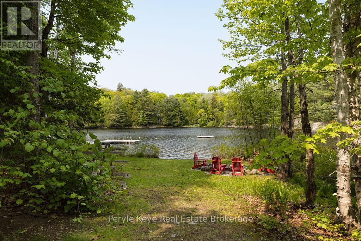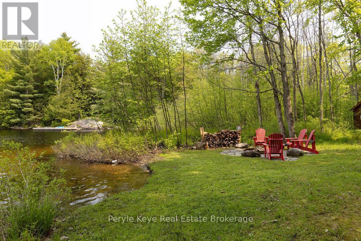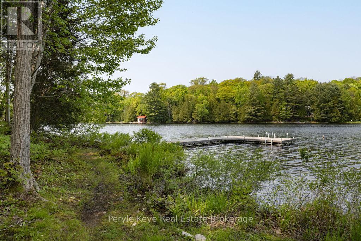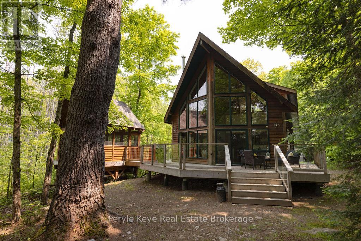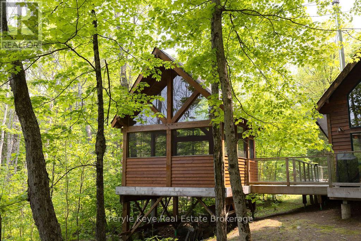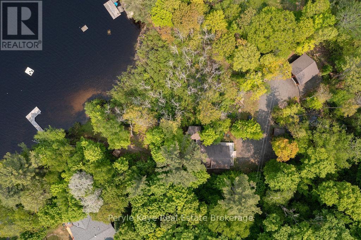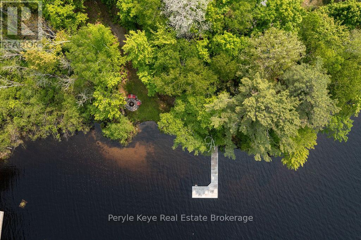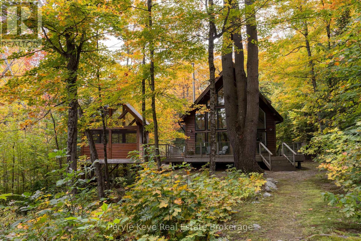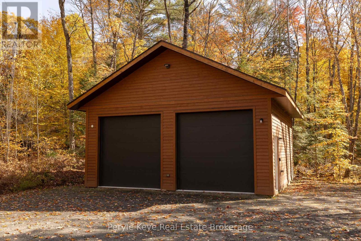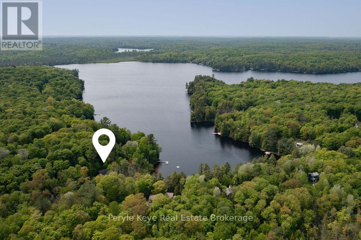

225 feet of shoreline on peaceful Menominee Lake is a beautiful place to begin. But it gets even better. The interior of this fully winterized, three-bedroom, two-bath cottage was completely transformed in 2026. Every detail, every finish, thoughtfully considered, creating a cohesive, modern feel while keeping the warmth and character you love in a Muskoka retreat. A full wall of lakeside windows brings light and openness to the space while keeping the lake in view.The open-concept layout is perfect for slow mornings and evenings spent together. Soaring ceilings draw your eye upward, while a wood-burning stove brings warmth and a natural gathering place to the room. Put another log on the fire, settle in for the evening, and let the conversation carry on.Upstairs, the primary bedroom and ensuite bathroom offer a quiet place to retreat at the end of the day. Outside, approximately 1.5 acres create a private setting surrounded by mature trees. Spend the morning on the water, come back for lunch in the screened-in gazebo, and let the afternoon unfold at your own pace. As evening settles in, gather around the fire, watch the sky change over the lake. There's no rush to call it a night.The 2-car detached garage, built in 2021, is a standout with 12-foot ceilings and a hoist, offering plenty of room for hobbies, projects, water toys, and all the gear that comes with cottage life. And when you feel like venturing out, Baysville is just 5 km away, downtown Huntsville is approximately 15 minutes, and Highway 401 is less than 2 hours away. Menominee Lake is a quiet, low-traffic gem with no public boat launch - calm enough to paddle end to end, yet expansive enough for unforgettable boating adventures and even the occasional floatplane landing. A completely renewed interior. A private piece of Muskoka. A lake that invites you to slow down. Your Muskoka lifestyle starts here! (id:44887)
| MLS® Number | X13853010 |
| Property Type | Single Family |
| Community Name | Mclean |
| Easement | Right Of Way |
| Features | Wooded Area, Irregular Lot Size, Gazebo |
| Parking Space Total | 8 |
| Structure | Deck, Shed, Dock |
| View Type | Lake View, Direct Water View |
| Water Front Name | Menominee Lake |
| Water Front Type | Waterfront On Lake |
| Bathroom Total | 2 |
| Bedrooms Above Ground | 3 |
| Bedrooms Total | 3 |
| Appliances | Water Heater, Water Treatment |
| Basement Type | Crawl Space |
| Construction Style Attachment | Detached |
| Cooling Type | Wall Unit |
| Exterior Finish | Wood |
| Fireplace Present | Yes |
| Fireplace Total | 1 |
| Fireplace Type | Woodstove |
| Foundation Type | Poured Concrete |
| Heating Fuel | Other |
| Heating Type | Heat Pump |
| Stories Total | 2 |
| Size Interior | 1,100 - 1,500 Sqft |
| Type | House |
| Utility Water | Lake/river Water Intake |
| Detached Garage | |
| Garage |
| Access Type | Year-round Access, Private Docking |
| Acreage | No |
| Size Depth | 292 Ft |
| Size Frontage | 225 Ft |
| Size Irregular | 225 X 292 Ft |
| Size Total Text | 225 X 292 Ft|1/2 - 1.99 Acres |
| Level | Type | Length | Width | Dimensions |
|---|---|---|---|---|
| Main Level | Bedroom | 3.41 m | 3.02 m | 3.41 m x 3.02 m |
| Main Level | Bedroom | 3.45 m | 3.2 m | 3.45 m x 3.2 m |
| Main Level | Living Room | 3.51 m | 5.59 m | 3.51 m x 5.59 m |
| Main Level | Kitchen | 3.45 m | 3.43 m | 3.45 m x 3.43 m |
| Main Level | Dining Room | 3.45 m | 3.35 m | 3.45 m x 3.35 m |
| Upper Level | Den | 3.35 m | 3.71 m | 3.35 m x 3.71 m |
| Upper Level | Primary Bedroom | 3.25 m | 3.96 m | 3.25 m x 3.96 m |
| Upper Level | Bathroom | 2.05 m | 1.8 m | 2.05 m x 1.8 m |
| Electricity | Installed |
https://www.realtor.ca/real-estate/30355281/1042-s-menominee-lake-road-lake-of-bays-mclean-mclean
Contact us for more information

Melissa Bradbury
Broker
(705) 646-3975
www.perylekeye.ca/

Linden Roy
Salesperson
(705) 646-3975
www.perylekeye.ca/

The trademarks REALTOR®, REALTORS®, and the REALTOR® logo are controlled by The Canadian Real Estate Association (CREA) and identify real estate professionals who are members of CREA. The trademarks MLS®, Multiple Listing Service® and the associated logos are owned by The Canadian Real Estate Association (CREA) and identify the quality of services provided by real estate professionals who are members of CREA. The trademark DDF® is owned by The Canadian Real Estate Association (CREA) and identifies CREA's Data Distribution Facility (DDF®)