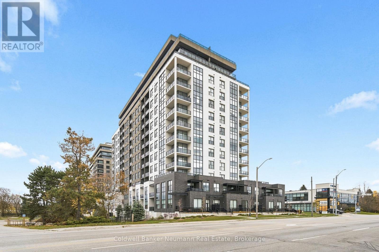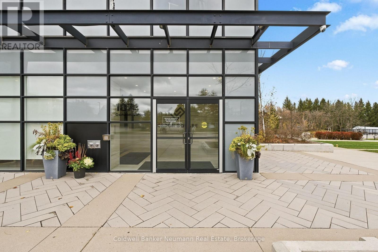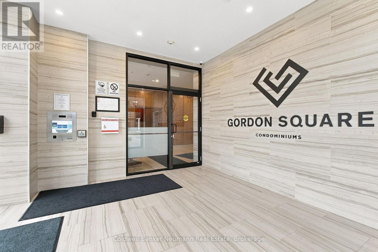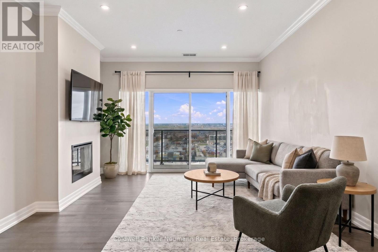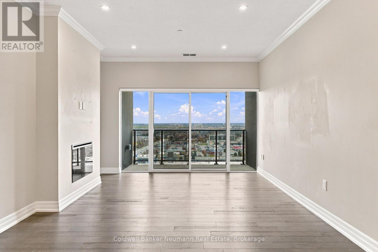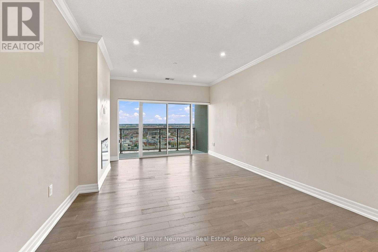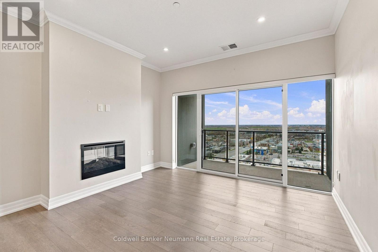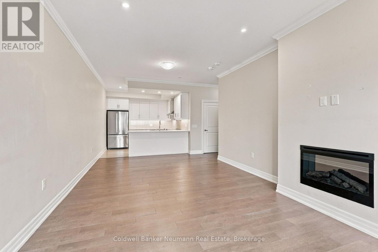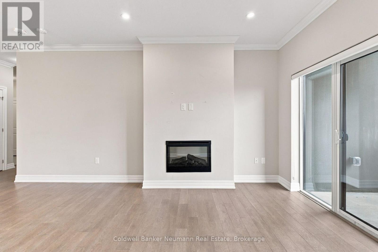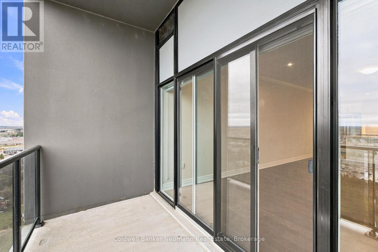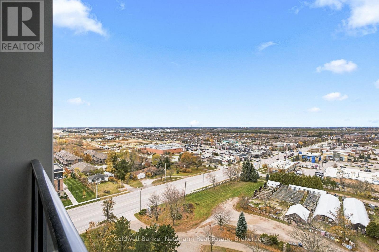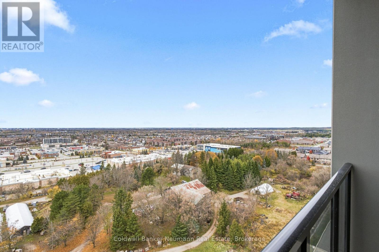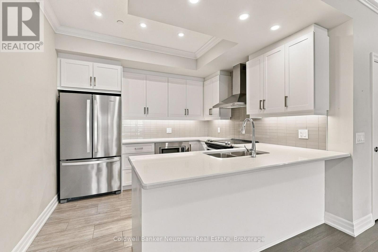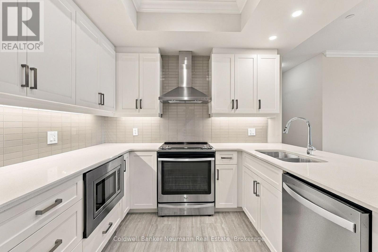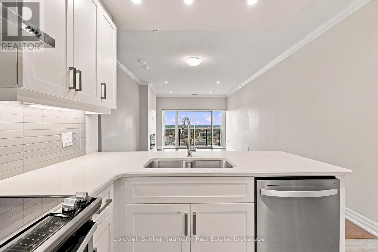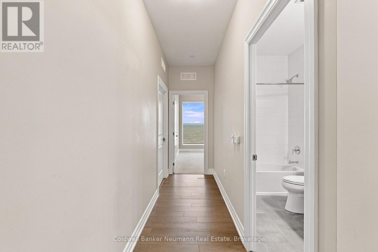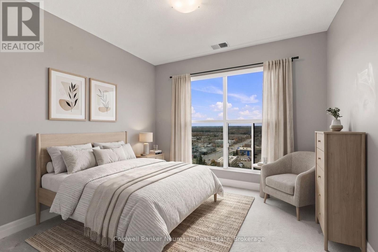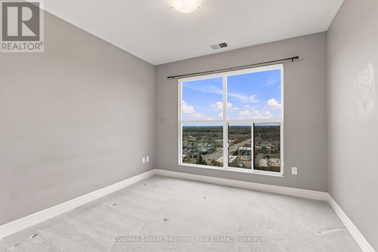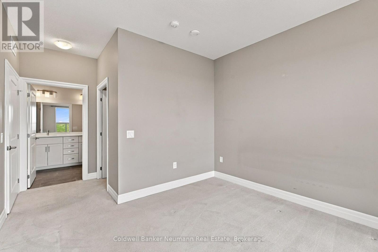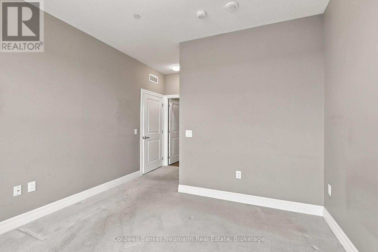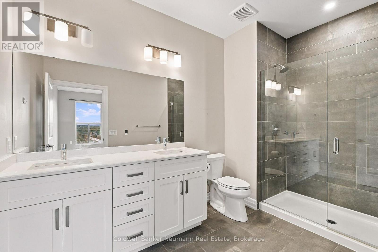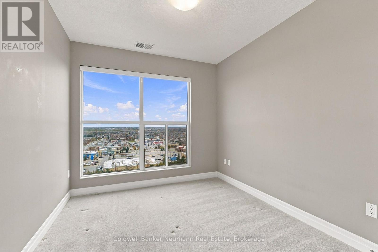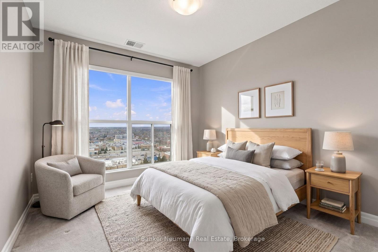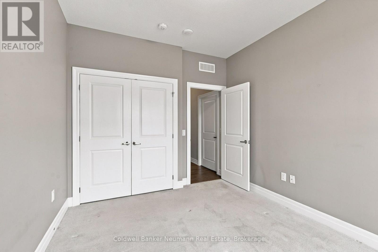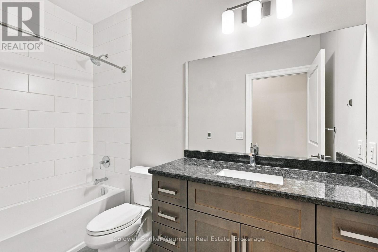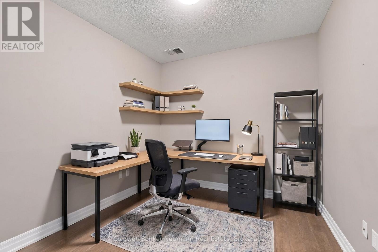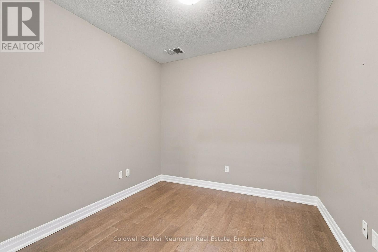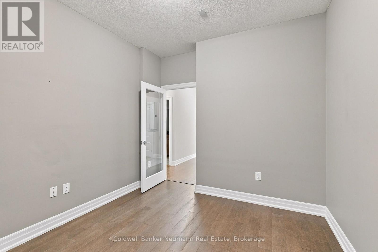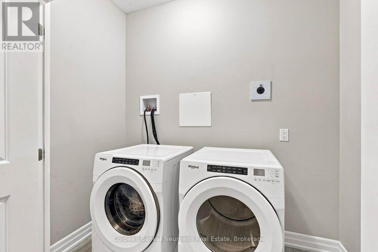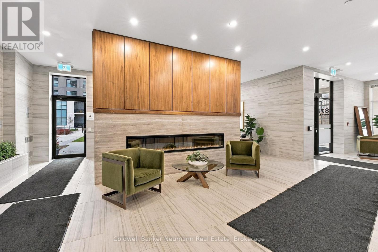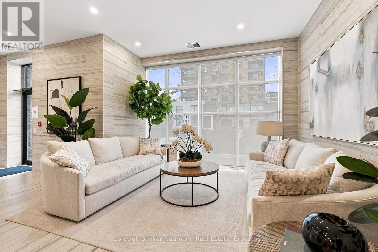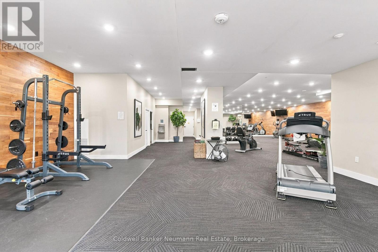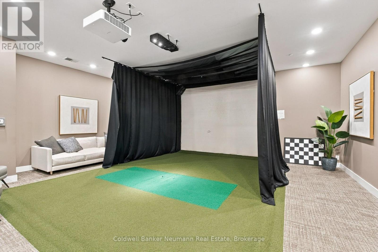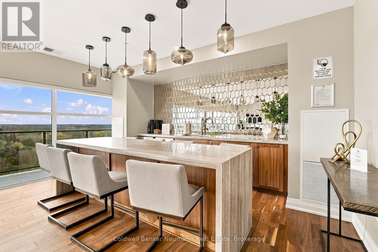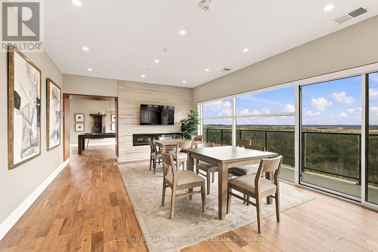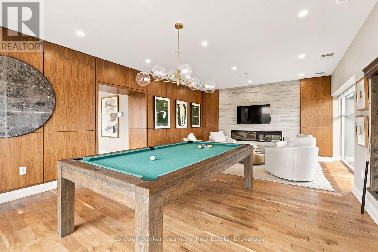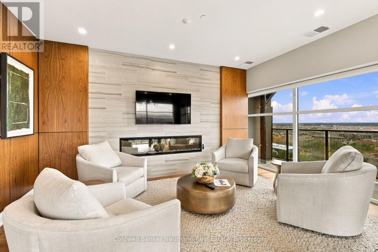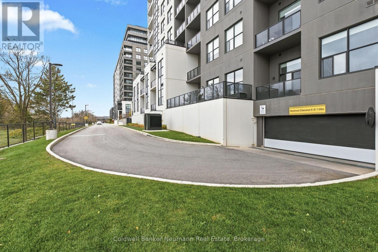

Welcome to Suite 1108 at Gordon Square, a spacious 2 bedroom plus den, 2 bathroom suite offering 1,325 sq.ft. of thoughtfully designed living space on the 11th floor. The barrier-free floor plan has an open concept living and dining area anchored by a cozy fireplace, with glass patio doors that open onto a 74 sq.ft. north-facing private balcony. The north exposure keeps the suite filled with soft, even natural light all day and comfortably cool through the summer months.The kitchen is built for cooking and entertaining, with a large island, plenty of counter space and a walk-in pantry. A separate den gives you room for a home office, guest space or reading nook. The primary bedroom has a walk-in closet and a spa-like ensuite with a double vanity and walk-in shower. The second bedroom sits next to a full 4-piece bathroom, so it works well for guests or family. In-suite laundry and generous storage throughout make day to day living easy. Gordon Square residents enjoy resort-style amenities, including a fully equipped fitness centre, party and meeting rooms, recreation facilities, guest suites, bike storage, visitor parking, BBQ areas and more. The building is in sought-after south Guelph, close to transit, grocery stores, restaurants and fitness centres, so everything you need is minutes away. (id:44887)
| MLS® Number | X14171242 |
| Property Type | Single Family |
| Community Name | Pineridge/Westminster Woods |
| Amenities Near By | Public Transit, Park |
| Communication Type | High Speed Internet |
| Community Features | Pets Allowed With Restrictions, School Bus |
| Features | Elevator, Balcony, Carpet Free, In Suite Laundry |
| Parking Space Total | 1 |
| Bathroom Total | 2 |
| Bedrooms Above Ground | 2 |
| Bedrooms Total | 2 |
| Amenities | Exercise Centre, Recreation Centre, Party Room |
| Appliances | All |
| Basement Type | None |
| Cooling Type | Central Air Conditioning |
| Exterior Finish | Concrete |
| Fireplace Present | Yes |
| Heating Fuel | Natural Gas |
| Heating Type | Forced Air |
| Size Interior | 1,200 - 1,399 Sqft |
| Type | Apartment |
| Underground | |
| Garage |
| Acreage | No |
| Land Amenities | Public Transit, Park |
| Level | Type | Length | Width | Dimensions |
|---|---|---|---|---|
| Main Level | Bedroom | 3.51 m | 3.35 m | 3.51 m x 3.35 m |
| Main Level | Bedroom | 3.05 m | 3.35 m | 3.05 m x 3.35 m |
| Main Level | Den | 2.9 m | 3.2 m | 2.9 m x 3.2 m |
| Main Level | Kitchen | 3.2 m | 3.05 m | 3.2 m x 3.05 m |
| Main Level | Living Room | 3.89 m | 6.63 m | 3.89 m x 6.63 m |
Contact us for more information

Nick Fitzgibbon
Salesperson
(519) 821-3600
(519) 821-3660
www.cbn.on.ca/
Jeff Basso
Salesperson
(519) 821-3600
(519) 821-3660
www.cbn.on.ca/

The trademarks REALTOR®, REALTORS®, and the REALTOR® logo are controlled by The Canadian Real Estate Association (CREA) and identify real estate professionals who are members of CREA. The trademarks MLS®, Multiple Listing Service® and the associated logos are owned by The Canadian Real Estate Association (CREA) and identify the quality of services provided by real estate professionals who are members of CREA. The trademark DDF® is owned by The Canadian Real Estate Association (CREA) and identifies CREA's Data Distribution Facility (DDF®)