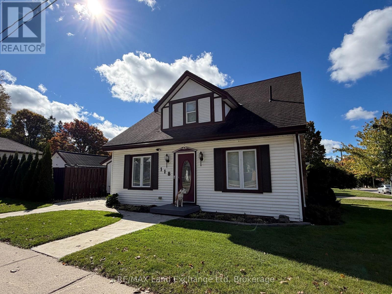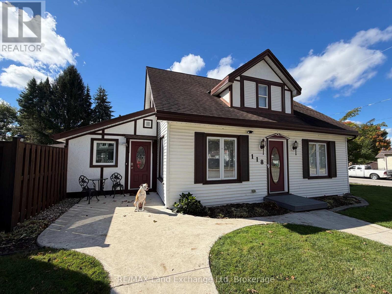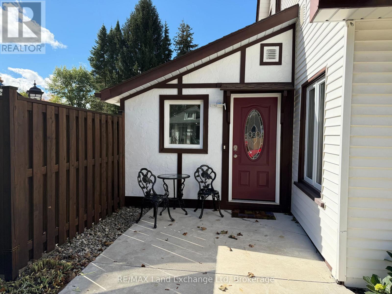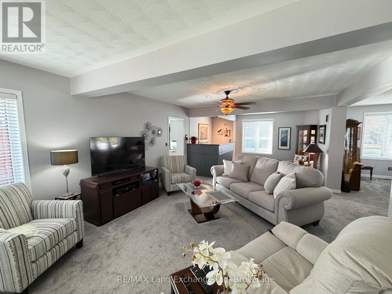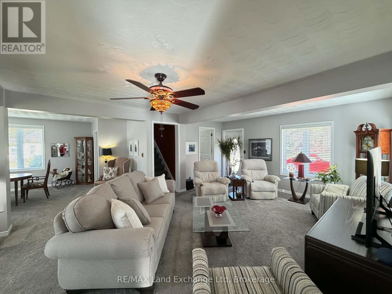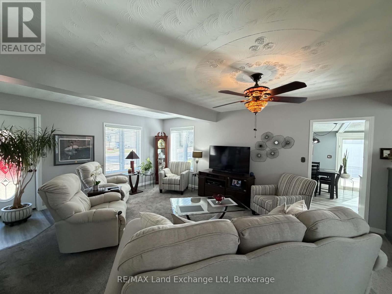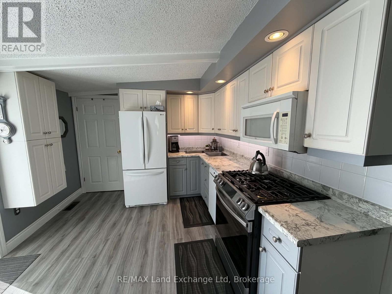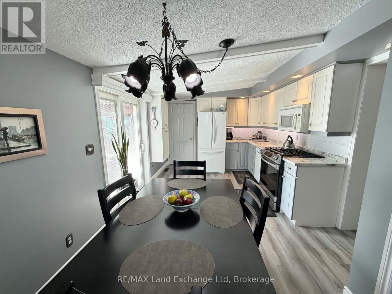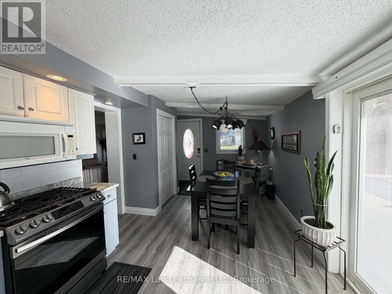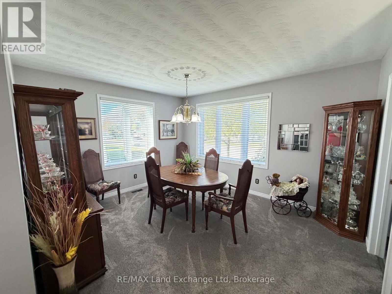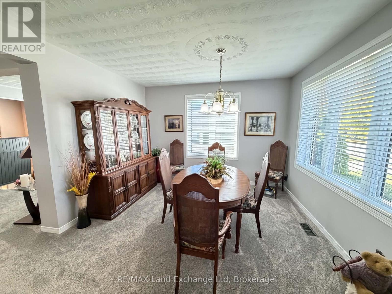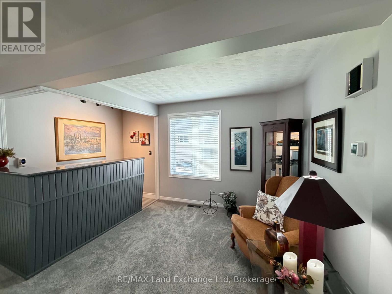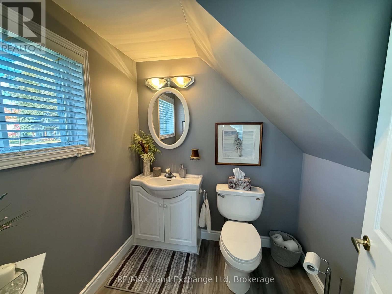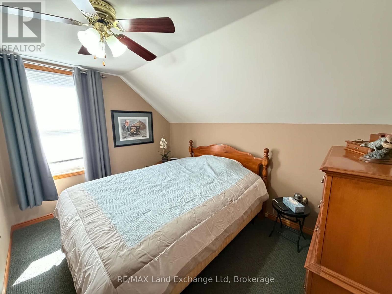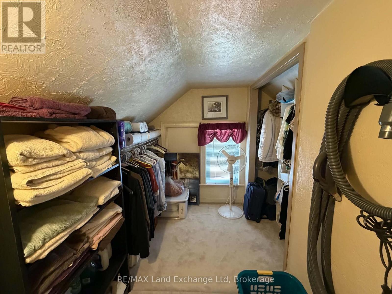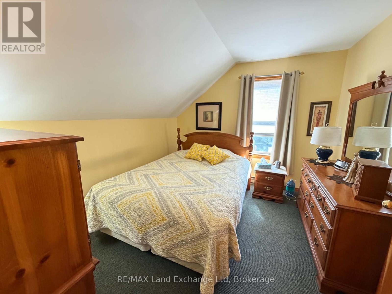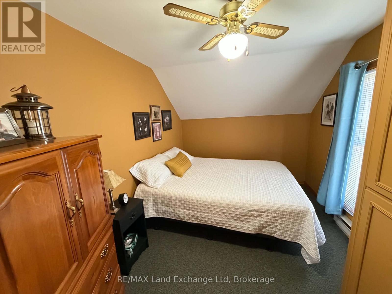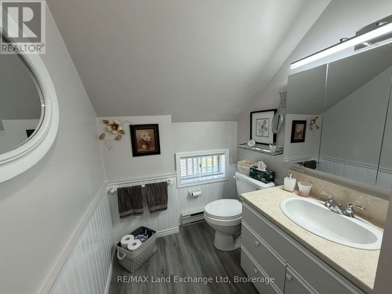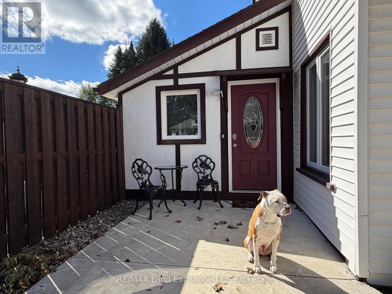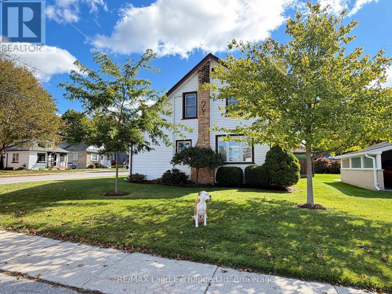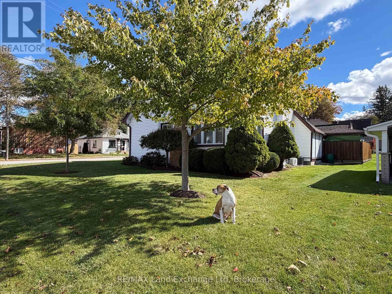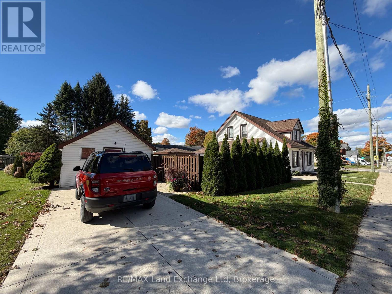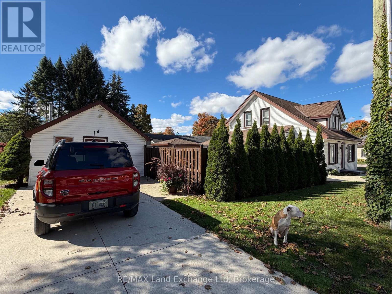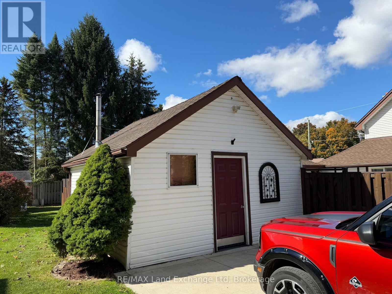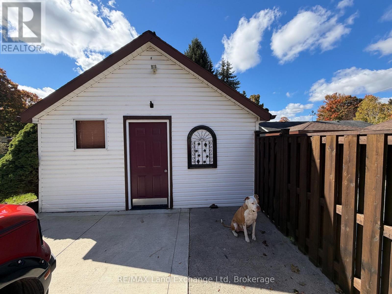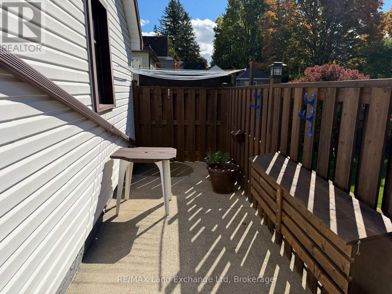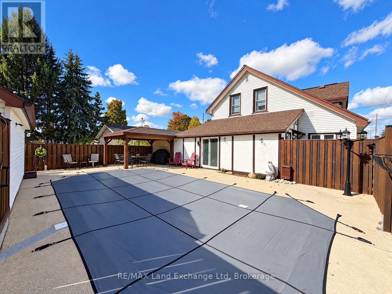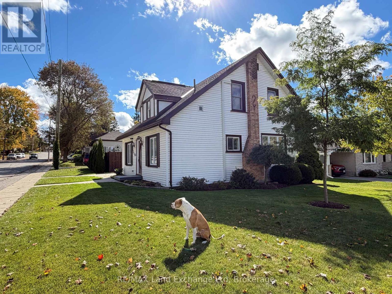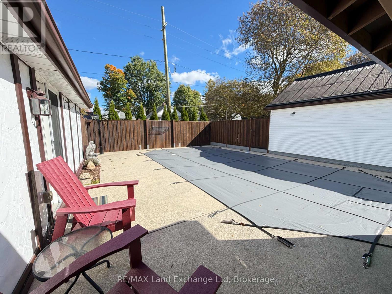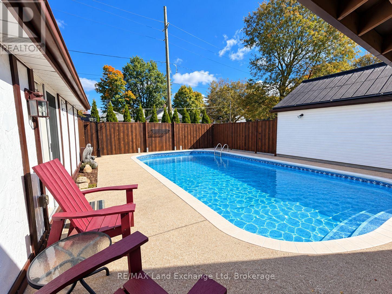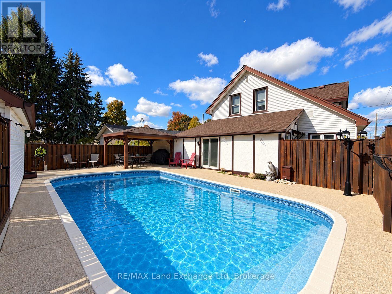

Pride of ownership shines throughout this beautifully maintained 3+1 bedroom, 2 bathroom home! Situated on a stunning, meticulously manicured corner lot in a fantastic location, this property has so much to offer! Enjoy the comfort of natural gas heating and central air conditioning, keeping you comfortable year-round. Step outside to your own backyard oasis, complete with a heated in-ground pool, perfect for entertaining family and friends or relaxing on those warm summer days. The detached workshop offers plenty of space for hobbies, projects, or additional storage. With its beautiful curb appeal, well-kept grounds, and exceptional upkeep, this property is sure to impress. A wonderful place to call home, inside and out! (id:44887)
12:00 pm
Ends at:1:30 pm
| MLS® Number | X14174828 |
| Property Type | Single Family |
| Community Name | Wingham |
| Parking Space Total | 3 |
| Pool Type | Inground Pool |
| Bathroom Total | 2 |
| Bedrooms Above Ground | 3 |
| Bedrooms Total | 3 |
| Appliances | Water Heater |
| Basement Development | Unfinished |
| Basement Type | Partial (unfinished) |
| Construction Style Attachment | Detached |
| Cooling Type | Central Air Conditioning |
| Exterior Finish | Vinyl Siding, Stucco |
| Foundation Type | Stone |
| Half Bath Total | 1 |
| Heating Fuel | Natural Gas |
| Heating Type | Forced Air |
| Stories Total | 2 |
| Size Interior | 1,500 - 2,000 Sqft |
| Type | House |
| Utility Water | Municipal Water |
| Detached Garage | |
| Garage |
| Acreage | No |
| Sewer | Sanitary Sewer |
| Size Depth | 109 Ft |
| Size Frontage | 50 Ft ,6 In |
| Size Irregular | 50.5 X 10⁹ Ft |
| Size Total Text | 50.5 X 10⁹ Ft |
| Zoning Description | R2 |
| Level | Type | Length | Width | Dimensions |
|---|---|---|---|---|
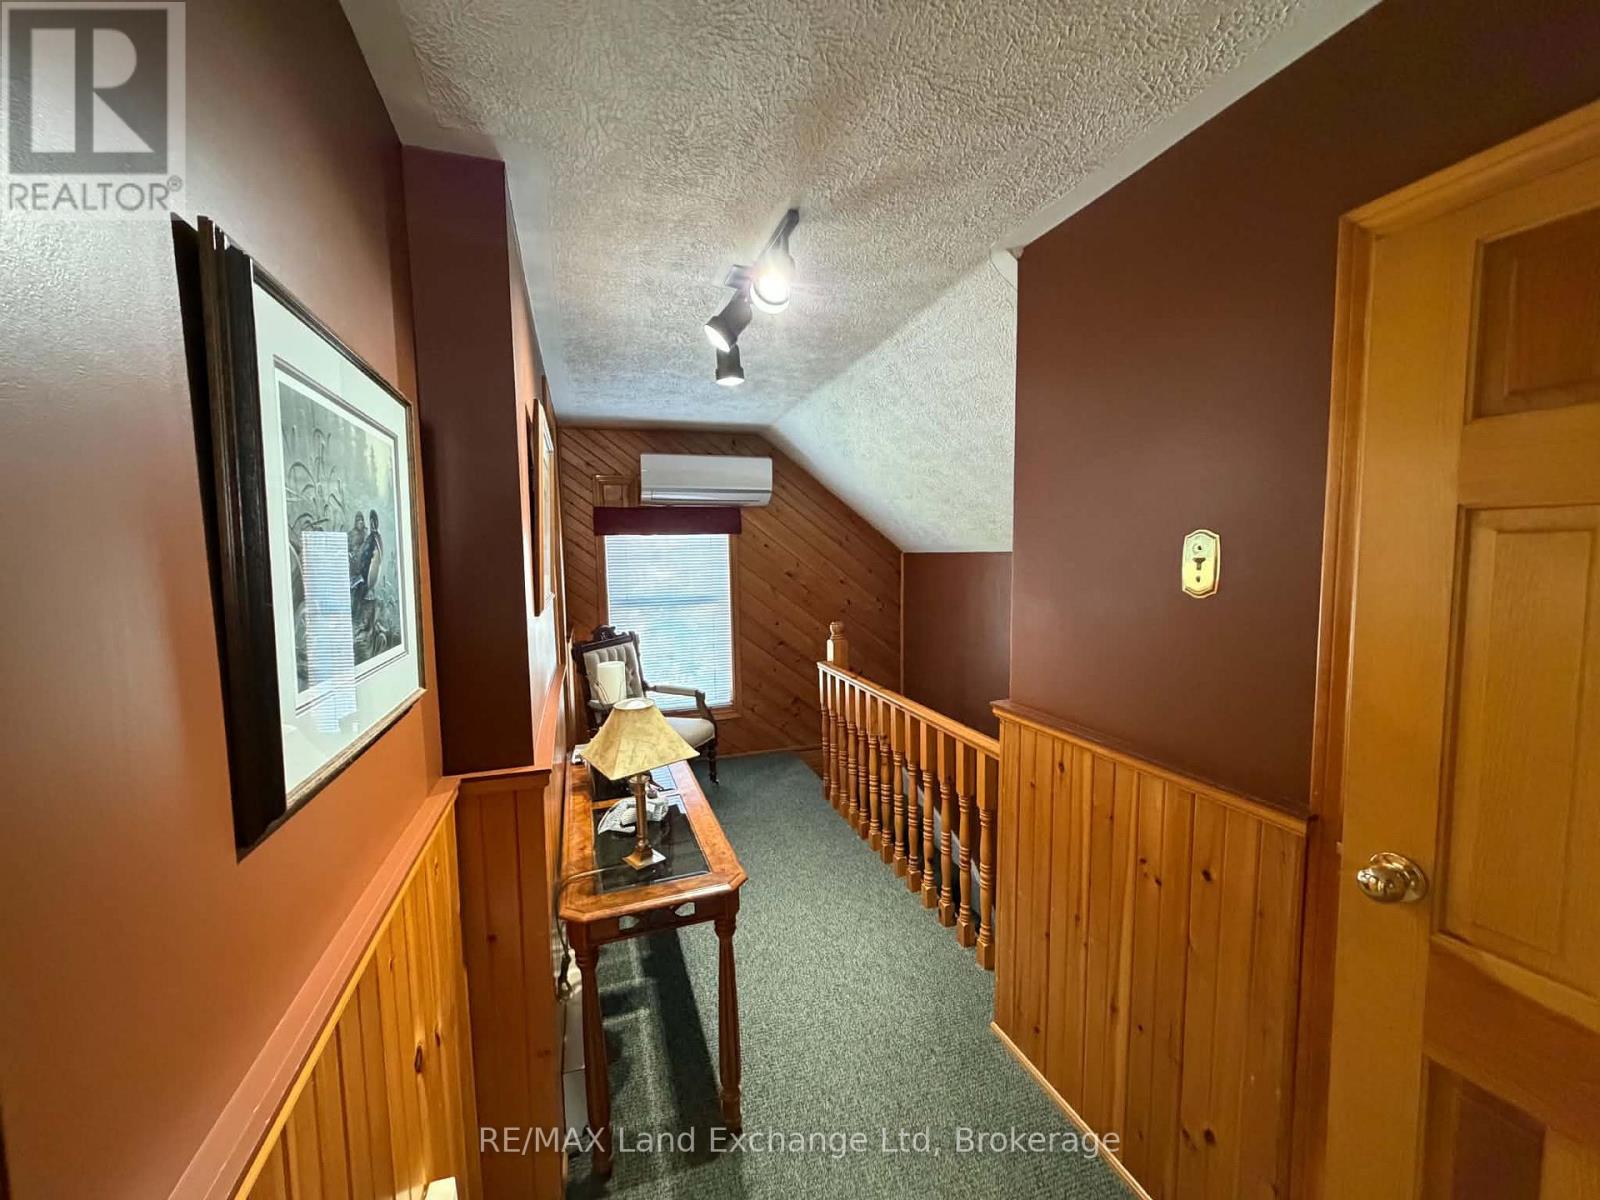
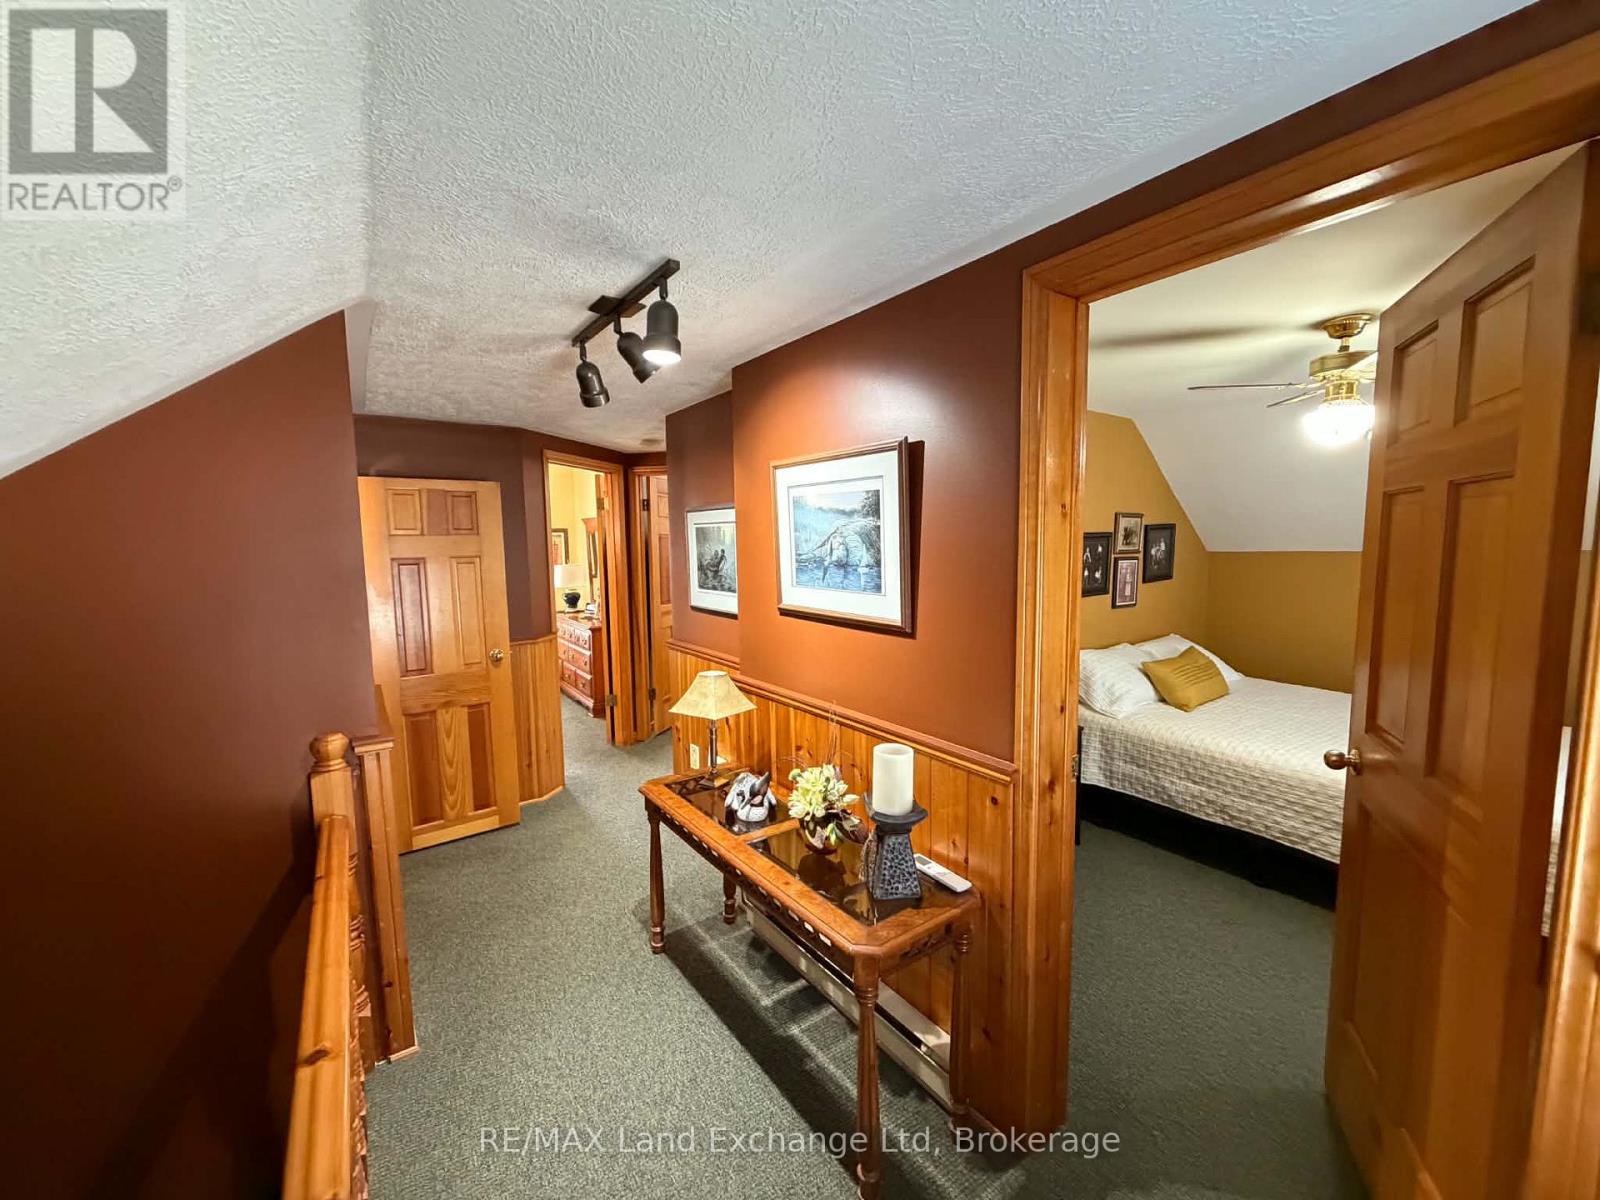
| Second Level | Bedroom | 3.55 m | 2.56 m | 3.55 m x 2.56 m |
| Second Level | Bedroom | 3.48 m | 3.15 m | 3.48 m x 3.15 m |
| Second Level | Bedroom | 3.45 m | 2.64 m | 3.45 m x 2.64 m |
| Second Level | Nursery | 2.81 m | 1.85 m | 2.81 m x 1.85 m |
| Second Level | Bathroom | 3.27 m | 1.7 m | 3.27 m x 1.7 m |
| Main Level | Living Room | 8.38 m | 4.29 m | 8.38 m x 4.29 m |
| Main Level | Kitchen | 6.29 m | 3.17 m | 6.29 m x 3.17 m |
| Main Level | Dining Room | 3.5 m | 4.93 m | 3.5 m x 4.93 m |
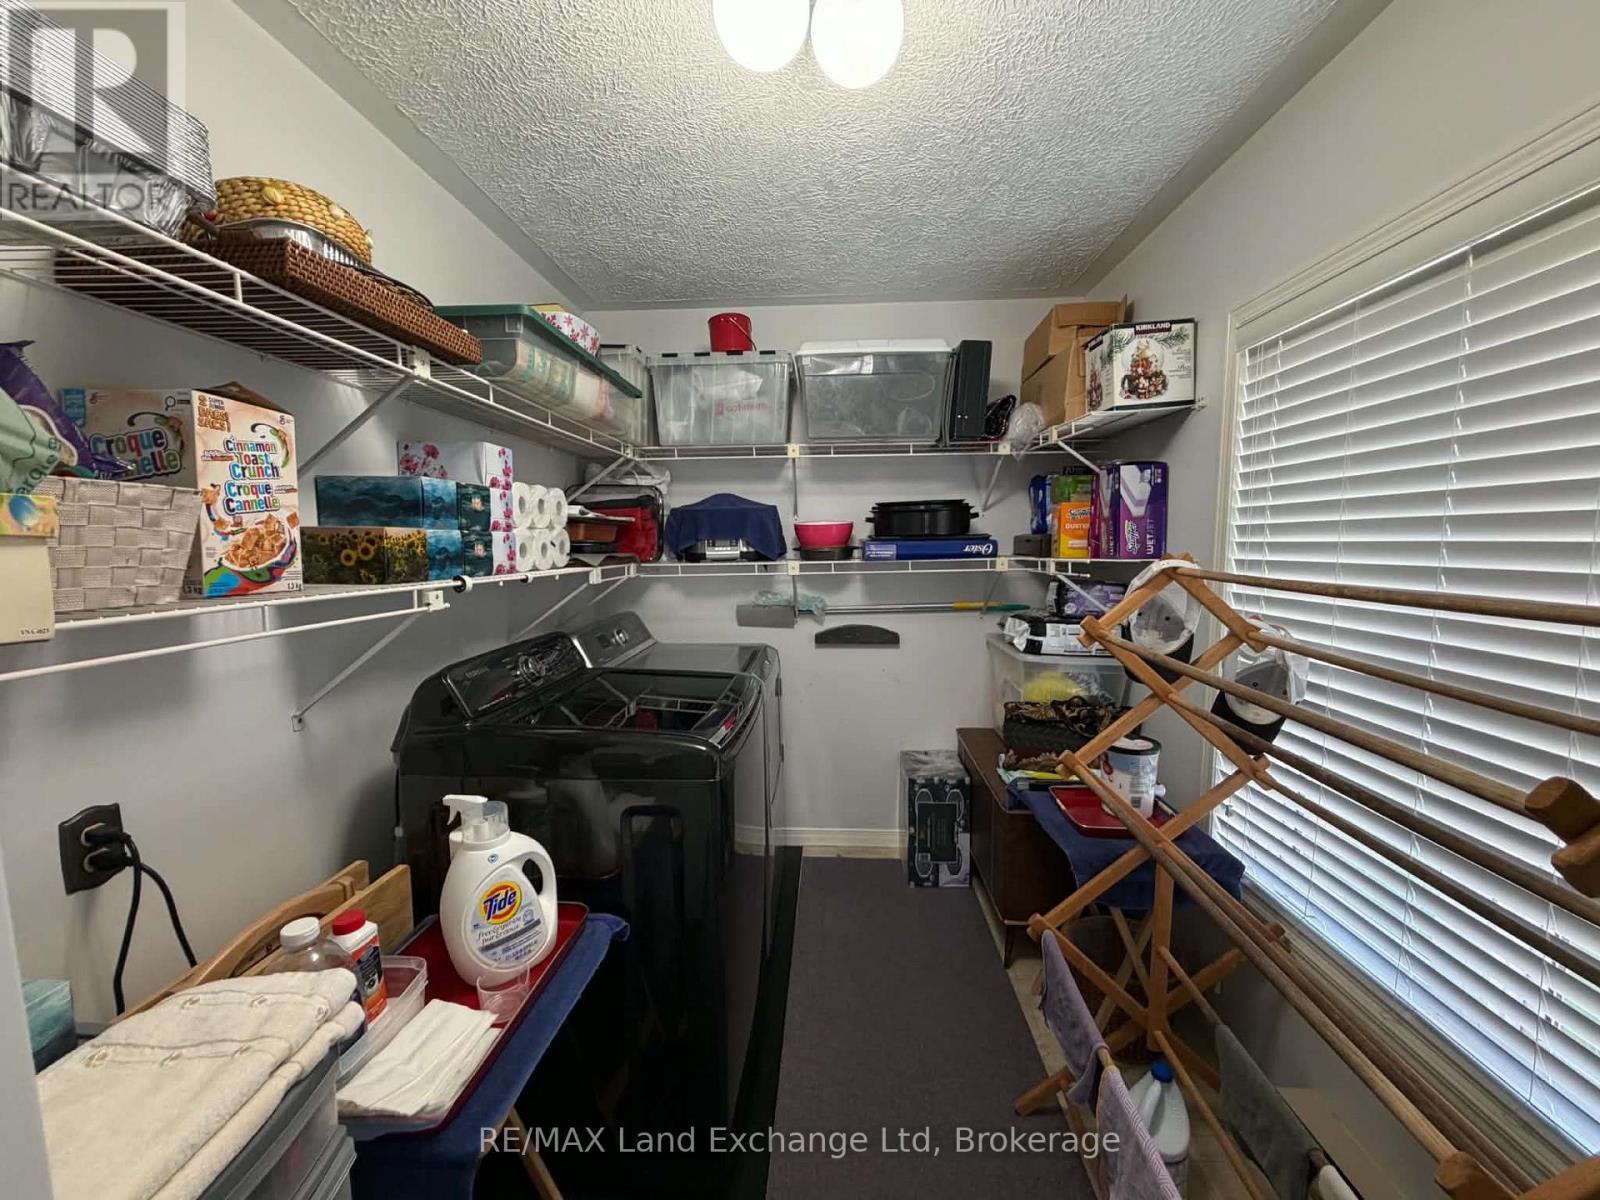
| Main Level | Laundry Room | 3.35 m | 1.85 m | 3.35 m x 1.85 m |
| Main Level | Bathroom | 1.93 m | 1.72 m | 1.93 m x 1.72 m |
https://www.realtor.ca/real-estate/30506687/118-victoria-street-e-north-huron-wingham-wingham
Contact us for more information

Jamie Raymond Fischer
Salesperson
(519) 357-3332
www.remaxlandexchange.ca/

The trademarks REALTOR®, REALTORS®, and the REALTOR® logo are controlled by The Canadian Real Estate Association (CREA) and identify real estate professionals who are members of CREA. The trademarks MLS®, Multiple Listing Service® and the associated logos are owned by The Canadian Real Estate Association (CREA) and identify the quality of services provided by real estate professionals who are members of CREA. The trademark DDF® is owned by The Canadian Real Estate Association (CREA) and identifies CREA's Data Distribution Facility (DDF®)