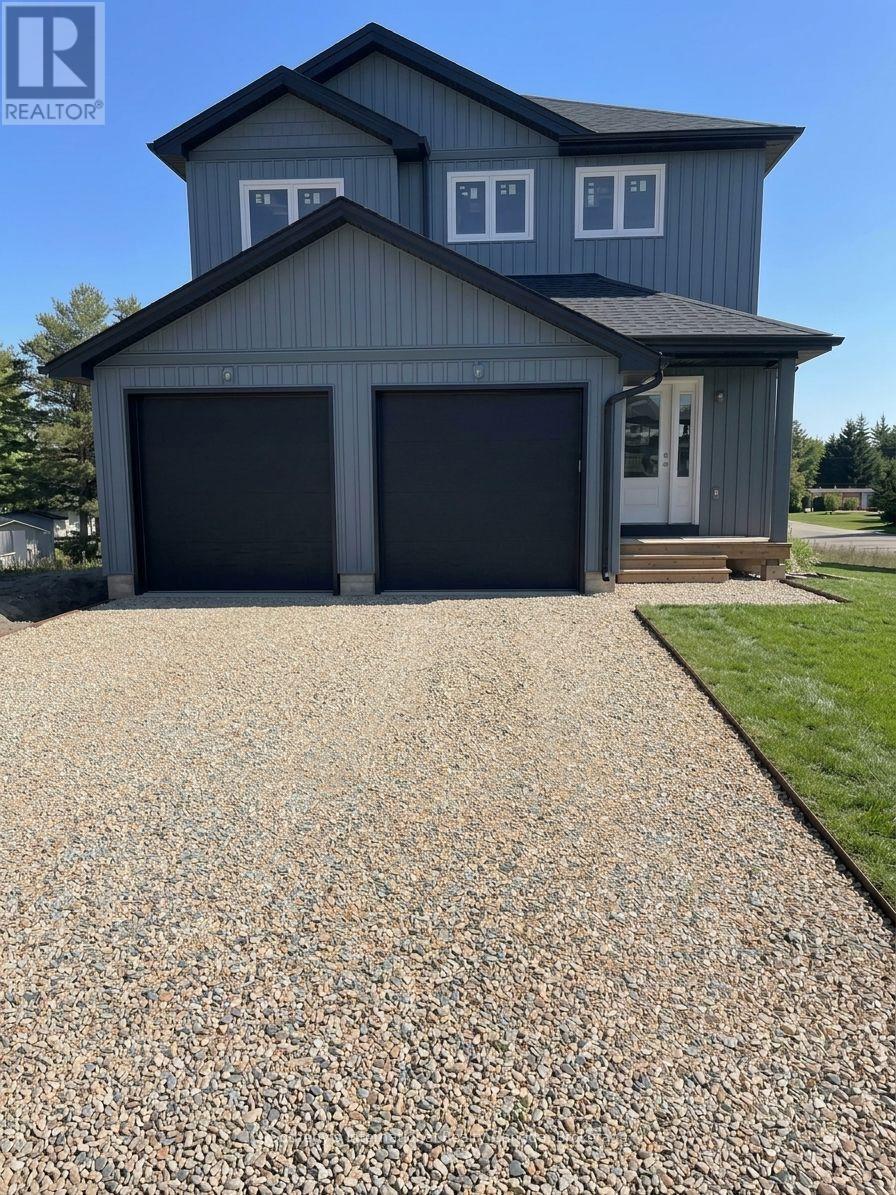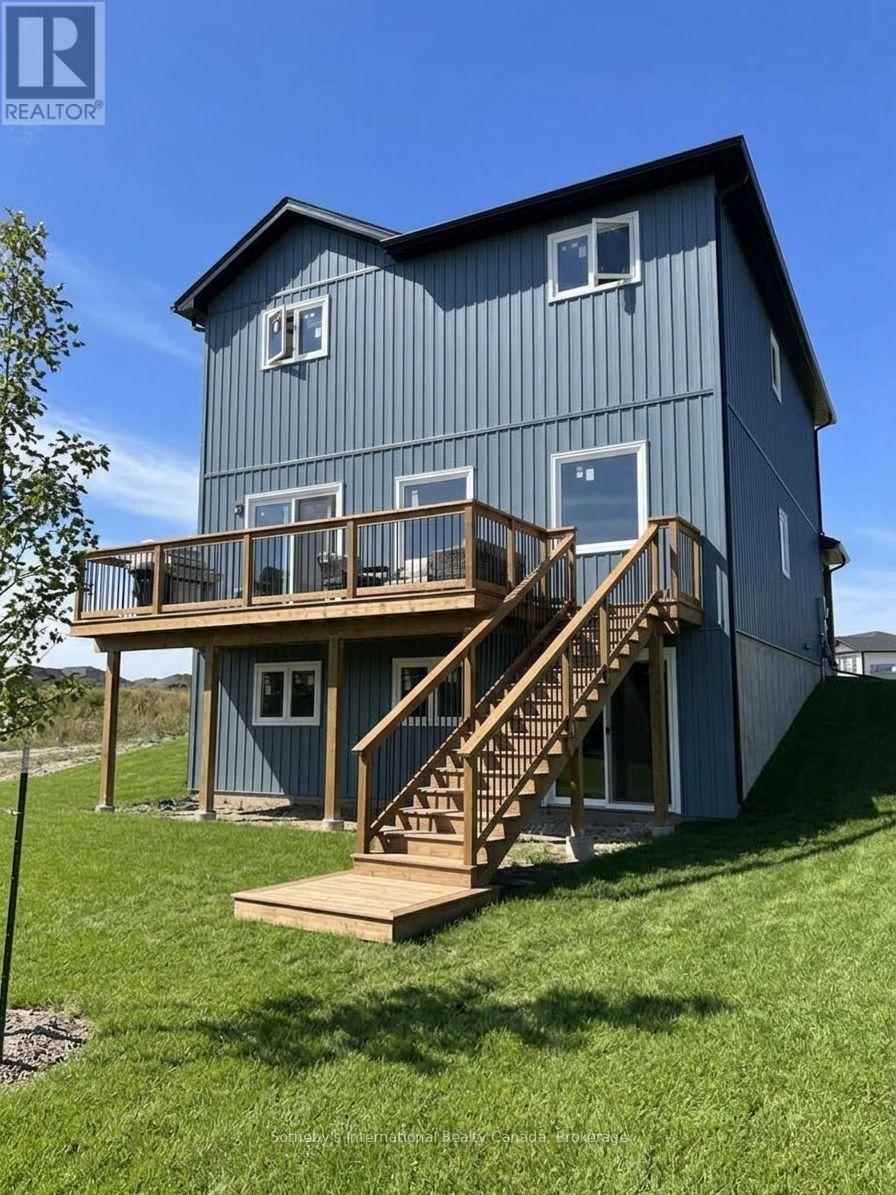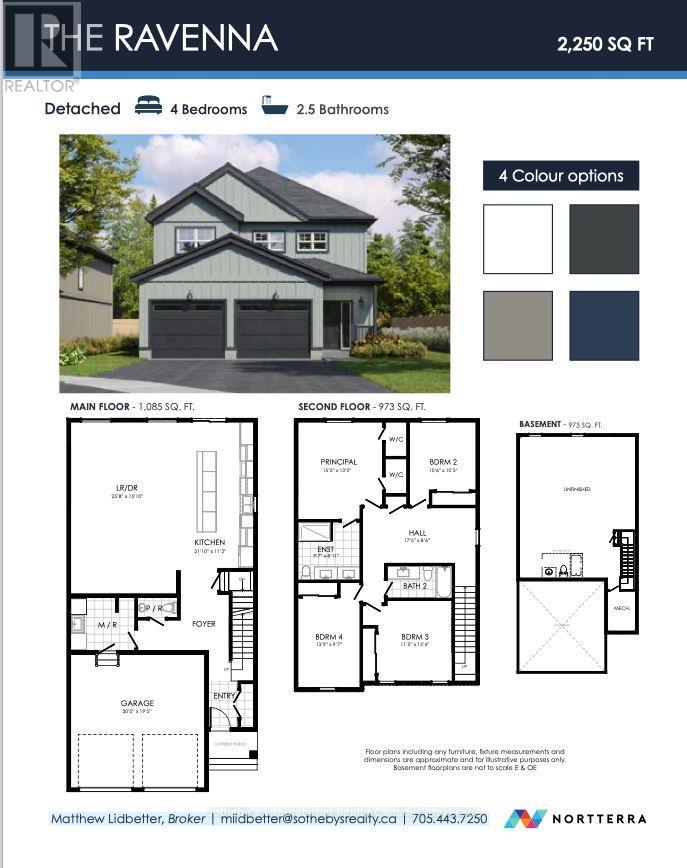

Be the first to occupy this brand new never lived in 4 bedroom home offering over 2000 square feet of beautifully designed living space in the exquisite Ravenna Model by respected local builder Nortterra. Available for lease starting December 1st, this residence features a spacious four bedroom layout perfect for family living, remote work, and effortless comfort, complete with the convenience of a double car garage. The home also includes an unfinished walkout basement, providing excellent additional storage or flexible space to suit your needs.Immerse yourself in the natural beauty of Meaford, where surrounding trail networks and a welcoming community cater to outdoor enthusiasts in every season. Residents will appreciate the everyday convenience of living just moments from downtown Meaford's boutique shops, diverse dining options, and everyday essentials, while a short stroll to Meaford Hall connects you directly to live theatre, music, and local cultural events. Built to high quality new construction standards, this turnkey rental offers energy efficient systems and low maintenance peace of mind. Secure an exceptional rental lifestyle that balances functional space with prime local access. Contact us today to schedule your viewing and secure your December 1st move in. (id:44887)
| MLS® Number | X13853038 |
| Property Type | Single Family |
| Community Name | Meaford |
| Parking Space Total | 3 |
| Bathroom Total | 3 |
| Bedrooms Above Ground | 3 |
| Bedrooms Total | 3 |
| Age | New Building |
| Basement Development | Unfinished |
| Basement Type | N/a (unfinished) |
| Construction Style Attachment | Detached |
| Cooling Type | Central Air Conditioning |
| Exterior Finish | Vinyl Siding |
| Foundation Type | Concrete |
| Half Bath Total | 1 |
| Heating Fuel | Natural Gas |
| Heating Type | Forced Air |
| Stories Total | 2 |
| Size Interior | 2,000 - 2,500 Sqft |
| Type | House |
| Utility Water | Municipal Water |
| Garage |
| Acreage | No |
| Sewer | Sanitary Sewer |
| Size Depth | 44.287 M |
| Size Frontage | 8 M |
| Size Irregular | 8 X 44.3 M |
| Size Total Text | 8 X 44.3 M |
| Level | Type | Length | Width | Dimensions |
|---|---|---|---|---|
| Second Level | Laundry Room | Measurements not available | ||
| Second Level | Primary Bedroom | 4.93 m | 5.93 m | 4.93 m x 5.93 m |
| Second Level | Bathroom | 2.93 m | 1.8 m | 2.93 m x 1.8 m |
| Second Level | Bedroom 2 | 3.22 m | 3 m | 3.22 m x 3 m |
| Second Level | Bedroom 3 | 2.95 m | 4.26 m | 2.95 m x 4.26 m |
| Second Level | Bathroom | 2.94 m | 1.78 m | 2.94 m x 1.78 m |
| Main Level | Kitchen | 5.97 m | 2.45 m | 5.97 m x 2.45 m |
| Main Level | Living Room | 3.85 m | 3.47 m | 3.85 m x 3.47 m |
| Main Level | Dining Room | 3.85 m | 1.95 m | 3.85 m x 1.95 m |
| Main Level | Partial Bathroom | 2.03 m | 0.83 m | 2.03 m x 0.83 m |
| Main Level | Foyer | 3.04 m | 1.68 m | 3.04 m x 1.68 m |
https://www.realtor.ca/real-estate/30355285/150-equality-drive-meaford-meaford
Contact us for more information

Matthew Lidbetter
Broker
(705) 416-1499
(705) 416-1495

The trademarks REALTOR®, REALTORS®, and the REALTOR® logo are controlled by The Canadian Real Estate Association (CREA) and identify real estate professionals who are members of CREA. The trademarks MLS®, Multiple Listing Service® and the associated logos are owned by The Canadian Real Estate Association (CREA) and identify the quality of services provided by real estate professionals who are members of CREA. The trademark DDF® is owned by The Canadian Real Estate Association (CREA) and identifies CREA's Data Distribution Facility (DDF®)