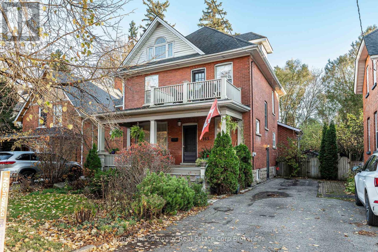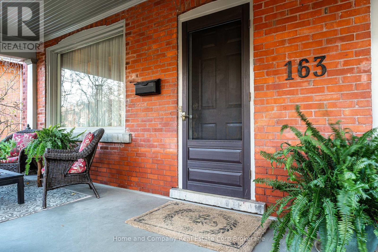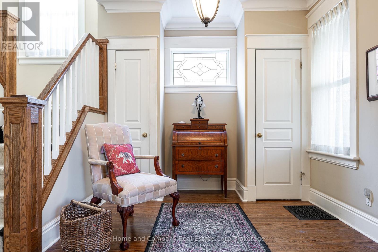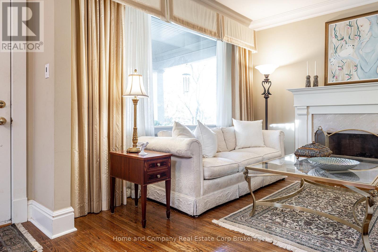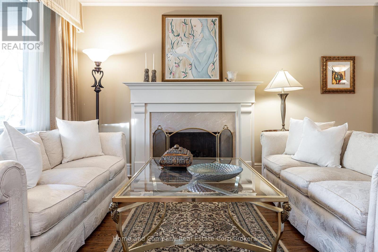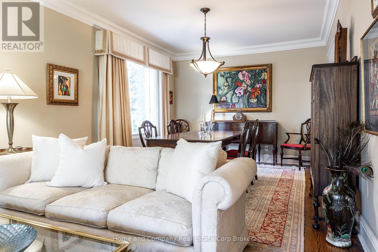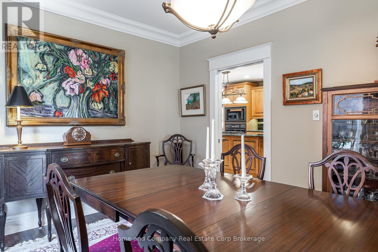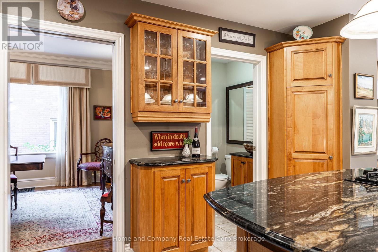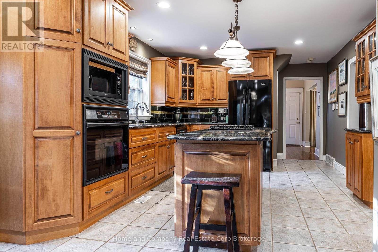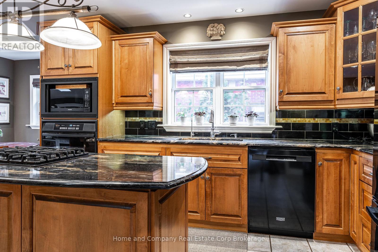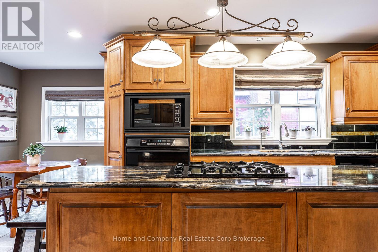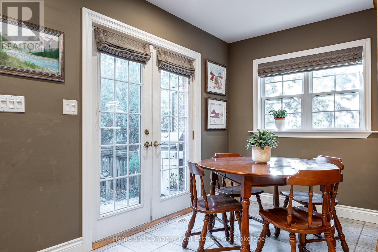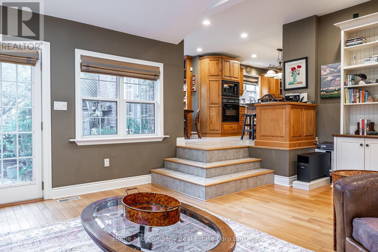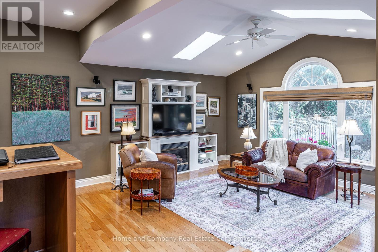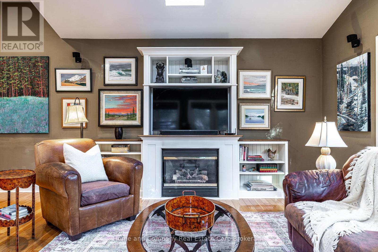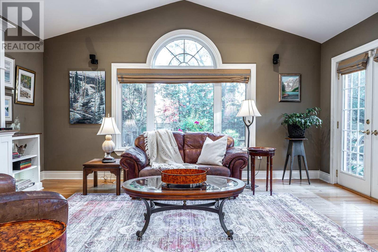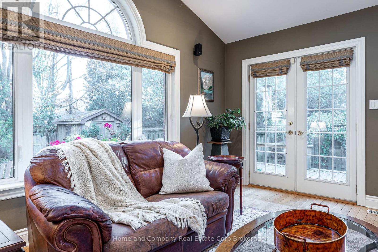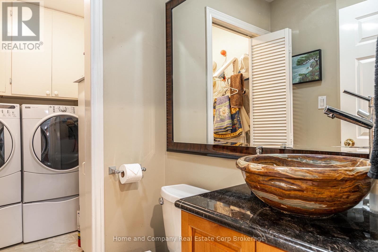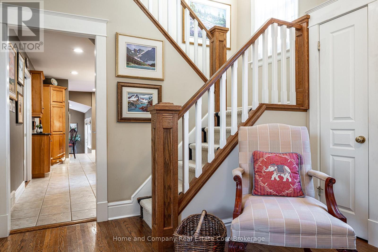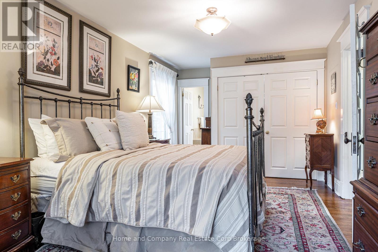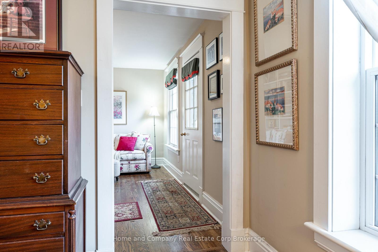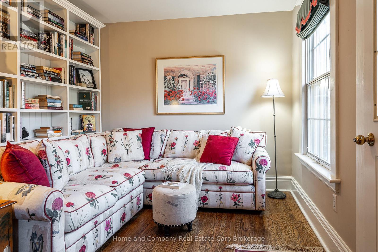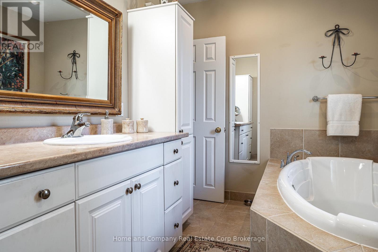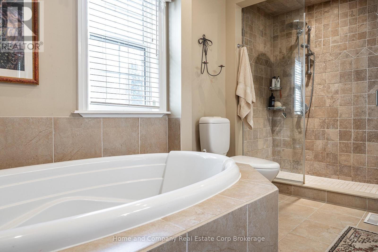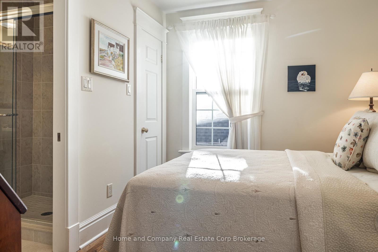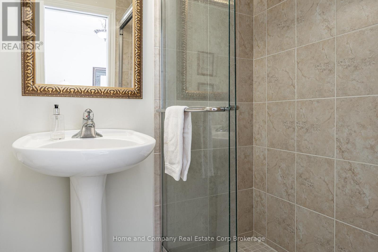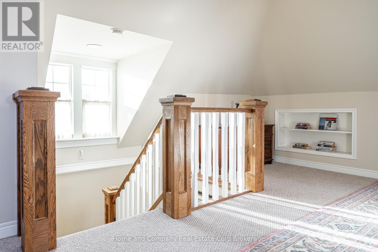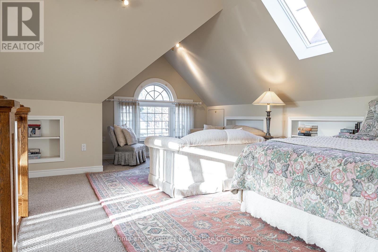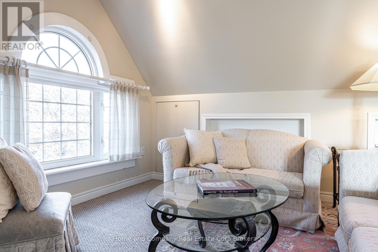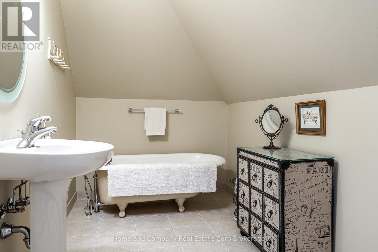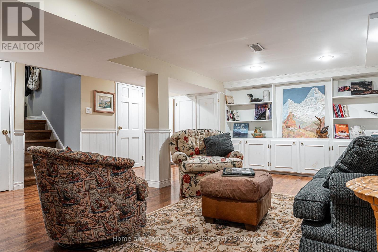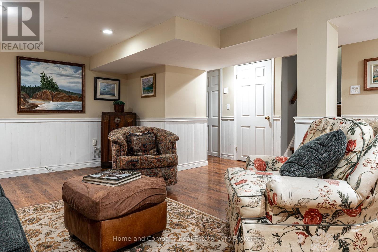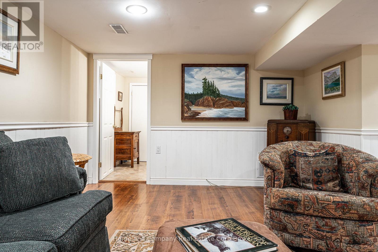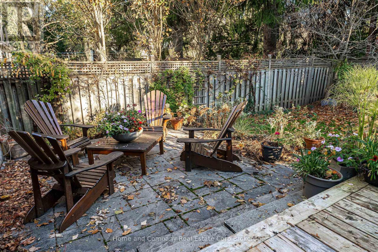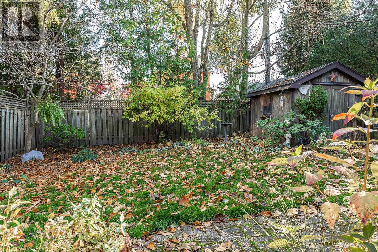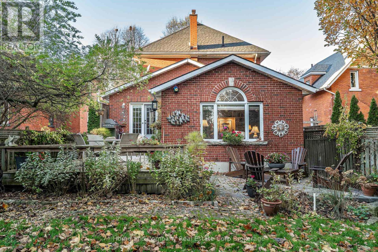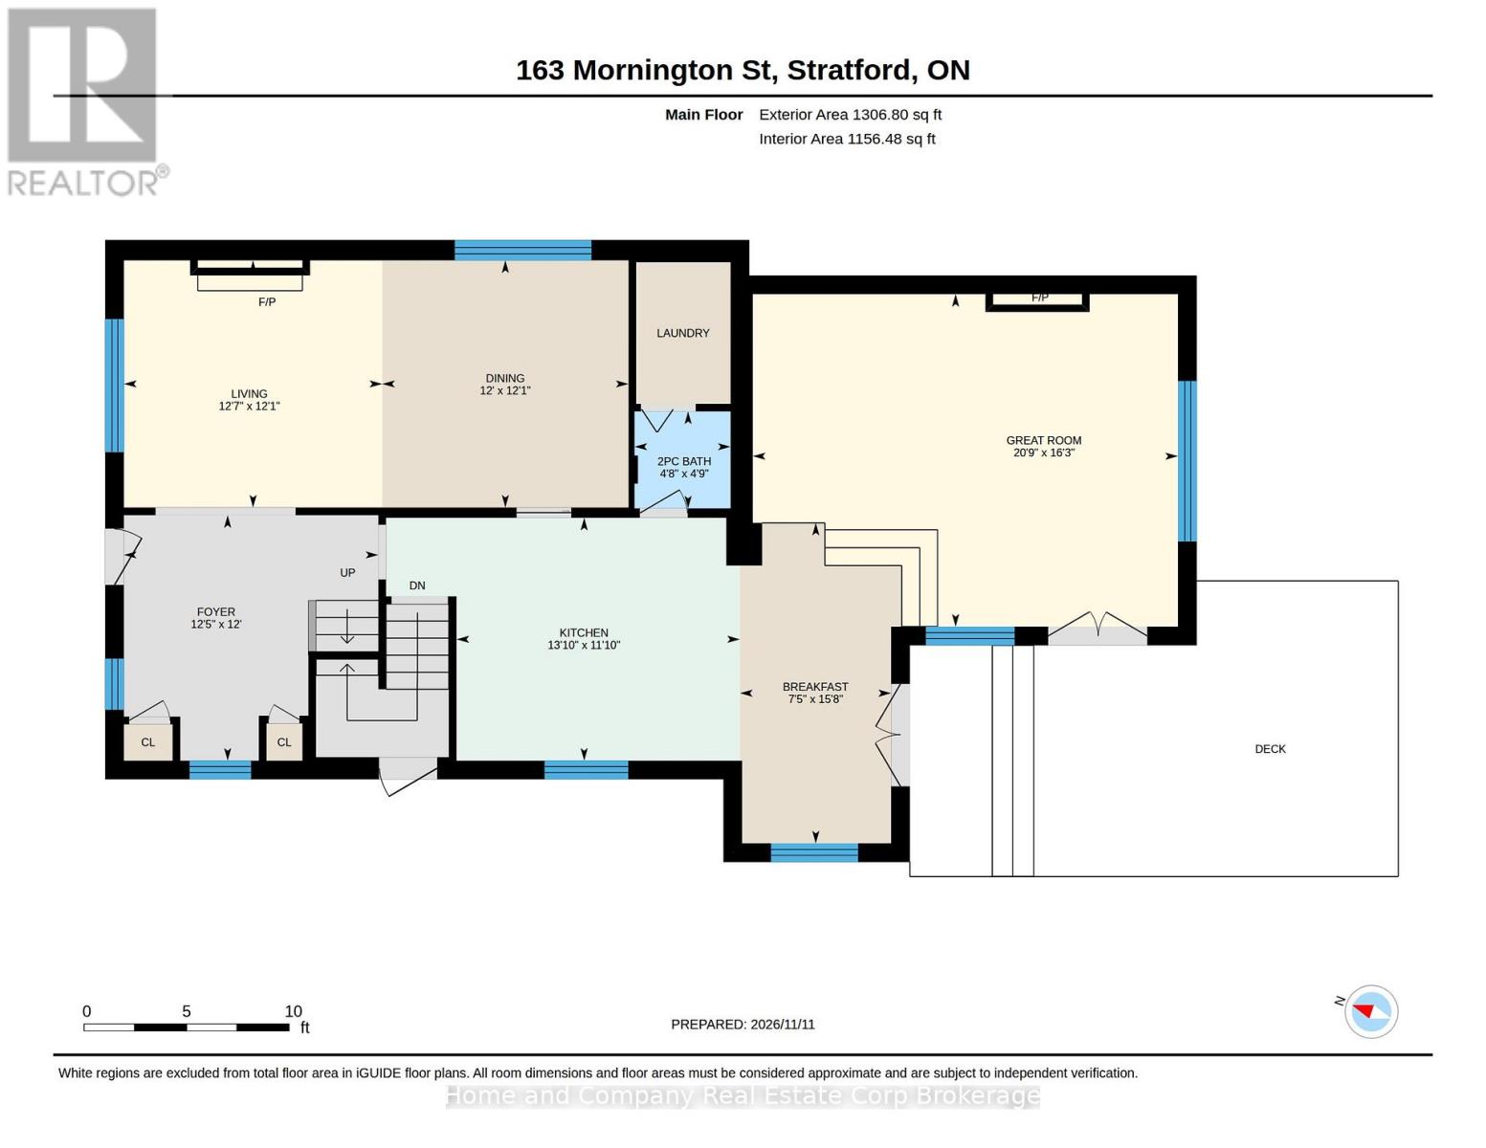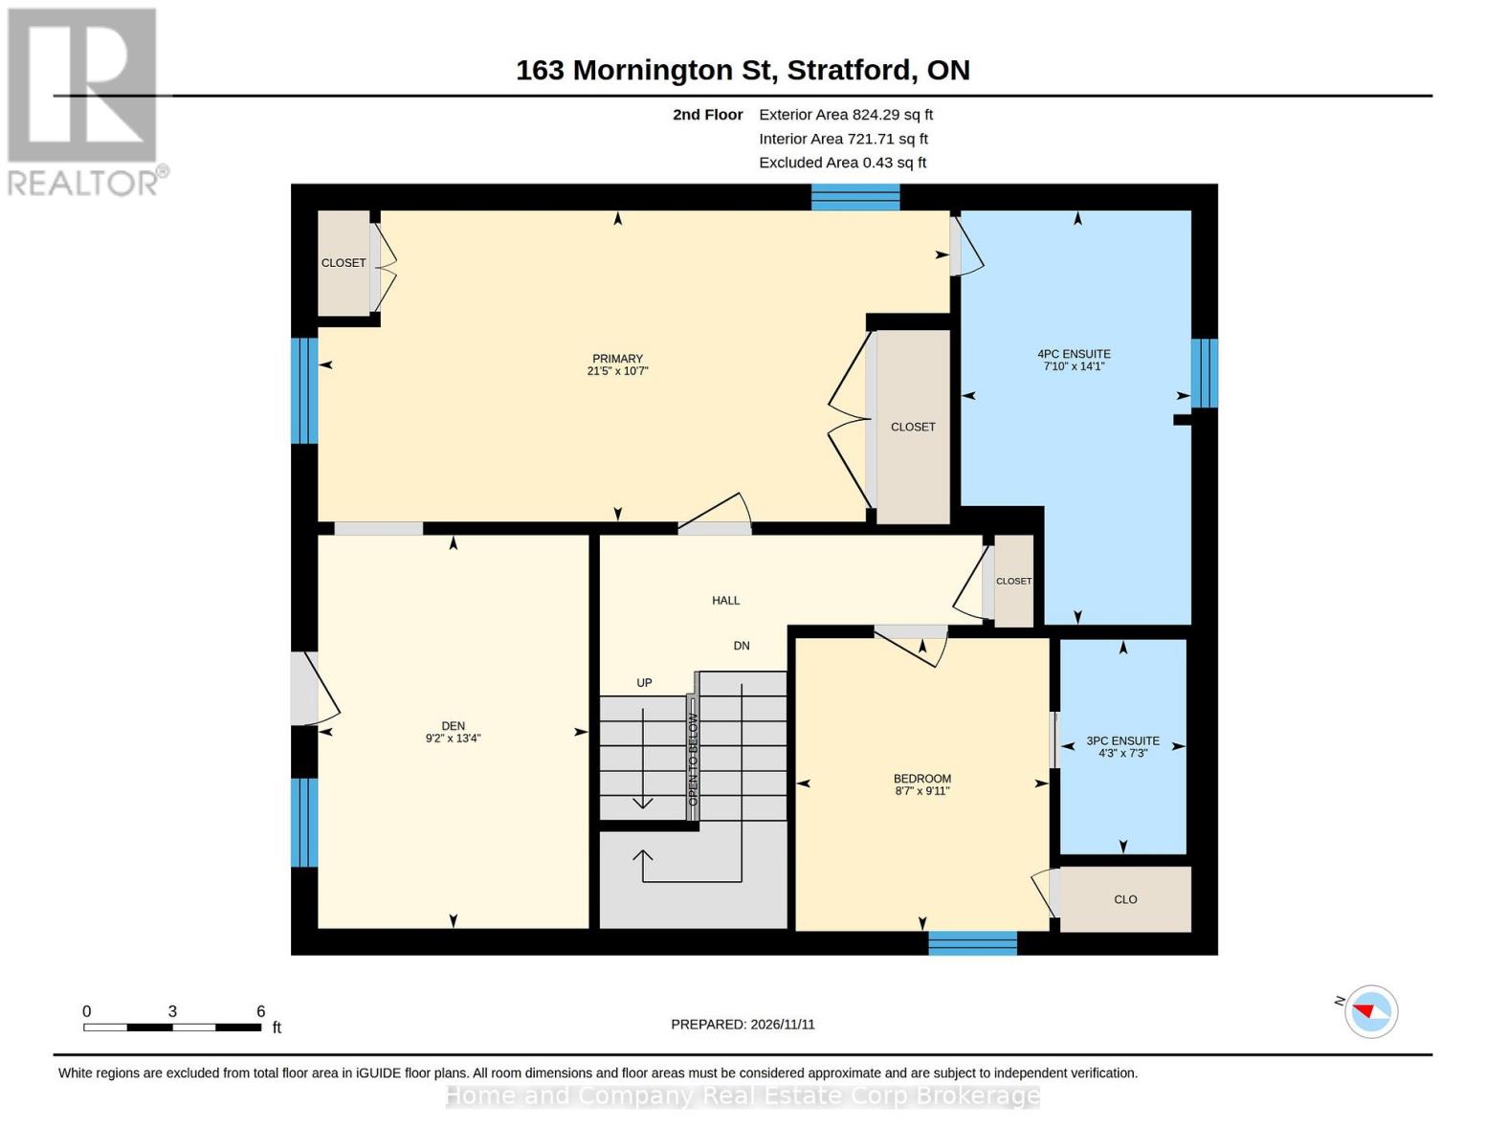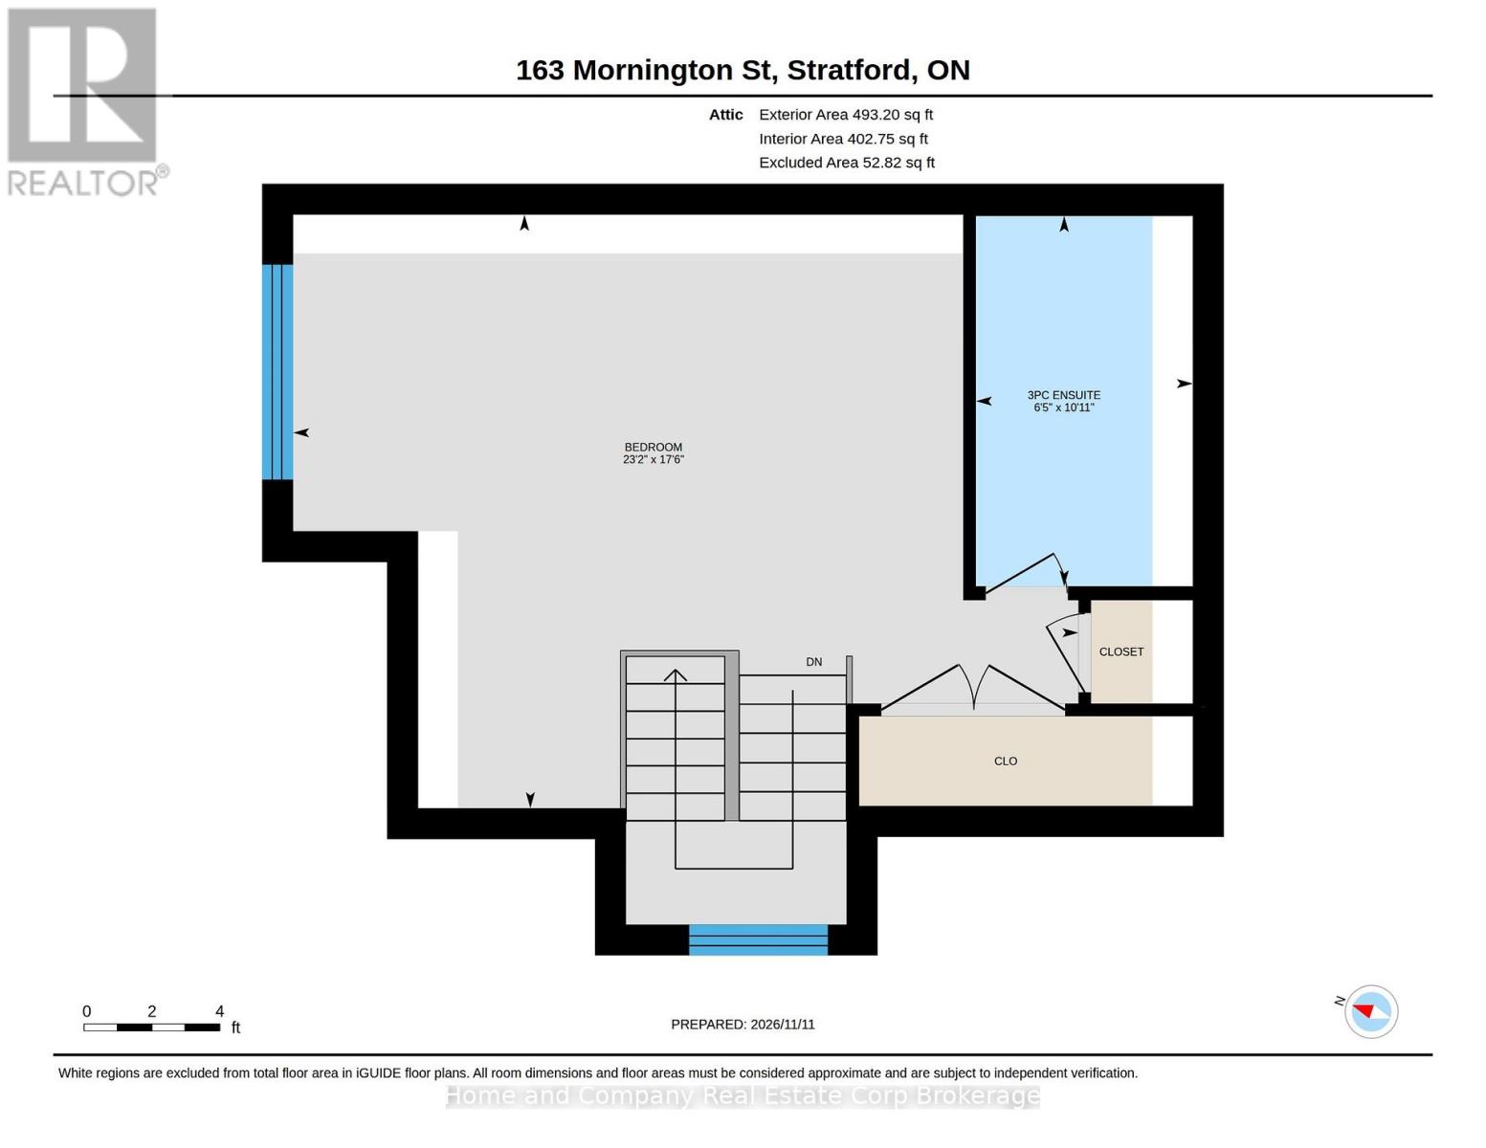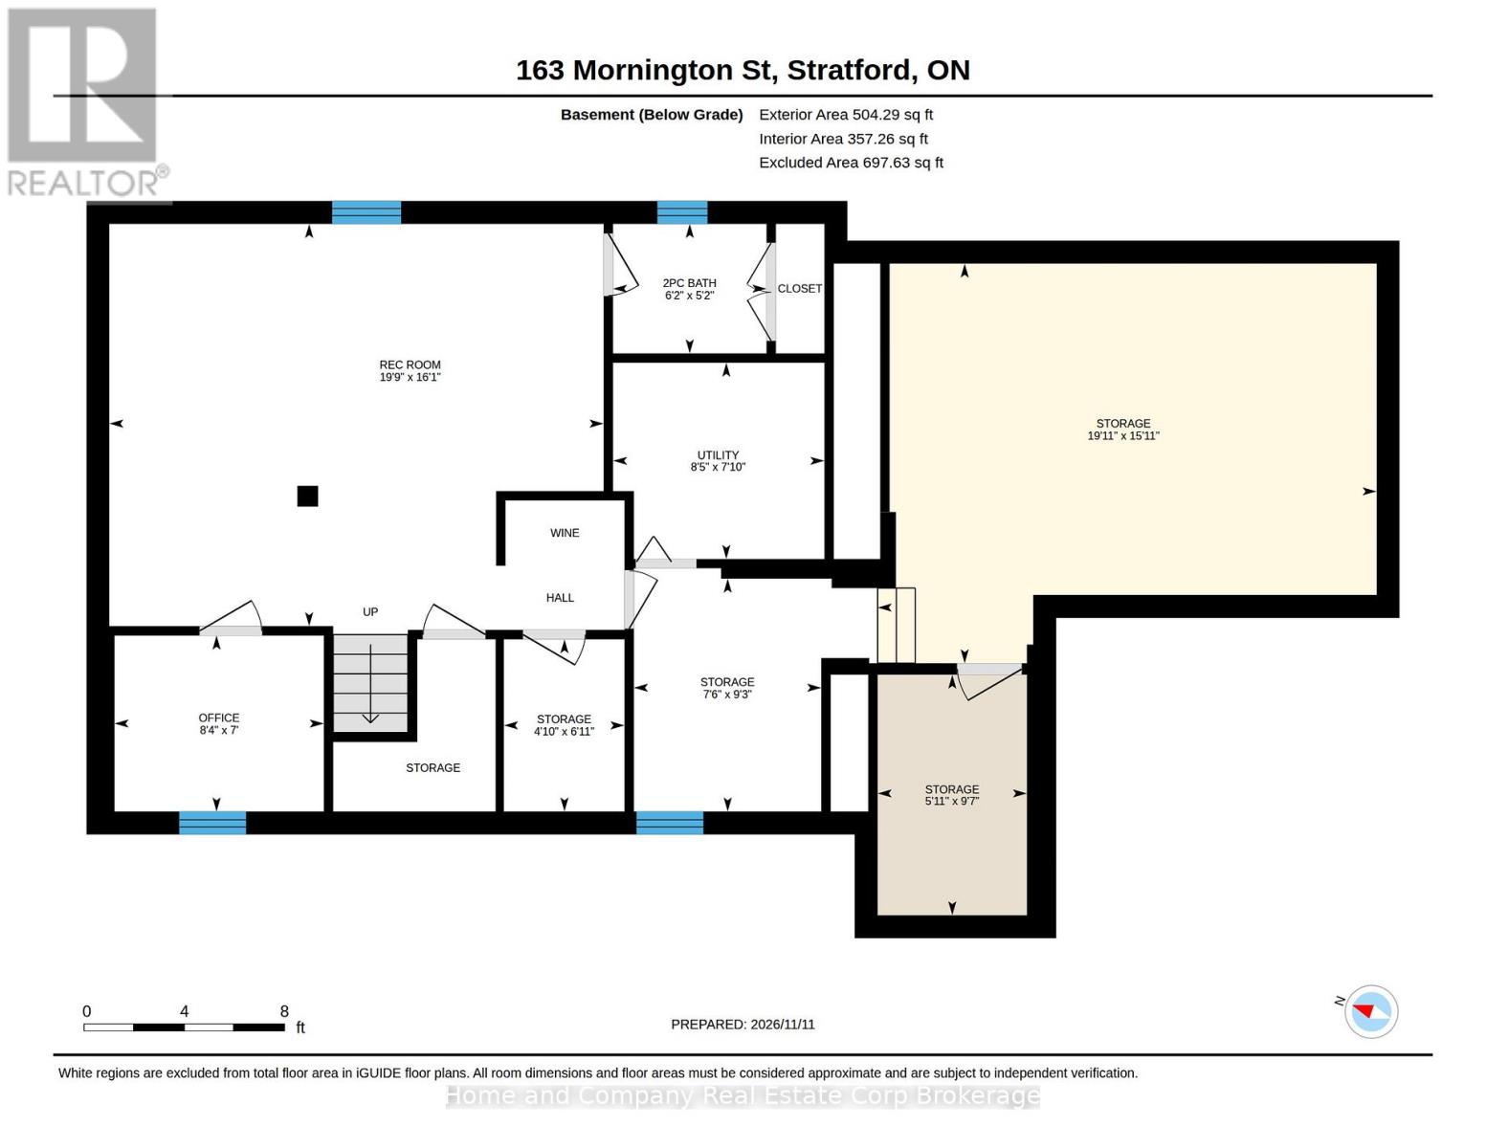

Putting the "more" in Mornington St.! More character, more living space & more storage than you would expect in a century home. When you step into the spacious foyer, this charming home feels immediately warm & welcoming. A formal living room with a gas fireplace gives way to a dining room that will easily accommodate your dinner party aspirations. The well-equipped kitchen offers an island with gas cooktop, ample cupboards & convenient eat-in area. An airy great room that invites relaxation sits just beyond, where your TV & collection of books & family treasures will find a home in tasteful built-ins. The second floor is a retreat in more ways than one - An impressive primary suite features a 4-piece ensuite with both a soaker tub & walk-in shower, as well as a connected den (or a future nursery) to cosy into. Another bedroom with a 3-piece ensuite rounds out this level. Stepping up to the easily accessible attic, you'll find yet another bedroom with a lovely sitting area & a very handy 3 piece bathroom. And perhaps most unexpectedly may be the fabulous finished space in the basement. A rec room for the rambunctious, a dedicated office or studio for the professional & various storage areas beyond what you've experienced in a house of this vintage. Making this home even more desirable is the location - A mature neighbourhood in Bedford School ward plus, you're just a few blocks from the Avon River & an easy stroll to the Tom Patterson Theatre, your favourite restaurants & shopping in Stratford's popular downtown core. What more could make you motivated to move? (id:44887)
| MLS® Number | X14172284 |
| Property Type | Single Family |
| Community Name | Stratford |
| Amenities Near By | Public Transit, Place Of Worship |
| Community Features | Community Centre |
| Equipment Type | None |
| Parking Space Total | 3 |
| Rental Equipment Type | None |
| Bathroom Total | 5 |
| Bedrooms Above Ground | 3 |
| Bedrooms Total | 3 |
| Age | 100+ Years |
| Amenities | Fireplace(s) |
| Appliances | Water Heater - Tankless, Water Softener, Water Purifier, Cooktop, Dishwasher, Dryer, Water Heater, Microwave, Oven, Washer, Window Coverings, Refrigerator |
| Basement Development | Partially Finished |
| Basement Type | Full (partially Finished) |
| Construction Style Attachment | Detached |
| Cooling Type | Central Air Conditioning |
| Exterior Finish | Brick, Aluminum Siding |
| Fireplace Present | Yes |
| Fireplace Total | 2 |
| Foundation Type | Stone, Concrete |
| Half Bath Total | 2 |
| Heating Fuel | Natural Gas |
| Heating Type | Forced Air |
| Stories Total | 3 |
| Size Interior | 2,500 - 3,000 Sqft |
| Type | House |
| Utility Water | Municipal Water |
| No Garage |
| Acreage | No |
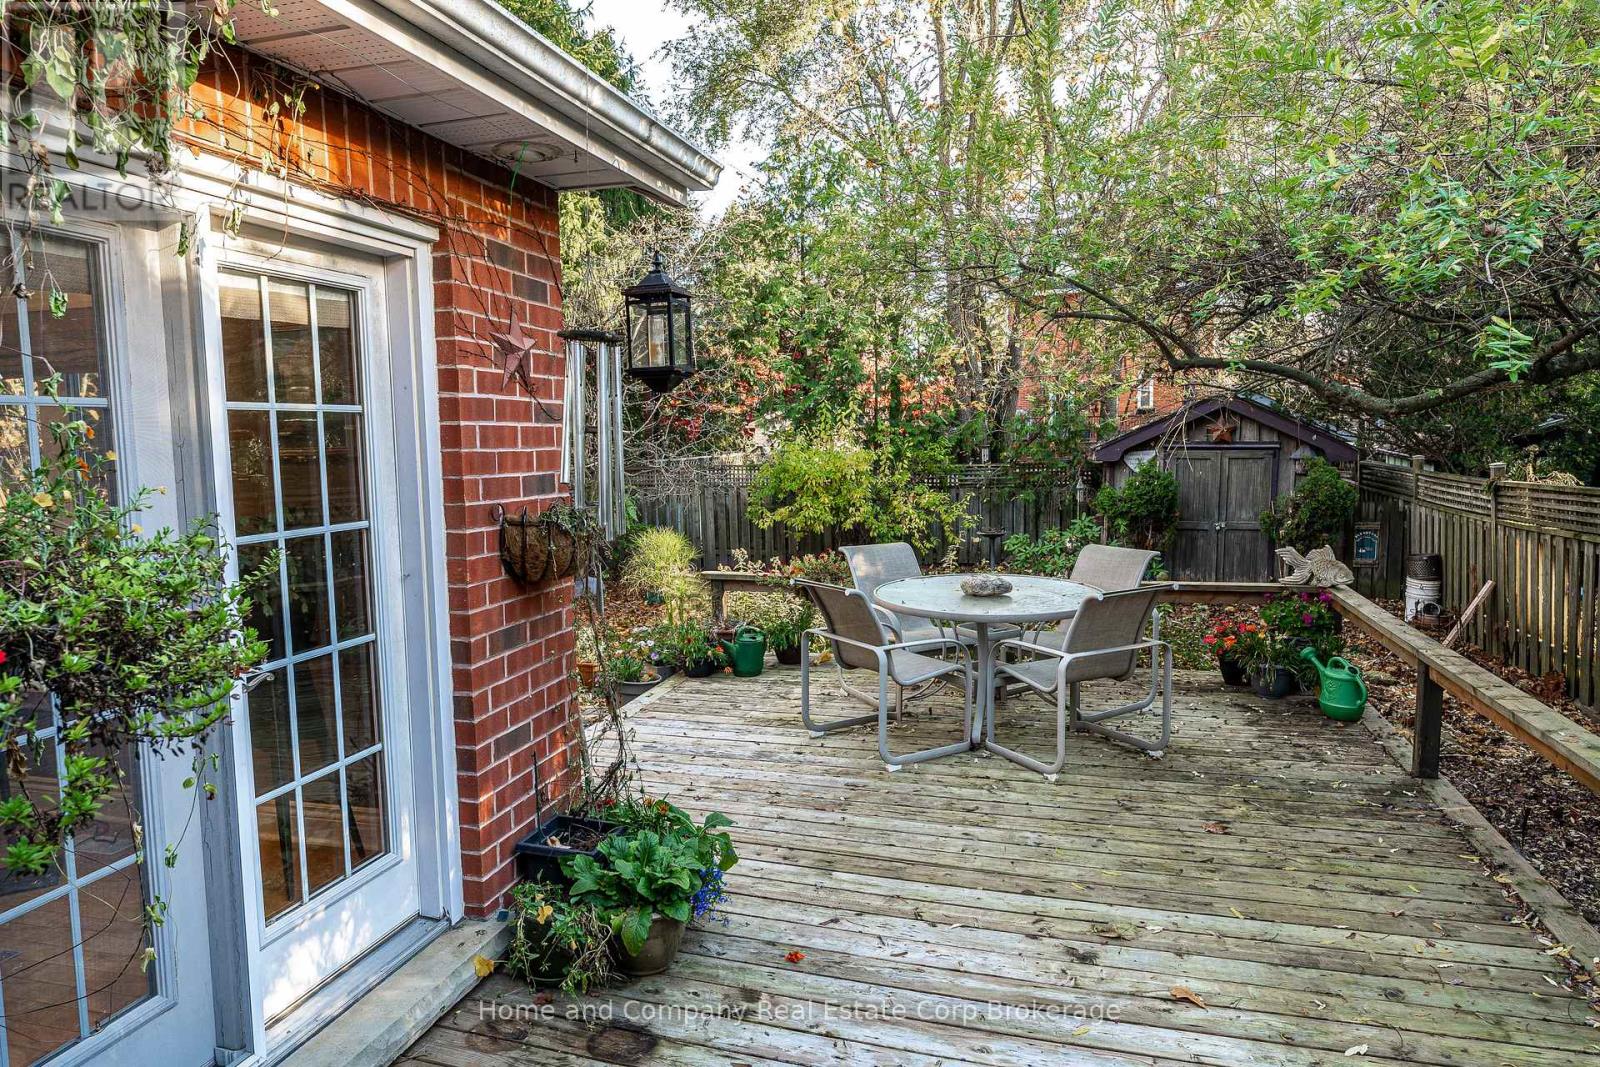
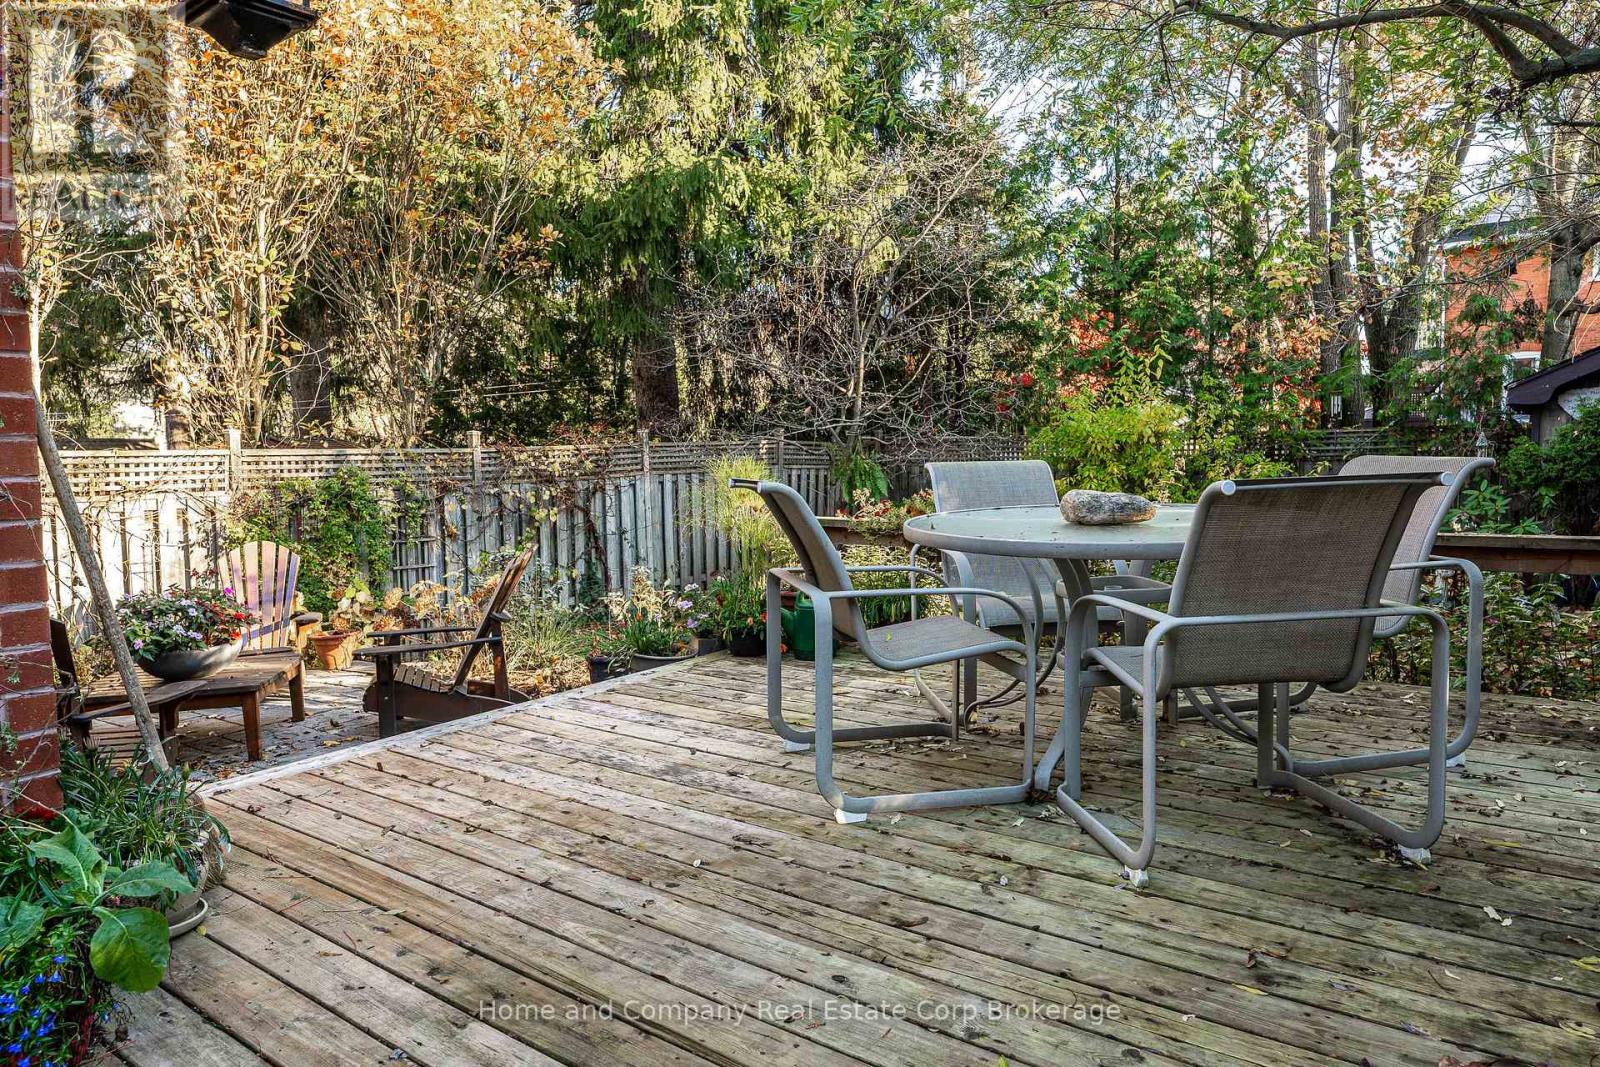
| Fence Type | Fenced Yard |
| Land Amenities | Public Transit, Place Of Worship |
| Sewer | Sanitary Sewer |
| Size Depth | 132 Ft ,4 In |
| Size Frontage | 40 Ft |
| Size Irregular | 40 X 132.4 Ft |
| Size Total Text | 40 X 132.4 Ft |
| Zoning Description | Residential |
| Level | Type | Length | Width | Dimensions |
|---|---|---|---|---|
| Second Level | Bedroom 2 | 3.02 m | 2.62 m | 3.02 m x 2.62 m |
| Second Level | Bathroom | 2.21 m | 1.3 m | 2.21 m x 1.3 m |
| Second Level | Primary Bedroom | 3.23 m | 6.53 m | 3.23 m x 6.53 m |
| Second Level | Bathroom | 4.29 m | 2.39 m | 4.29 m x 2.39 m |
| Second Level | Den | 4.06 m | 2.79 m | 4.06 m x 2.79 m |
| Third Level | Bedroom 3 | 5.33 m | 7.06 m | 5.33 m x 7.06 m |
| Third Level | Bathroom | 3.33 m | 1.96 m | 3.33 m x 1.96 m |
| Basement | Recreational, Games Room | 4.9 m | 6.02 m | 4.9 m x 6.02 m |
| Basement | Office | 2.54 m | 2.13 m | 2.54 m x 2.13 m |
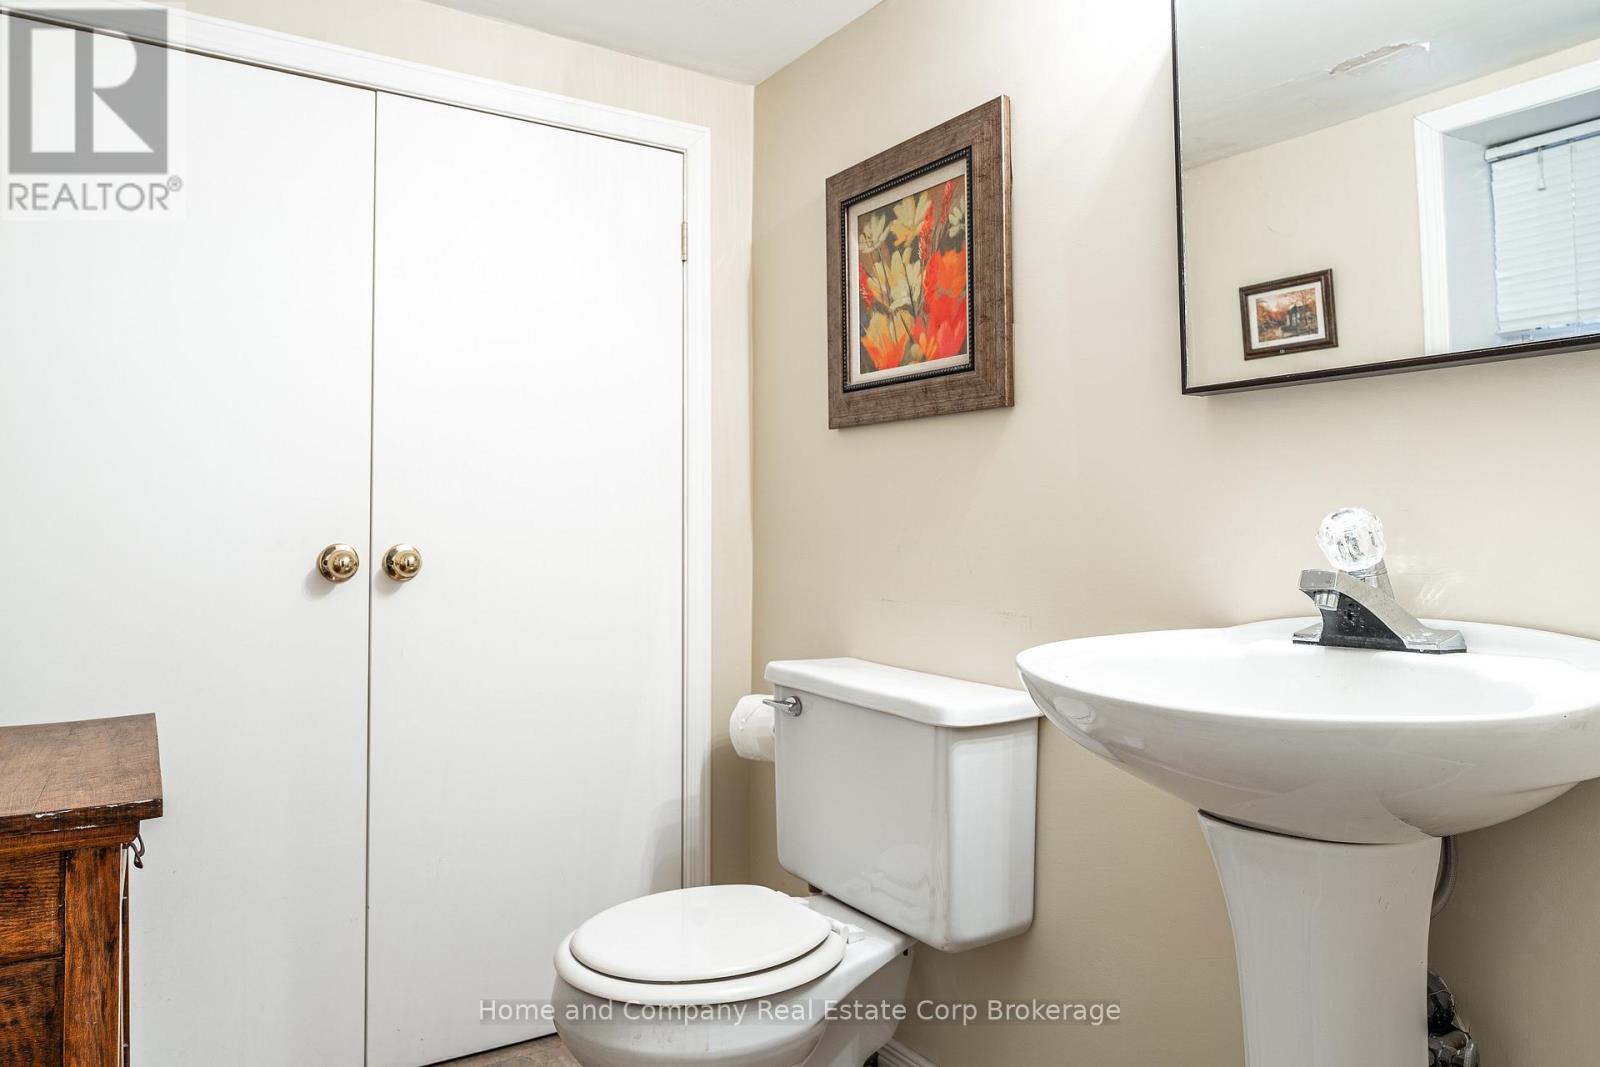
| Basement | Bathroom | 1.88 m | 1.58 m | 1.88 m x 1.58 m |
| Basement | Other | 1.47 m | 2.11 m | 1.47 m x 2.11 m |
| Basement | Utility Room | 2.57 m | 2.39 m | 2.57 m x 2.39 m |
| Basement | Workshop | 2.82 m | 2.29 m | 2.82 m x 2.29 m |
| Basement | Other | 1.8 m | 2.92 m | 1.8 m x 2.92 m |
| Basement | Other | 6.07 m | 4.85 m | 6.07 m x 4.85 m |
| Main Level | Foyer | 3.79 m | 3.66 m | 3.79 m x 3.66 m |
| Main Level | Living Room | 3.84 m | 3.68 m | 3.84 m x 3.68 m |
| Main Level | Dining Room | 3.66 m | 3.68 m | 3.66 m x 3.68 m |
| Main Level | Kitchen | 4.22 m | 3.61 m | 4.22 m x 3.61 m |
| Main Level | Eating Area | 2.26 m | 4.78 m | 2.26 m x 4.78 m |
| Main Level | Great Room | 6.33 m | 4.95 m | 6.33 m x 4.95 m |
| Main Level | Bathroom | 1.42 m | 1.45 m | 1.42 m x 1.45 m |
https://www.realtor.ca/real-estate/30504230/163-mornington-street-stratford-stratford
Contact us for more information

Julie Dingman
Salesperson
(519) 508-4663
www.homeandcompany.ca/

The trademarks REALTOR®, REALTORS®, and the REALTOR® logo are controlled by The Canadian Real Estate Association (CREA) and identify real estate professionals who are members of CREA. The trademarks MLS®, Multiple Listing Service® and the associated logos are owned by The Canadian Real Estate Association (CREA) and identify the quality of services provided by real estate professionals who are members of CREA. The trademark DDF® is owned by The Canadian Real Estate Association (CREA) and identifies CREA's Data Distribution Facility (DDF®)