
Maintenance, Common Area Maintenance, Parking
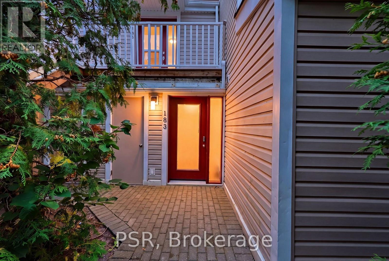
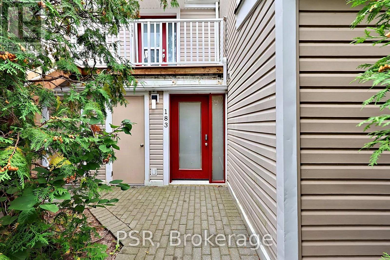
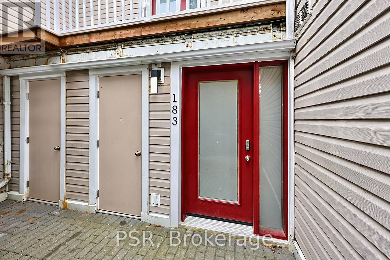
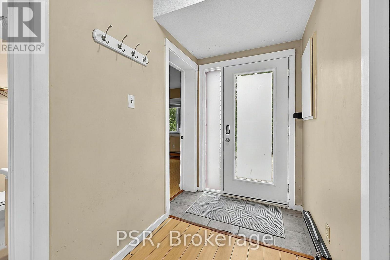
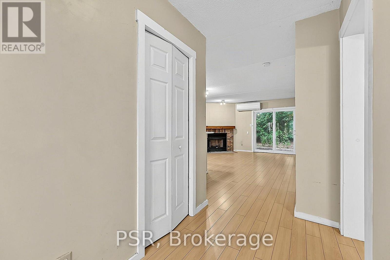
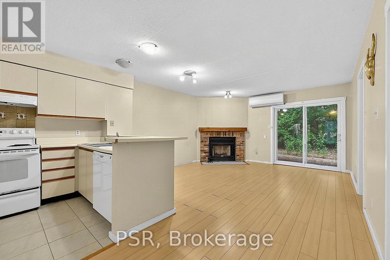
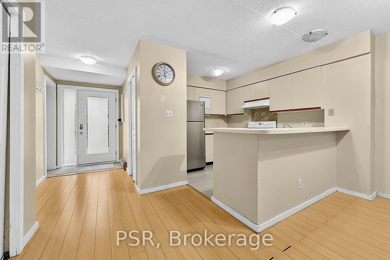
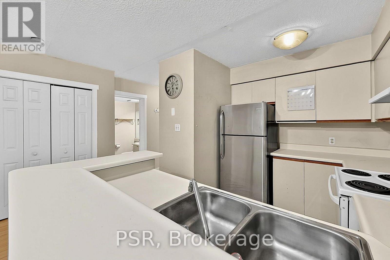
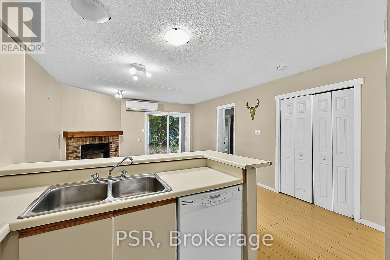
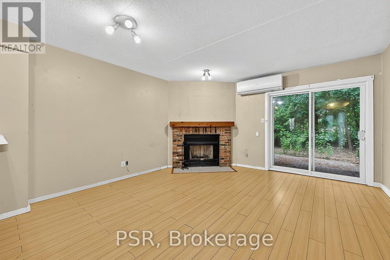
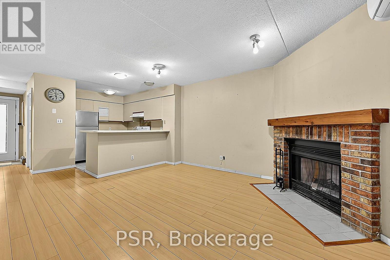
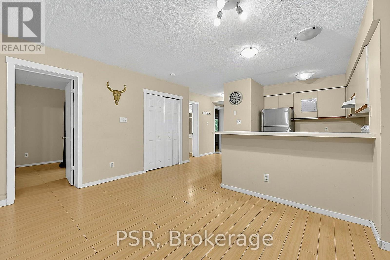
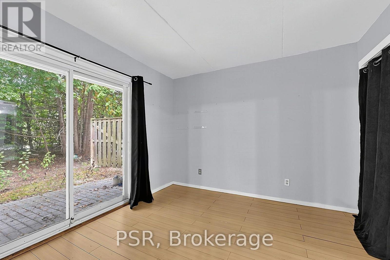
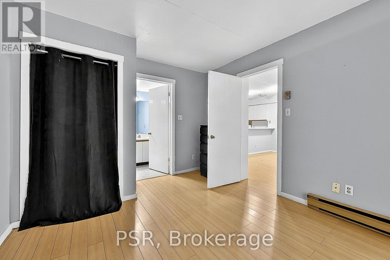
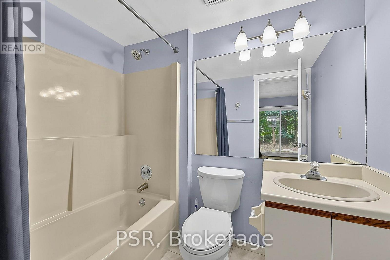
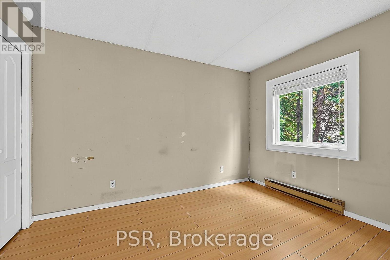
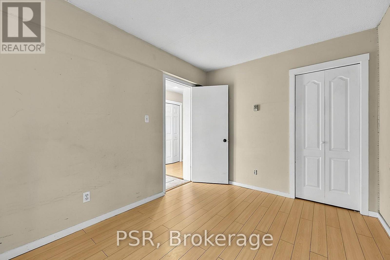
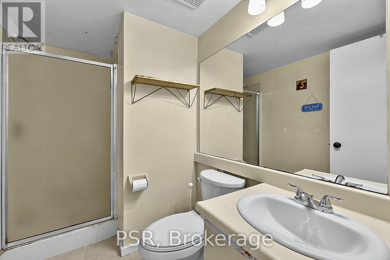
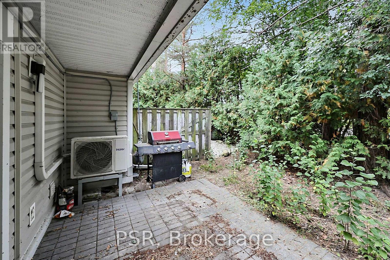
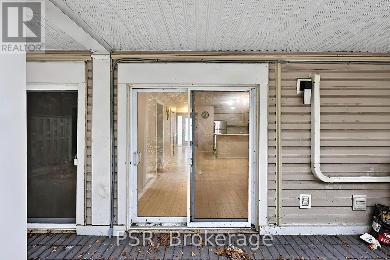
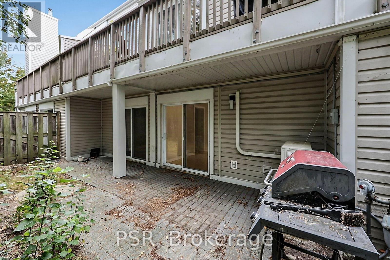
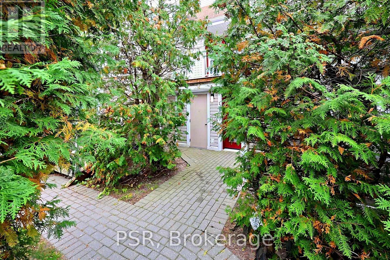
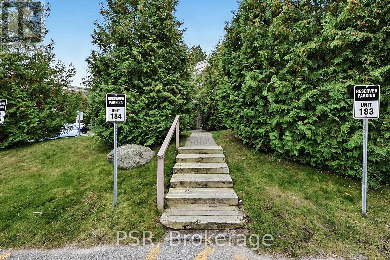
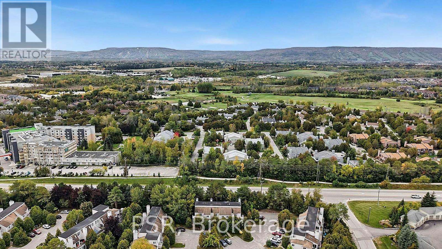
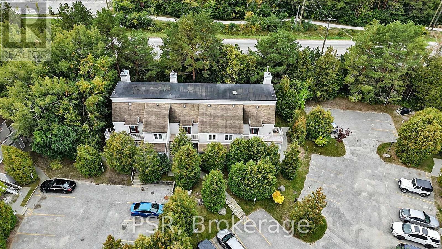
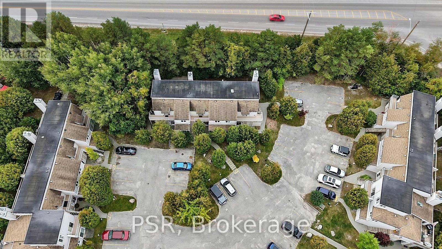
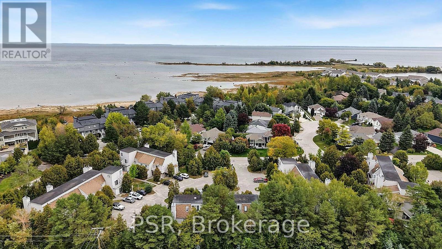
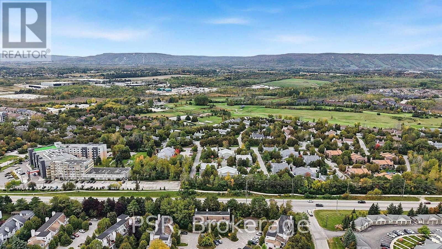
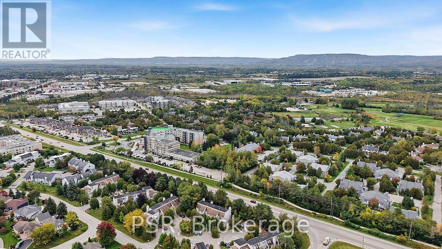
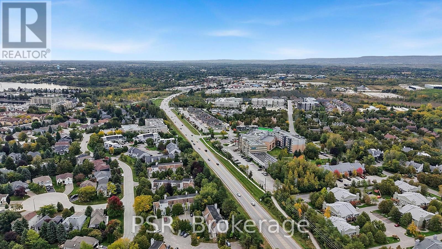
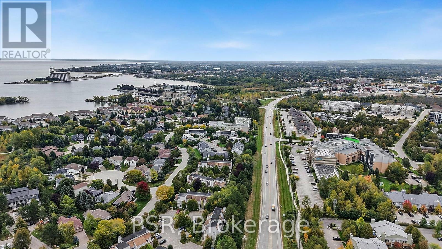
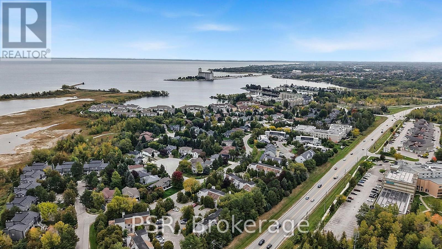
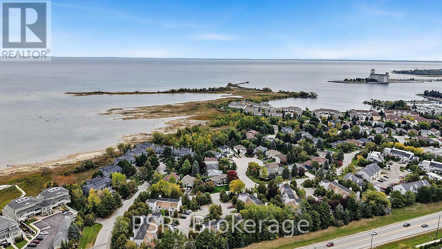
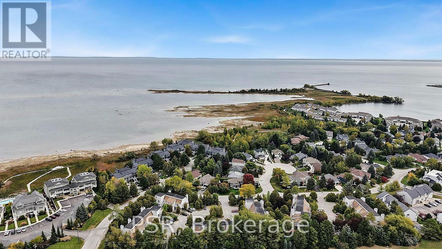
$483.28 MonthlyWelcome to Harbourside living in Collingwood! Nestled on the highly desirable water side of Highway 26, this ground-floor, bungalow-style condo offers the ultimate four-season lifestyle. Featuring a functional open-concept layout with 2 bedrooms and 2 bathrooms, this unit is filled with potential. The main living area is anchored by a cozy wood-burning fireplace-ideal for warming up after a day on the slopes-and features a seamless walk-out to your patio. The spacious primary bedroom boasts its own private ensuite bath. Whether you are looking for a low-maintenance weekend ski chalet, a downsizer's retreat, or a savvy investment to renovate and customize, this property offers incredible equity-building potential in a high-demand resort pocket. Steps from Georgian Bay waterfront trails and minutes from Blue Mountain Resort, golf courses, and historic downtown. Includes 1 assigned parking space. Your Georgian Bay gateway awaits! (id:44887)
| MLS® Number | S13854208 |
| Property Type | Single Family |
| Community Name | Collingwood |
| Amenities Near By | Golf Nearby, Hospital, Ski Area |
| Community Features | Pets Allowed With Restrictions |
| Equipment Type | Water Heater - Electric, Water Heater |
| Features | In Suite Laundry |
| Parking Space Total | 1 |
| Rental Equipment Type | Water Heater - Electric, Water Heater |
| Structure | Patio(s) |
| Bathroom Total | 2 |
| Bedrooms Above Ground | 2 |
| Bedrooms Total | 2 |
| Age | 31 To 50 Years |
| Amenities | Fireplace(s), Storage - Locker |
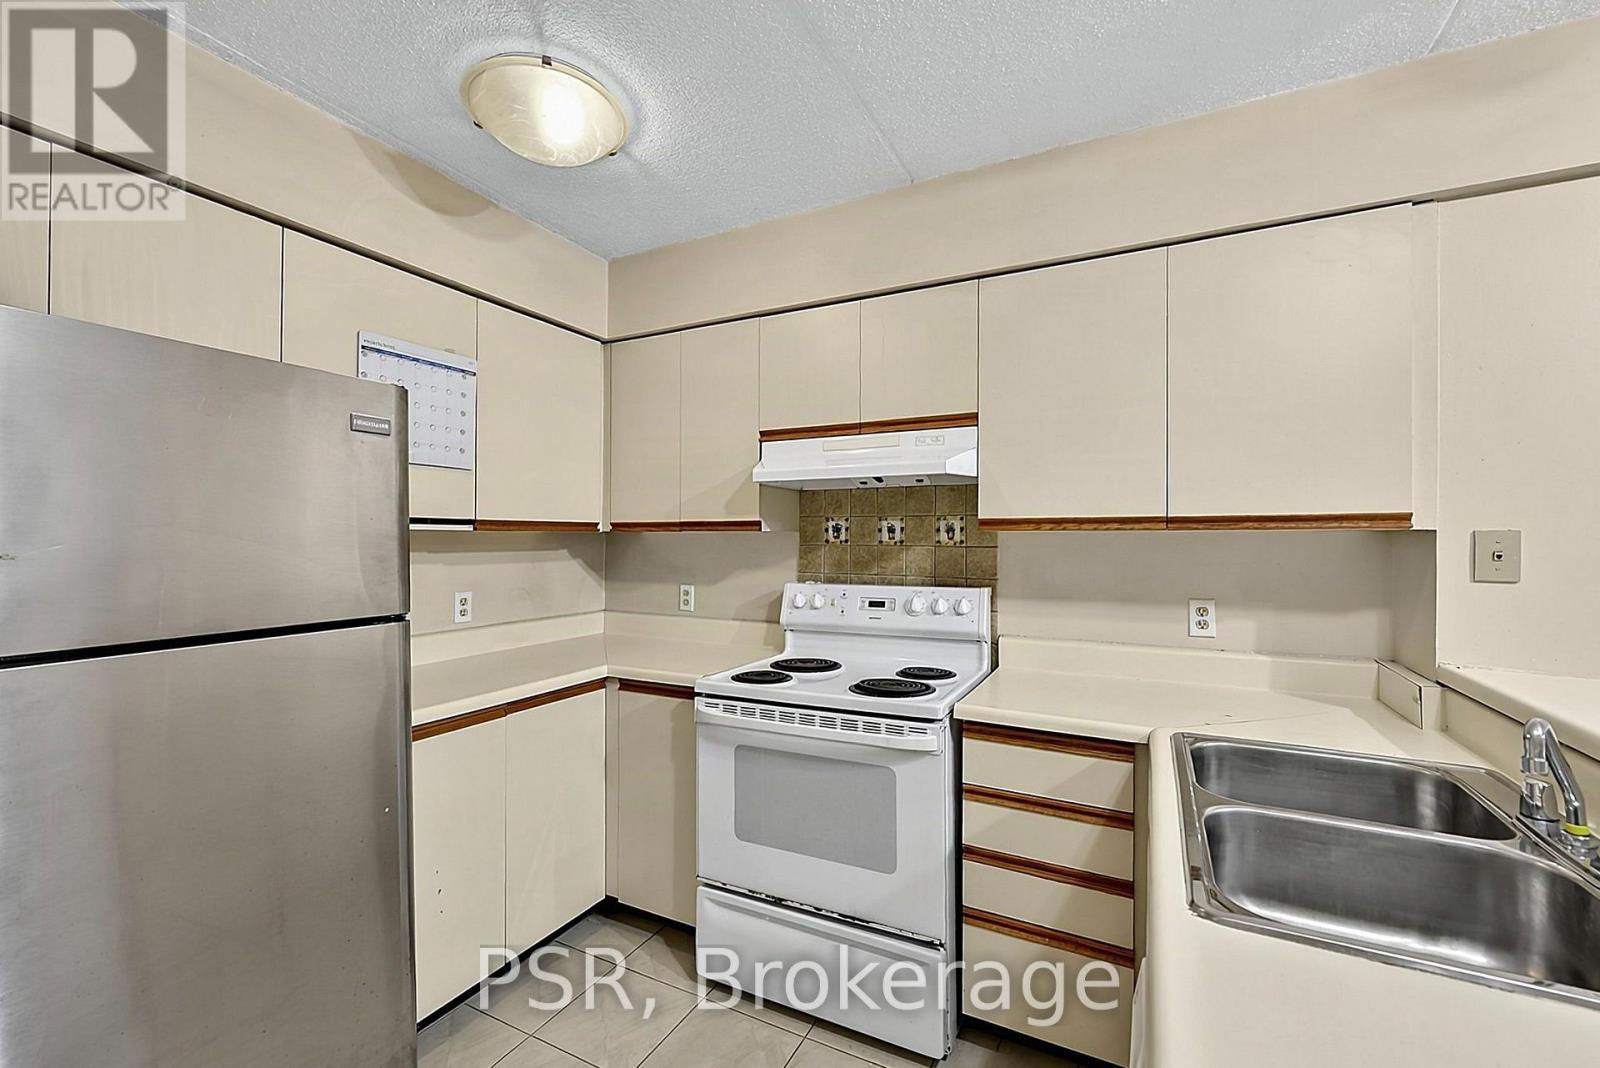
| Appliances | Water Heater, Dishwasher, Dryer, Stove, Washer, Refrigerator |
| Basement Type | None |
| Exterior Finish | Vinyl Siding |
| Fireplace Present | Yes |
| Heating Fuel | Electric, Wood |
| Heating Type | Baseboard Heaters, Heat Pump, Other |
| Size Interior | 800 - 899 Sqft |
| No Garage |
| Acreage | No |
| Land Amenities | Golf Nearby, Hospital, Ski Area |
| Level | Type | Length | Width | Dimensions |
|---|---|---|---|---|
| Flat | Living Room | 4.36 m | 4.11 m | 4.36 m x 4.11 m |
| Flat | Kitchen | 3.11 m | 2.23 m | 3.11 m x 2.23 m |
| Flat | Primary Bedroom | 3.9 m | 3.23 m | 3.9 m x 3.23 m |
| Flat | Bedroom | 3.66 m | 2.77 m | 3.66 m x 2.77 m |
| Flat | Bathroom | 2.18 m | 1.5 m | 2.18 m x 1.5 m |
| Flat | Bathroom | 2.77 m | 1.64 m | 2.77 m x 1.64 m |
https://www.realtor.ca/real-estate/30356003/183-49-trott-boulevard-collingwood-collingwood
Contact us for more information

Chris Moffat-Lynch
Salesperson
(705) 532-4355

Will Hoff
Salesperson
(705) 532-4355

The trademarks REALTOR®, REALTORS®, and the REALTOR® logo are controlled by The Canadian Real Estate Association (CREA) and identify real estate professionals who are members of CREA. The trademarks MLS®, Multiple Listing Service® and the associated logos are owned by The Canadian Real Estate Association (CREA) and identify the quality of services provided by real estate professionals who are members of CREA. The trademark DDF® is owned by The Canadian Real Estate Association (CREA) and identifies CREA's Data Distribution Facility (DDF®)