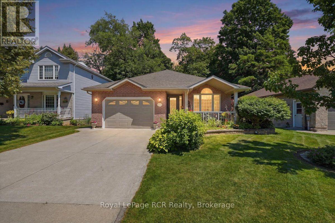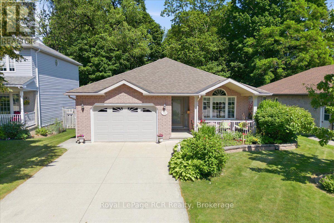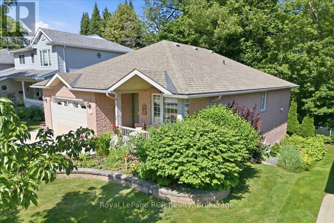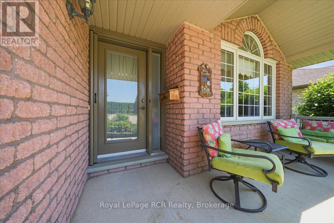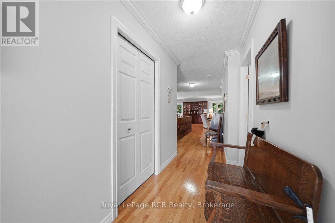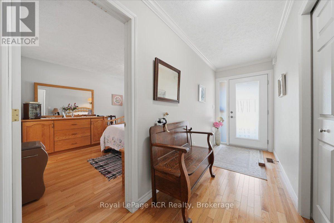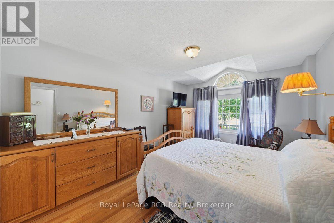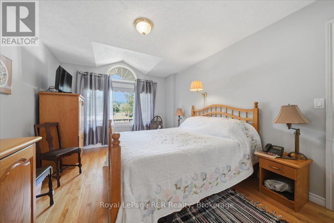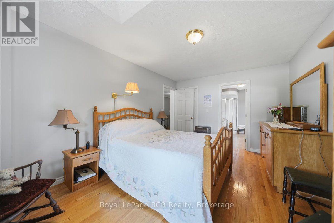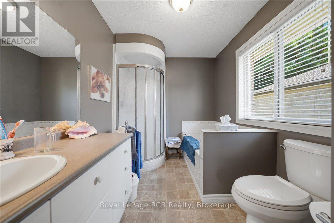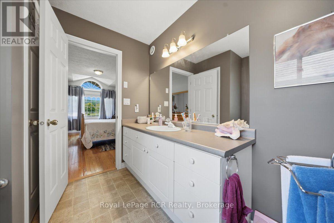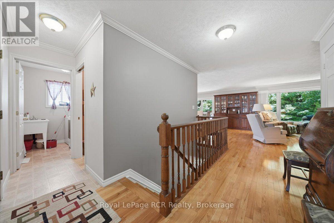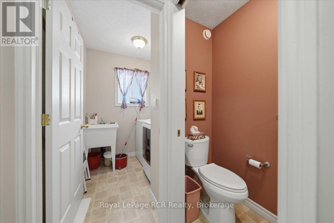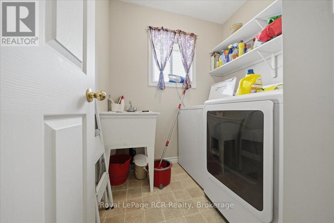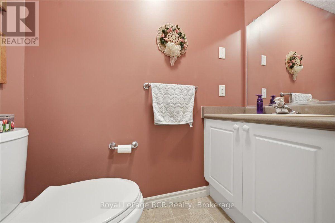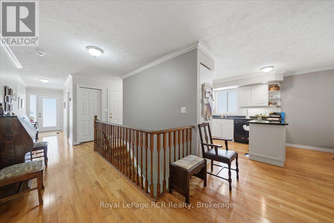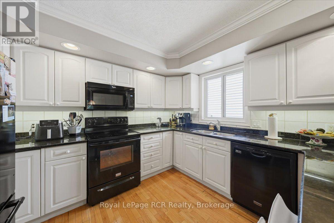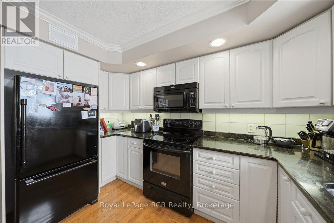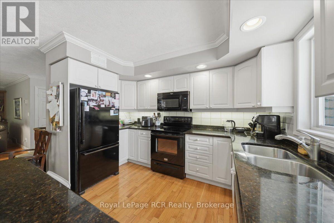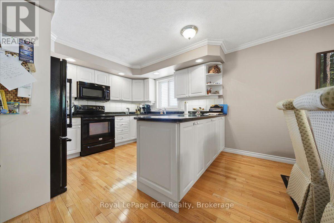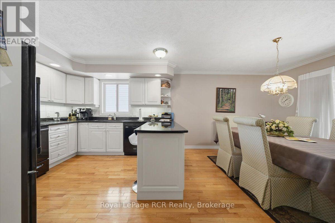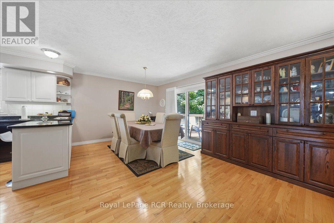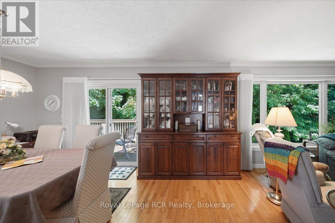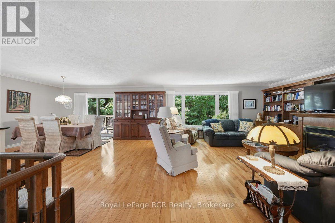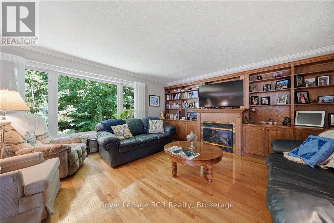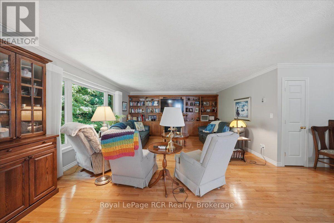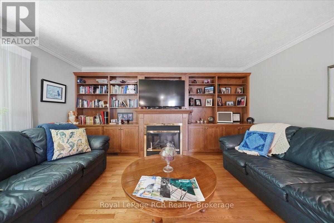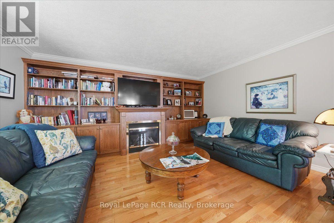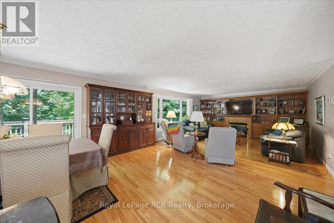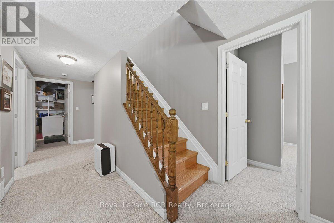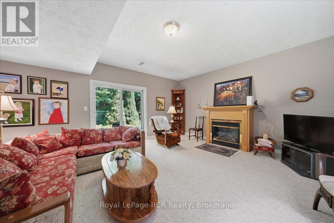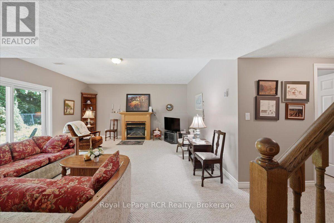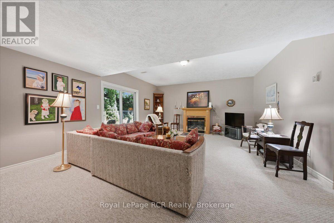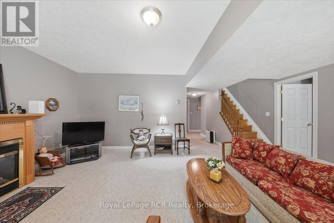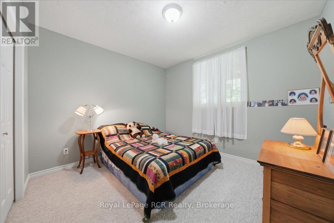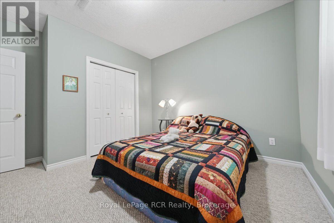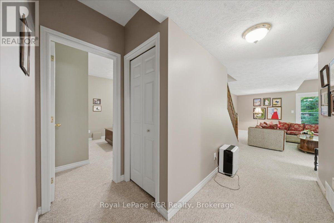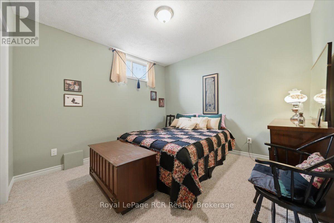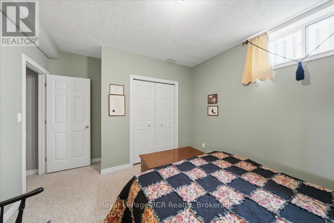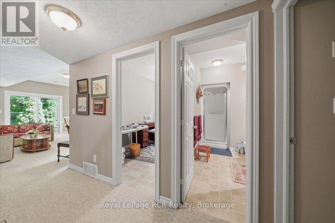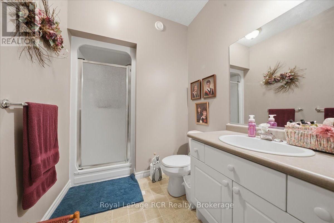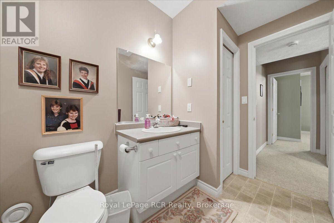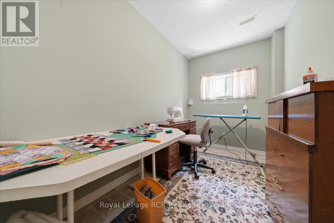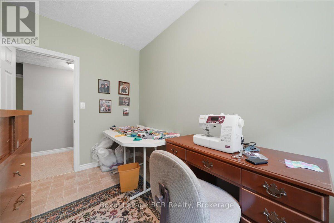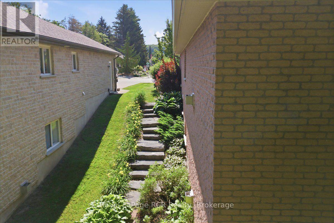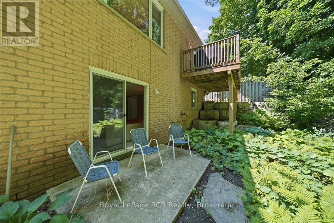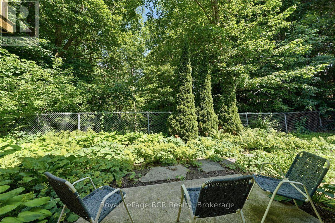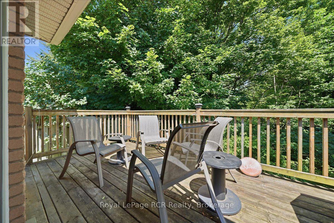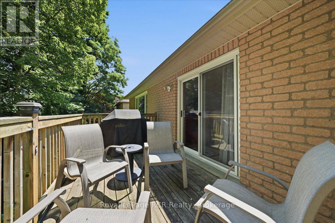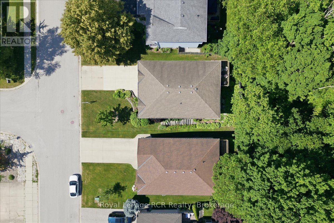

This well maintained brick bungalow on the westside of Owen Sound offers the perfect setup for families or retirees seeking a solid home in a fantastic neighbourhood. Located at the top of Moore's Hill near Beattie Street, this property sits close to local parks, schools, and public transit, while providing a beautiful view of mature trees and a nearby ravine. The main level features a bright living room anchored by a natural gas fireplace and custom built in bookcases. Cooking is a breeze in the efficient kitchen, which flows naturally into the dining area with a walkout to the back deck. Convenience is key with a main floor primary bedroom that includes a walk in closet and a full four piece ensuite washroom, plus main level laundry. Head downstairs to find a fully finished basement boasting high nine foot ceilings and a walkout to the patio. This expansive lower level adds incredible utility to the home, featuring a large family room with its own natural gas fireplace, three additional bedrooms, and a three piece washroom. Outside, the property features a beautifully landscaped yard complete with a porch, patio, and back deck for relaxed outdoor living. The private double driveway leads to an attached garage, adding excellent everyday convenience to the home. Positioned in a quiet, established pocket of Owen Sound, this home puts you minutes away from local parks, the scenic harbour, and downtown shopping. It is an ideal layout for anyone looking to enjoy the beauty of the Grey Bruce region from a comfortable, move in ready home. (id:44887)
| MLS® Number | X13557024 |
| Property Type | Single Family |
| Community Name | Owen Sound |
| Amenities Near By | Park, Place Of Worship, Public Transit, Schools |
| Equipment Type | Water Heater - Gas, Water Heater |
| Features | Ravine |
| Parking Space Total | 5 |
| Rental Equipment Type | Water Heater - Gas, Water Heater |
| Structure | Patio(s), Porch, Deck |
| Bathroom Total | 3 |
| Bedrooms Above Ground | 1 |
| Bedrooms Below Ground | 3 |
| Bedrooms Total | 4 |
| Amenities | Fireplace(s) |
| Appliances | Garage Door Opener Remote(s), Dishwasher, Dryer, Freezer, Garage Door Opener, Microwave, Stove, Window Coverings, Refrigerator |
| Architectural Style | Bungalow |
| Basement Development | Finished |
| Basement Features | Walk Out |
| Basement Type | N/a (finished) |
| Construction Style Attachment | Detached |
| Cooling Type | Central Air Conditioning, Air Exchanger |
| Exterior Finish | Brick |
| Fireplace Present | Yes |
| Fireplace Total | 2 |
| Foundation Type | Poured Concrete |
| Half Bath Total | 1 |
| Heating Fuel | Natural Gas |
| Heating Type | Forced Air |
| Stories Total | 1 |
| Size Interior | 1,100 - 1,500 Sqft |
| Type | House |
| Utility Water | Municipal Water |
| Attached Garage | |
| Garage |
| Acreage | No |
| Fence Type | Partially Fenced |
| Land Amenities | Park, Place Of Worship, Public Transit, Schools |
| Landscape Features | Landscaped |
| Sewer | Sanitary Sewer |
| Size Depth | 102 Ft ,9 In |
| Size Frontage | 50 Ft ,2 In |
| Size Irregular | 50.2 X 102.8 Ft |
| Size Total Text | 50.2 X 102.8 Ft |
| Zoning Description | R1, Zh |
| Level | Type | Length | Width | Dimensions |
|---|---|---|---|---|
| Lower Level | Cold Room | 2.7 m | 0.68 m | 2.7 m x 0.68 m |
| Lower Level | Family Room | 6.21 m | 4.94 m | 6.21 m x 4.94 m |
| Lower Level | Bedroom 2 | 3.48 m | 3.43 m | 3.48 m x 3.43 m |
| Lower Level | Bedroom 3 | 3.26 m | 3.12 m | 3.26 m x 3.12 m |
| Lower Level | Bedroom 4 | 3.61 m | 2.13 m | 3.61 m x 2.13 m |
| Lower Level | Utility Room | 4.57 m | 3.24 m | 4.57 m x 3.24 m |
| Main Level | Kitchen | 3.25 m | 3.18 m | 3.25 m x 3.18 m |
| Main Level | Dining Room | 3.7 m | 3.22 m | 3.7 m x 3.22 m |
| Main Level | Living Room | 6.07 m | 4.88 m | 6.07 m x 4.88 m |
| Main Level | Primary Bedroom | 4.72 m | 3.32 m | 4.72 m x 3.32 m |
| Main Level | Laundry Room | 1.94 m | 1.45 m | 1.94 m x 1.45 m |
https://www.realtor.ca/real-estate/30025927/255-2nd-avenue-w-owen-sound-owen-sound
Contact us for more information

Shauna Bonterre
Broker
(519) 376-9210
(519) 376-1355

The trademarks REALTOR®, REALTORS®, and the REALTOR® logo are controlled by The Canadian Real Estate Association (CREA) and identify real estate professionals who are members of CREA. The trademarks MLS®, Multiple Listing Service® and the associated logos are owned by The Canadian Real Estate Association (CREA) and identify the quality of services provided by real estate professionals who are members of CREA. The trademark DDF® is owned by The Canadian Real Estate Association (CREA) and identifies CREA's Data Distribution Facility (DDF®)