
Maintenance, Heat, Water, Insurance, Common Area Maintenance, Parking
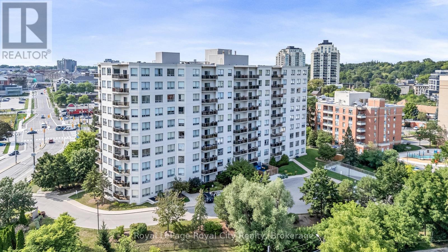
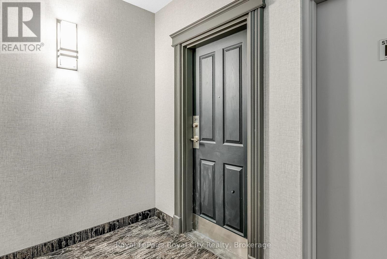
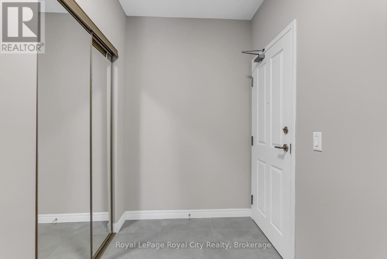
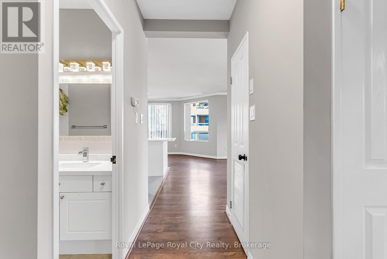
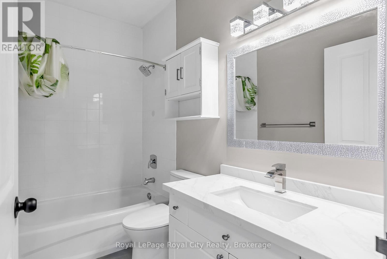
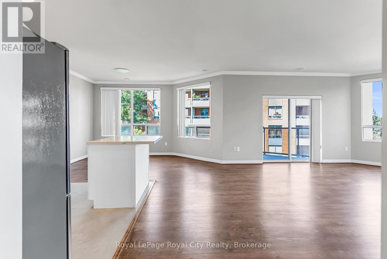
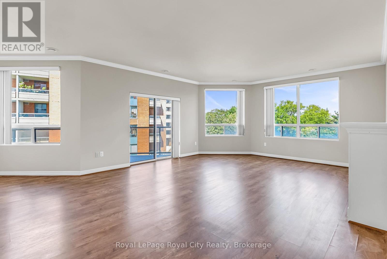
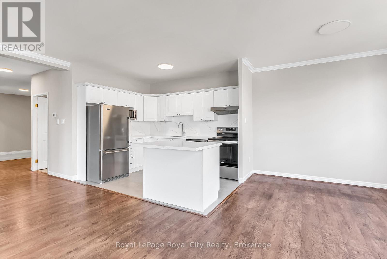
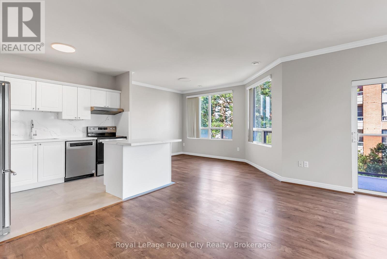
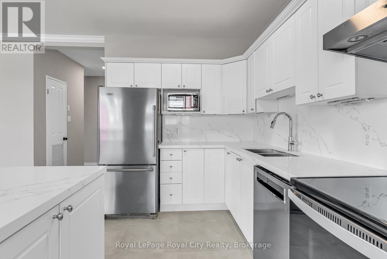
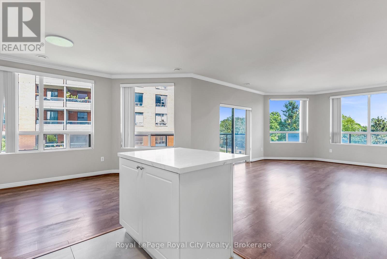
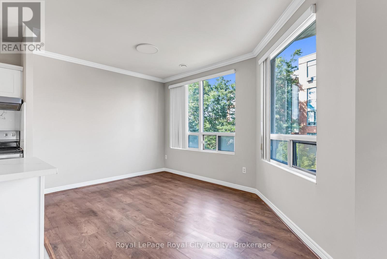
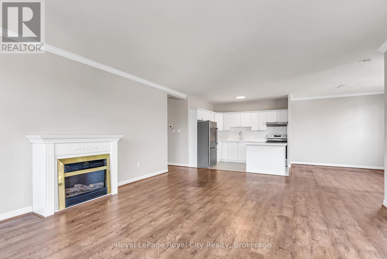
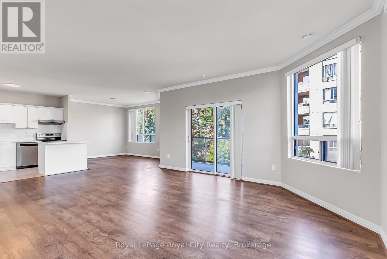
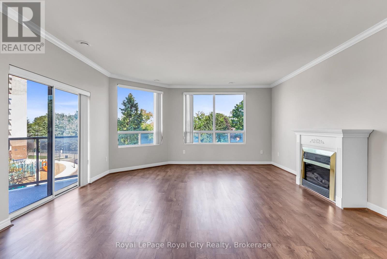
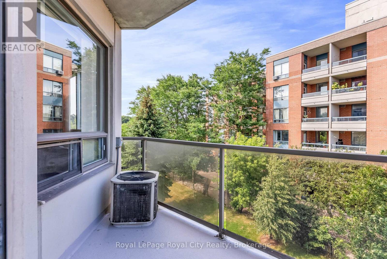
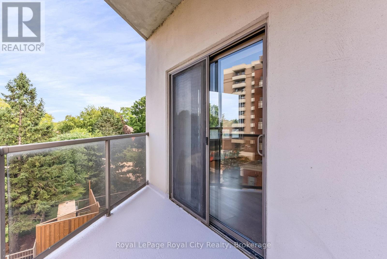
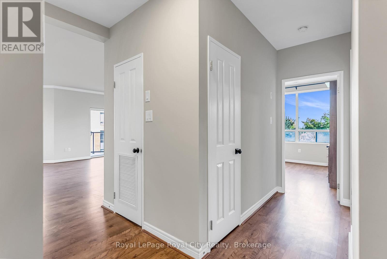
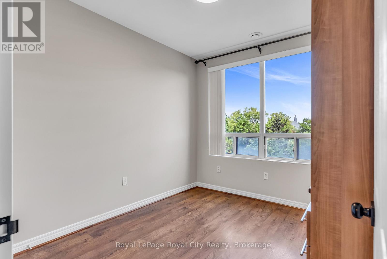
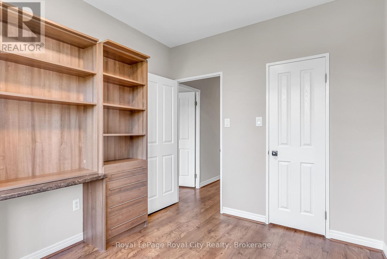
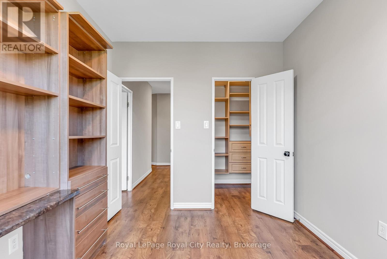
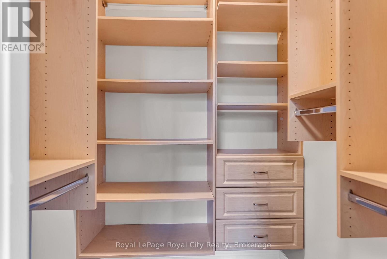
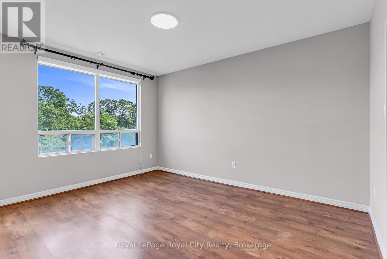
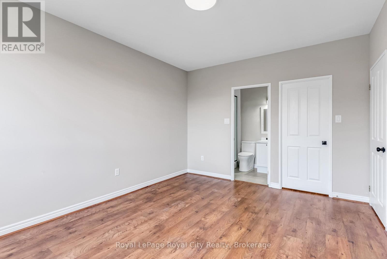
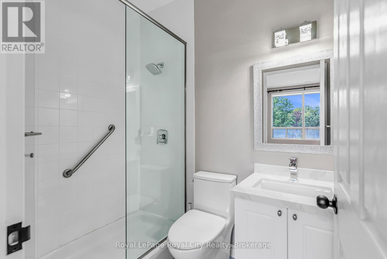
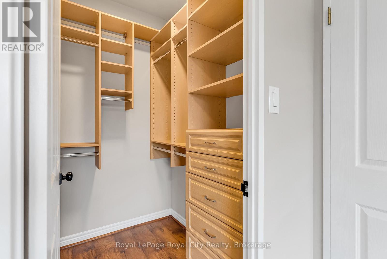
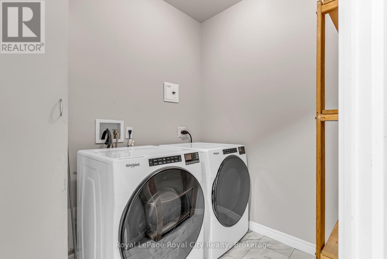
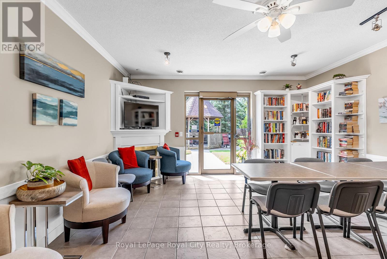
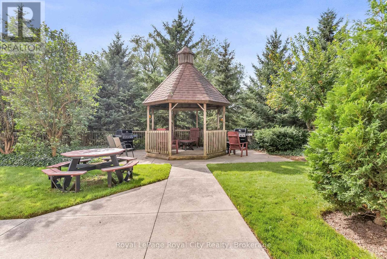
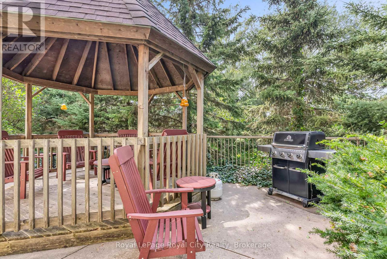
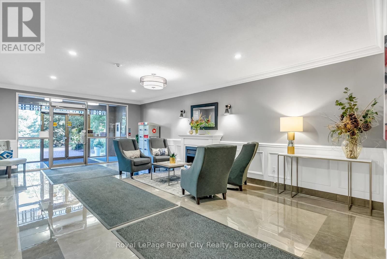
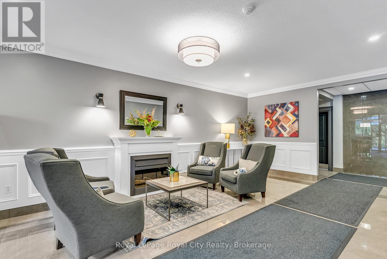
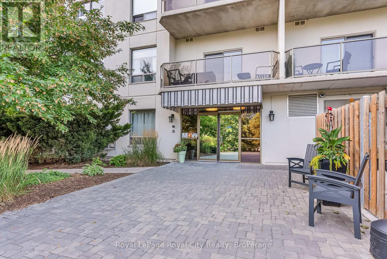
$780 MonthlyRarely available corner unit in a highly desirable building! This bright and spacious move-in-ready condominium has been freshly updated immediately prior to listing. Recent improvements include new quartz countertops and porcelain flooring in the kitchen and bathrooms, newly renovated bathrooms, removal of the original popcorn ceilings and refinishing of the 9-foot ceilings, and brand-new paint throughout. Completely carpet-free, the thoughtful layout includes 2 spacious bedrooms, 2 bathrooms (4-piece main and 3-piece ensuite), in-suite laundry, excellent storage, and extensive built-in shelving. The open-concept great room features a cozy fireplace and opens directly onto a private balcony. As a corner suite with southeast exposure, the unit benefits from excellent natural light and an exceptionally spacious living and dining area. Includes secure underground parking, a brand-new refrigerator, and recently purchased stove, dishwasher, washer and dryer. An outstanding location beside walking paths and the trail network, approximately a 5-minute walk from the GO station and downtown Guelph, with restaurants, shops, parks and the Speed River all close at hand. (id:44887)
| MLS® Number | X13678446 |
| Property Type | Single Family |
| Community Name | St. Patrick's Ward |
| Amenities Near By | Park, Public Transit |
| Community Features | Pets Allowed With Restrictions |
| Equipment Type | None |
| Features | Backs On Greenbelt, Balcony, Level, Carpet Free, Guest Suite |
| Parking Space Total | 1 |
| Rental Equipment Type | None |
| Bathroom Total | 2 |
| Bedrooms Above Ground | 2 |
| Bedrooms Total | 2 |
| Age | 16 To 30 Years |
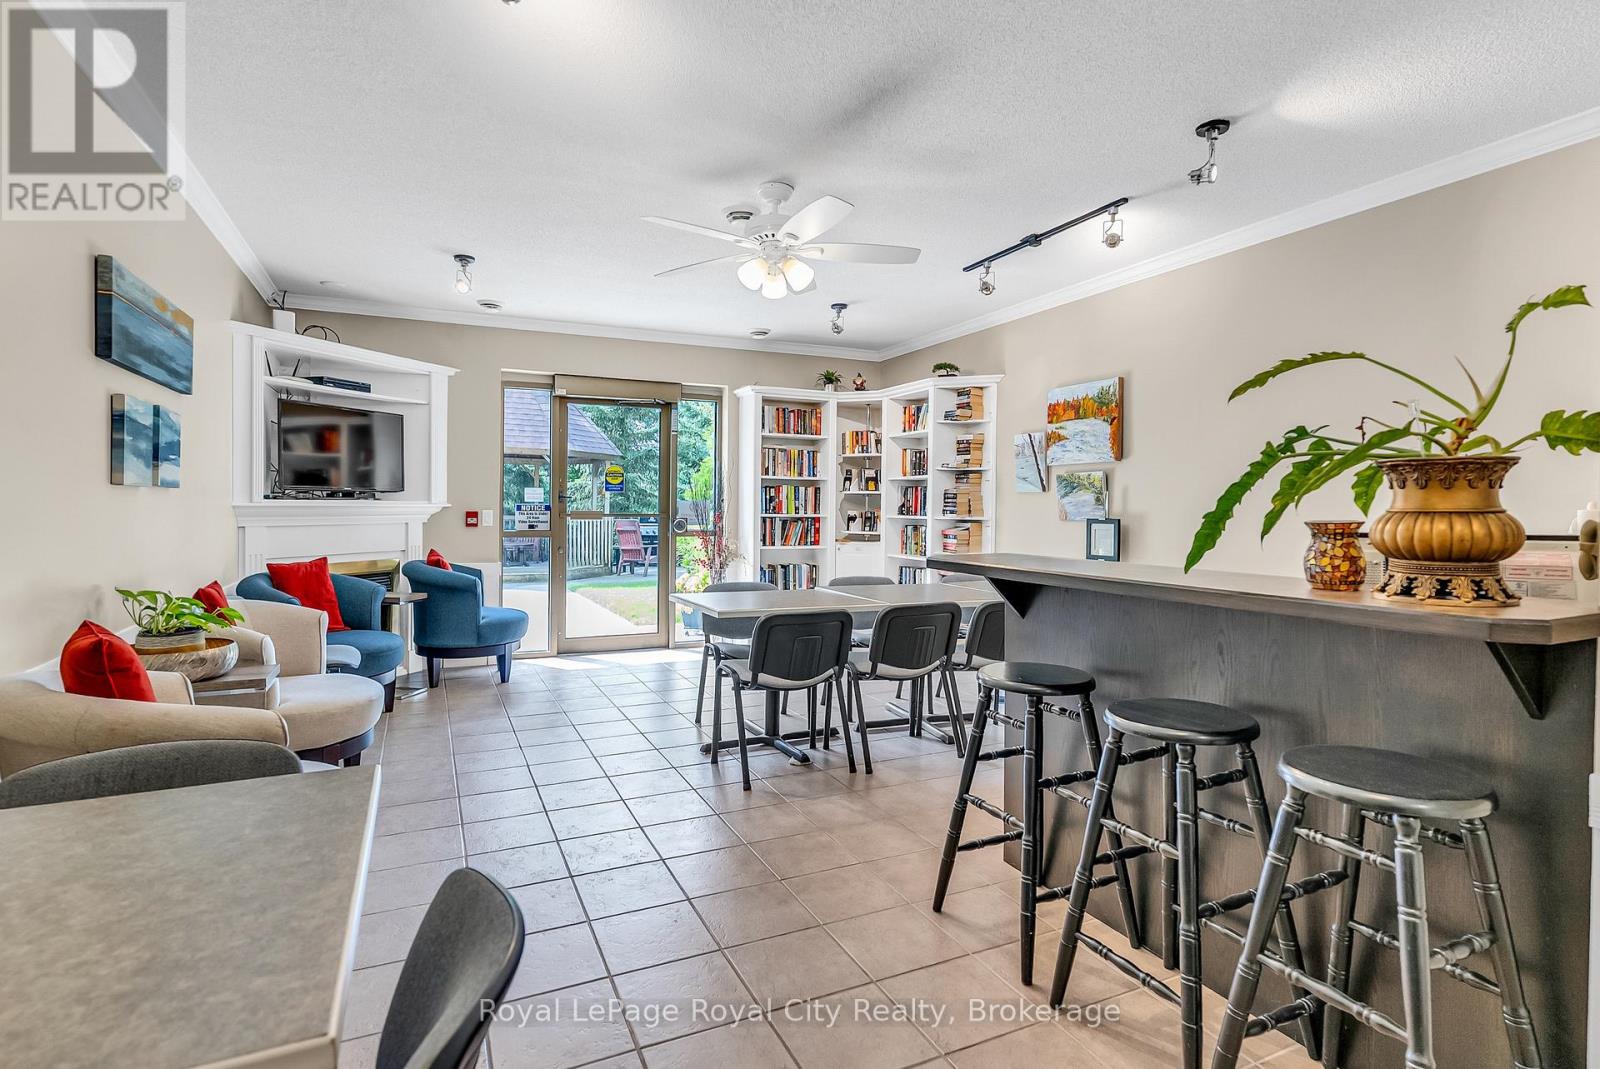
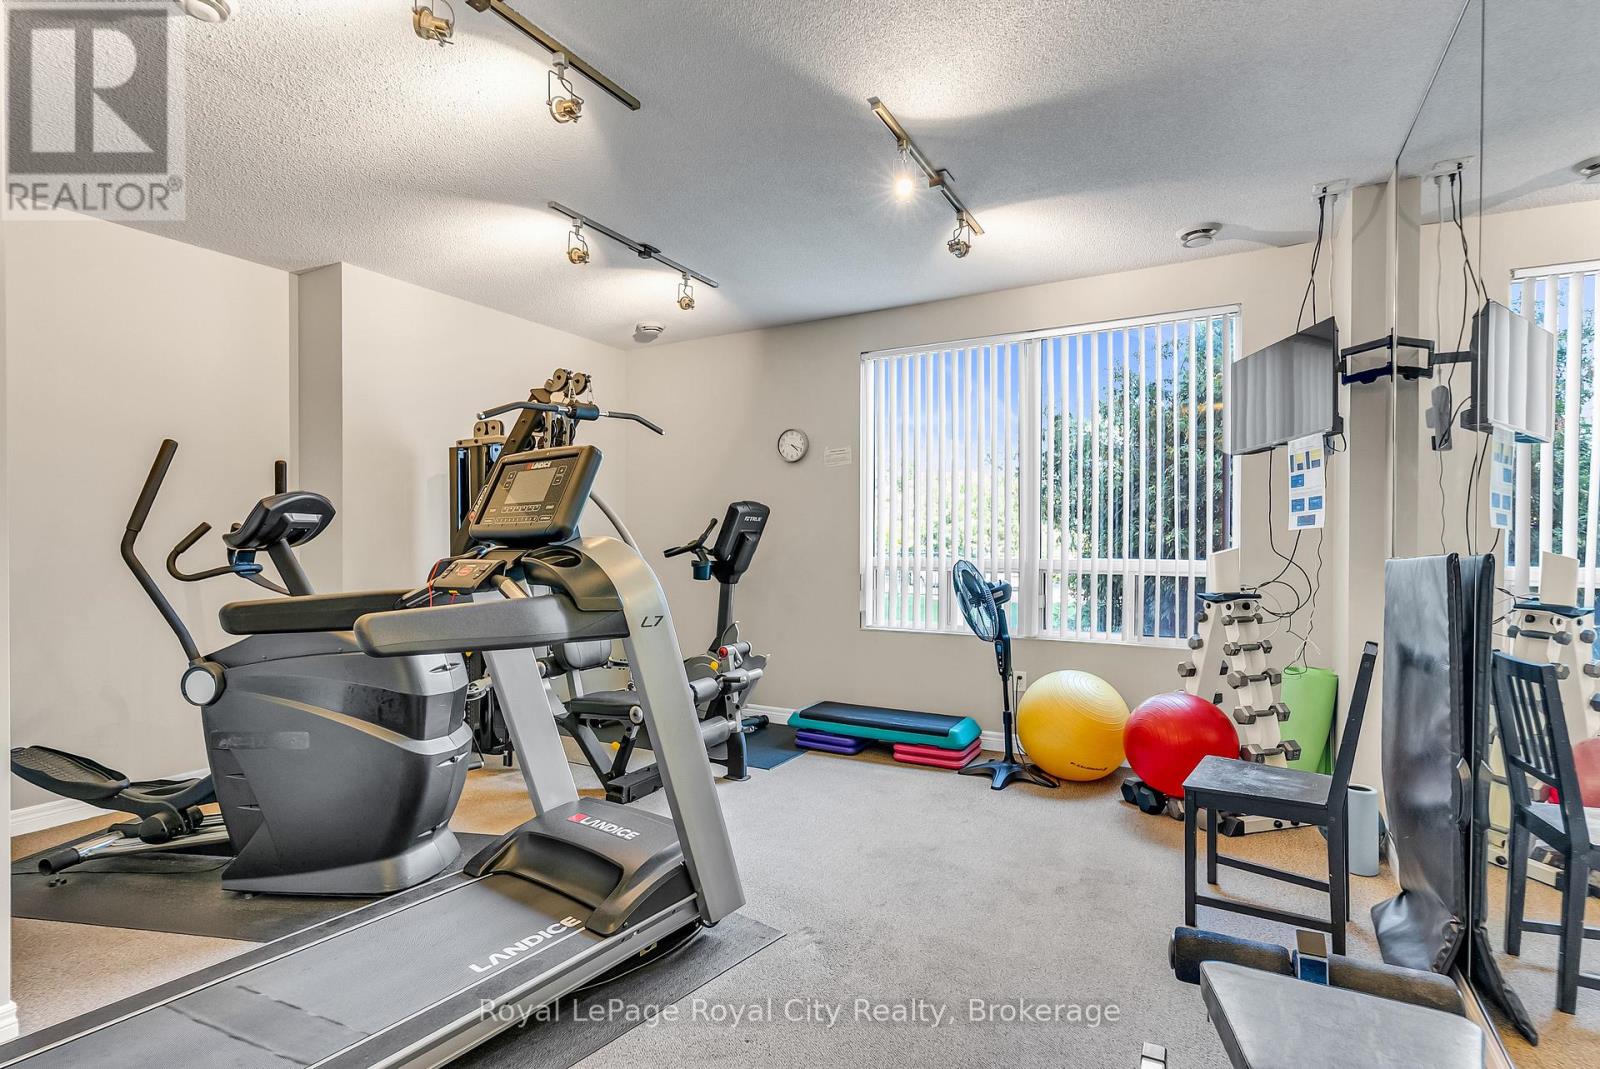
| Amenities | Exercise Centre, Visitor Parking, Fireplace(s), Separate Heating Controls, Separate Electricity Meters |
| Appliances | Dishwasher, Dryer, Stove, Washer, Window Coverings, Refrigerator |
| Basement Type | None |
| Cooling Type | Central Air Conditioning |
| Exterior Finish | Concrete |
| Fire Protection | Controlled Entry, Smoke Detectors |
| Fireplace Present | Yes |
| Fireplace Total | 1 |
| Heating Fuel | Other |
| Heating Type | Forced Air |
| Size Interior | 1,200 - 1,399 Sqft |
| Type | Apartment |
| Underground | |
| Garage |
| Acreage | No |
| Land Amenities | Park, Public Transit |
| Landscape Features | Landscaped |
| Surface Water | River/stream |
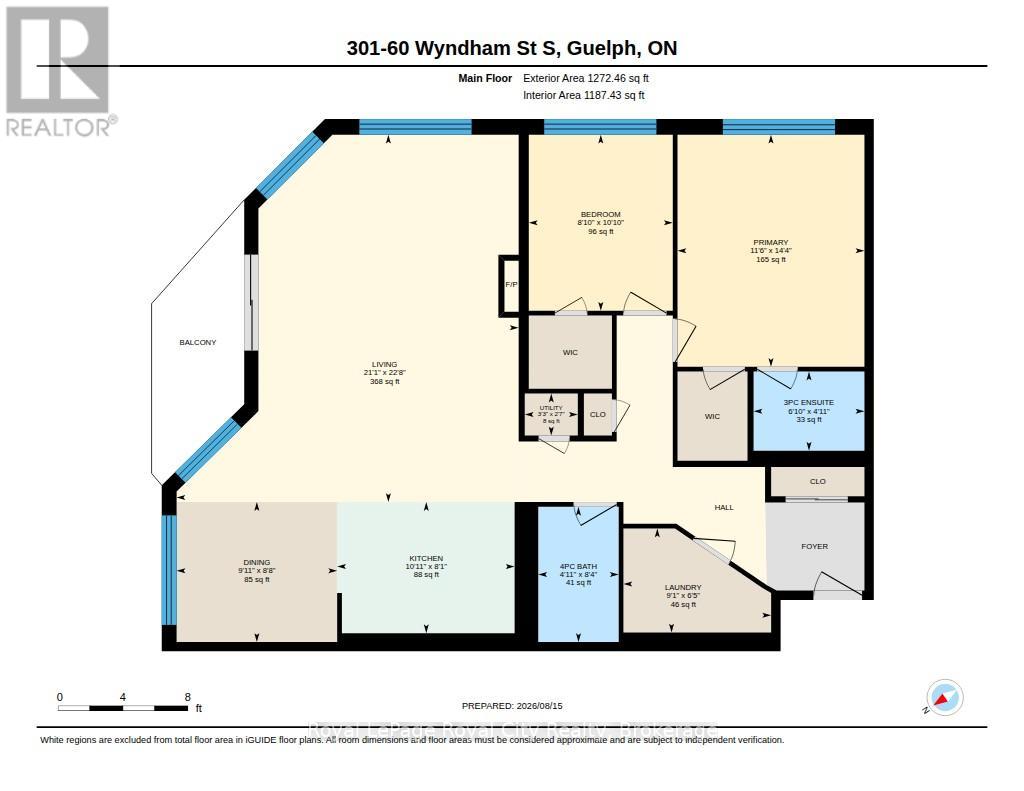
| Level | Type | Length | Width | Dimensions |
|---|---|---|---|---|
| Main Level | Living Room | 6.91 m | 4.83 m | 6.91 m x 4.83 m |
| Main Level | Dining Room | 3.3 m | 3 m | 3.3 m x 3 m |
| Main Level | Kitchen | 3.2 m | 2.29 m | 3.2 m x 2.29 m |
| Main Level | Primary Bedroom | 4.39 m | 3.48 m | 4.39 m x 3.48 m |
| Main Level | Bedroom | 3.35 m | 2.69 m | 3.35 m x 2.69 m |
| Main Level | Laundry Room | 2.74 m | 1.78 m | 2.74 m x 1.78 m |
| Main Level | Foyer | 2.44 m | 1.83 m | 2.44 m x 1.83 m |
Contact us for more information

Adriaan Demmers
Salesperson
(519) 824-9050
(519) 824-5183
www.royalcity.com/

The trademarks REALTOR®, REALTORS®, and the REALTOR® logo are controlled by The Canadian Real Estate Association (CREA) and identify real estate professionals who are members of CREA. The trademarks MLS®, Multiple Listing Service® and the associated logos are owned by The Canadian Real Estate Association (CREA) and identify the quality of services provided by real estate professionals who are members of CREA. The trademark DDF® is owned by The Canadian Real Estate Association (CREA) and identifies CREA's Data Distribution Facility (DDF®)