
Maintenance, Common Area Maintenance, Insurance
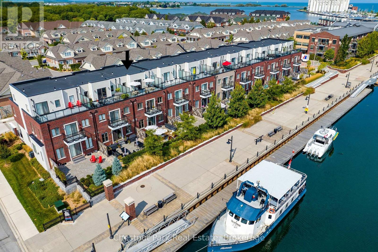
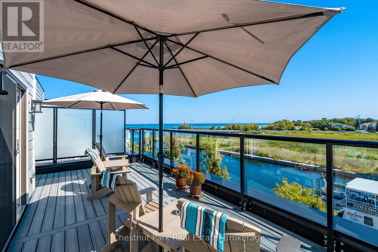
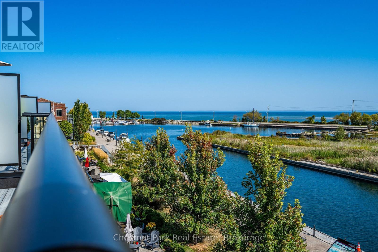
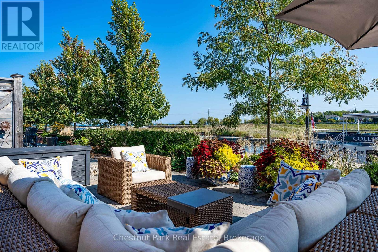
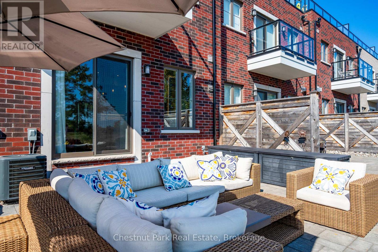
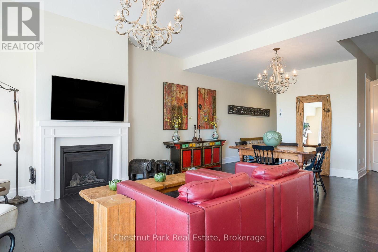
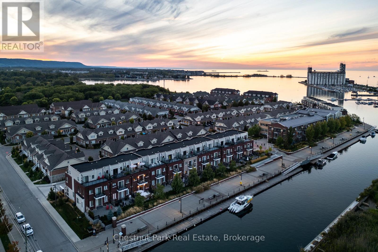
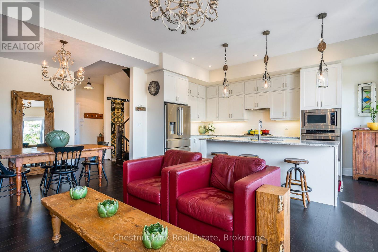
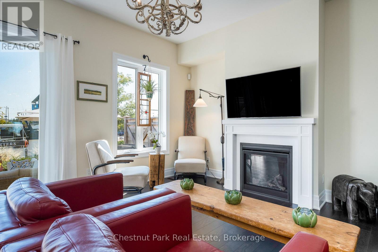
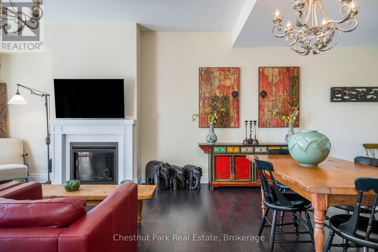
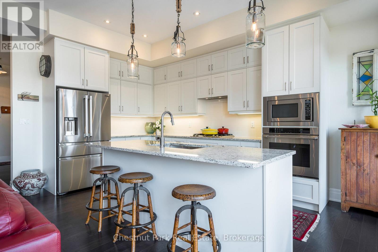
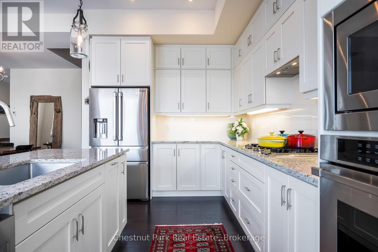
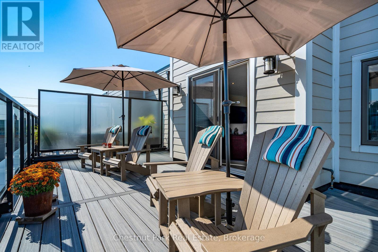
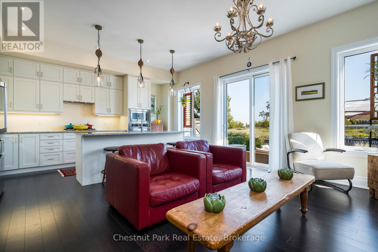
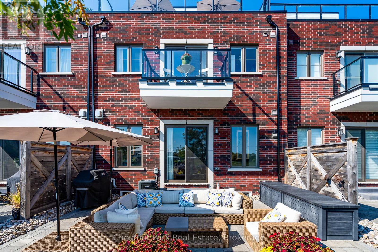
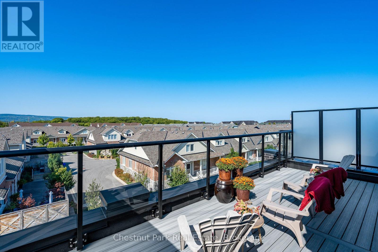
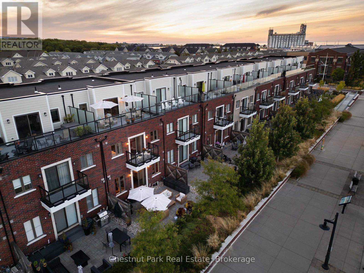
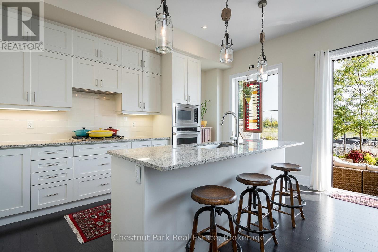
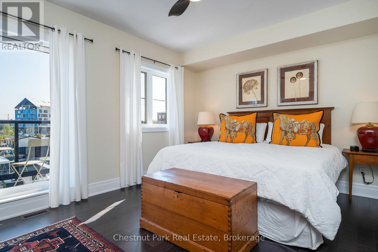
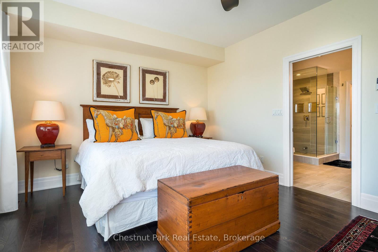
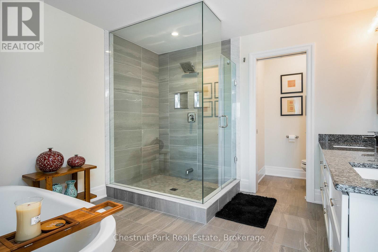
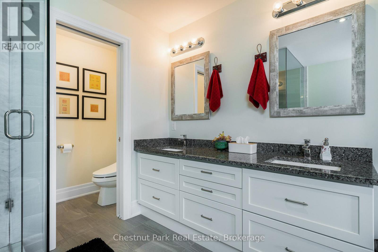
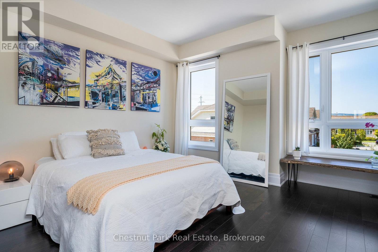
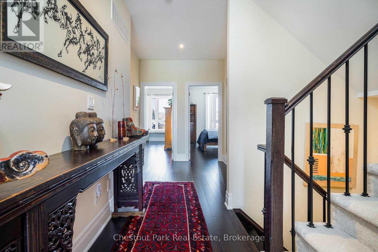
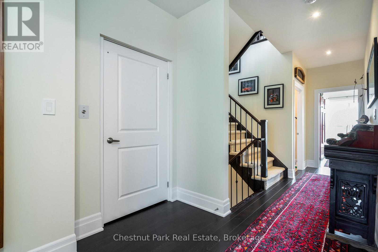
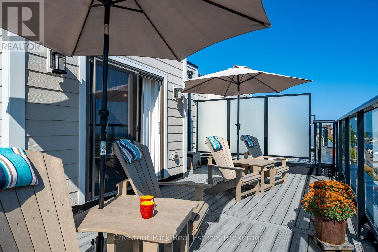
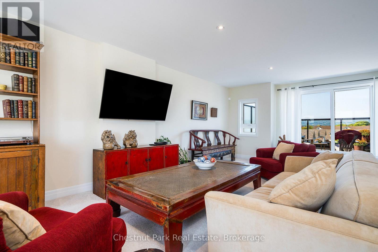
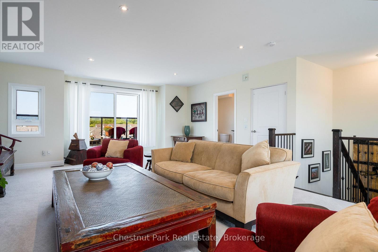
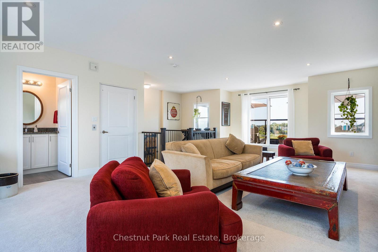
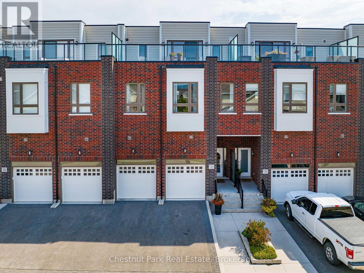
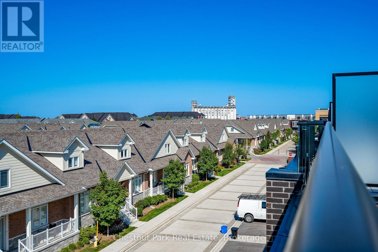
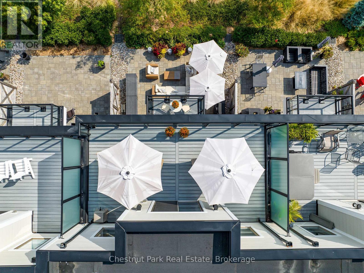
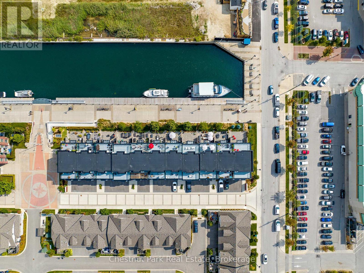
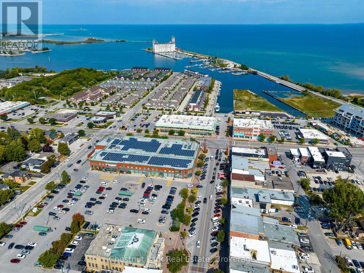
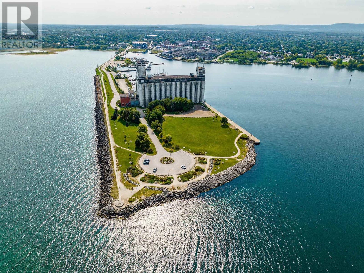
$1,053.09 MonthlyWaterfront living meets downtown convenience! Welcome to 31 Emerson Mews in Collingwood's sought-after Shipyards community, where Georgian Bay is at your doorstep and the shops, restaurants, cafés and galleries of historic downtown are just a short stroll away. Offering 3,100 sq. ft. of living space, this exceptional 3-bedroom, 4-bath executive townhouse combines luxury, location and an incredible four-season lifestyle. Take in panoramic views of Georgian Bay, the Niagara Escarpment and Blue Mountain's ski hills, with two private third-floor terraces perfectly positioned for spectacular sunrises and sunsets. The open-concept main level is designed for entertaining, featuring an upgraded kitchen, spacious living and dining areas, and a gas fireplace. A private elevator connects all levels, while the generous primary suite offers a 5-piece ensuite, oversized walk-in closet, private balcony and beautiful bay views. Enjoy the convenience of a double car garage plus two driveway parking spaces, a rare find this close to downtown! Step outside to waterfront trails, kayaking, paddleboarding and harbour cruises, or explore the vibrant shops and dining just minutes from home. With skiing, golf and endless outdoor recreation nearby, every season brings something new. Discover the best of Collingwood's waterfront lifestyle in a community that's continuing to evolve. This is more than a home. It's a location you'll love and a lifestyle you'll never want to leave. (id:44887)
| MLS® Number | S13436814 |
| Property Type | Single Family |
| Community Name | Collingwood |
| Amenities Near By | Golf Nearby, Hospital, Marina |
| Community Features | Pets Allowed With Restrictions, Community Centre |
| Easement | Other |
| Equipment Type | Water Heater |
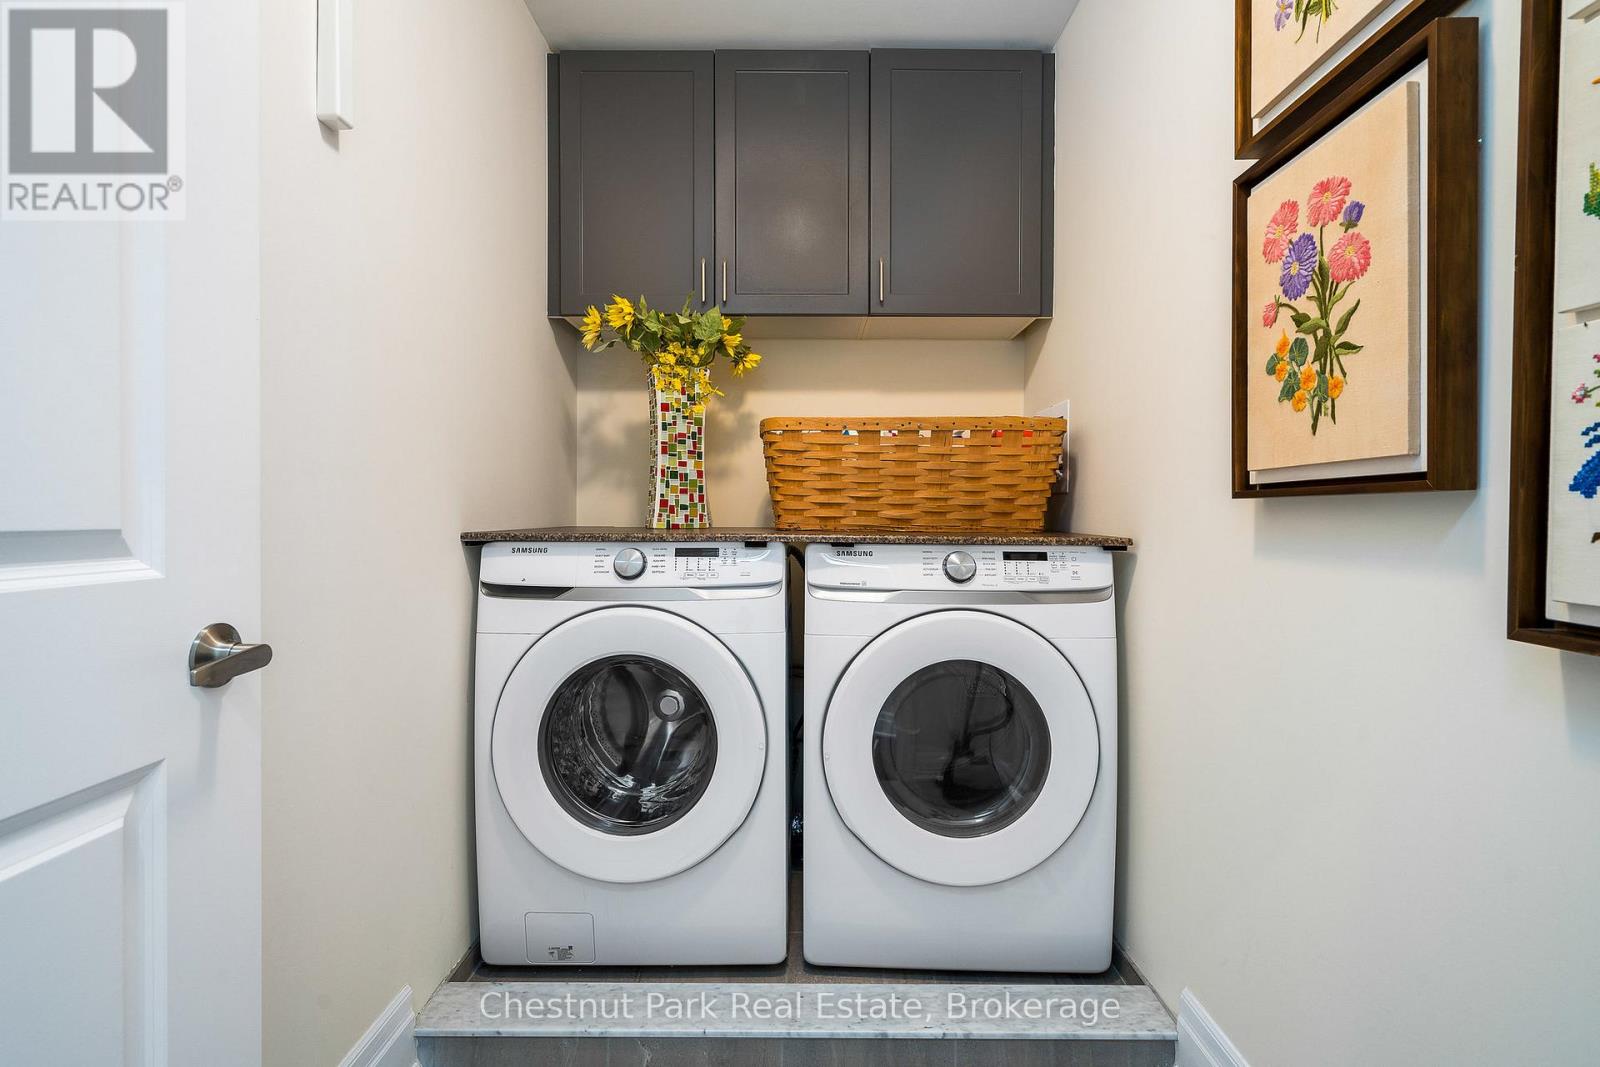
| Features | Wooded Area, Waterway, Elevator, Level, In Suite Laundry, Sump Pump |
| Parking Space Total | 4 |
| Rental Equipment Type | Water Heater |
| Structure | Deck, Patio(s) |
| View Type | Lake View, View Of Water, Direct Water View, Unobstructed Water View |
| Water Front Name | Georgian Bay |
| Water Front Type | Waterfront |
| Bathroom Total | 4 |
| Bedrooms Above Ground | 3 |
| Bedrooms Total | 3 |
| Amenities | Visitor Parking, Fireplace(s) |
| Appliances | Central Vacuum, Water Heater, Water Meter |
| Basement Development | Unfinished |
| Basement Type | Full (unfinished) |
| Cooling Type | Central Air Conditioning |
| Fire Protection | Alarm System, Monitored Alarm, Smoke Detectors |
| Fireplace Present | Yes |
| Fireplace Total | 1 |
| Flooring Type | Hardwood, Tile, Carpeted |
| Foundation Type | Poured Concrete |
| Half Bath Total | 2 |
| Heating Fuel | Natural Gas |
| Heating Type | Forced Air |
| Stories Total | 3 |
| Size Interior | 3,000 - 3,249 Sqft |
| Type | Row / Townhouse |
| Attached Garage | |
| Garage | |
| Inside Entry |
| Access Type | Water Access, Year-round Access |
| Acreage | No |
| Land Amenities | Golf Nearby, Hospital, Marina |
| Landscape Features | Landscaped |
| Surface Water | Lake/pond |
| Zoning Description | R3-22 |
| Level | Type | Length | Width | Dimensions |
|---|---|---|---|---|
| Second Level | Laundry Room | 1.47 m | 2.54 m | 1.47 m x 2.54 m |
| Second Level | Primary Bedroom | 3.78 m | 4.98 m | 3.78 m x 4.98 m |
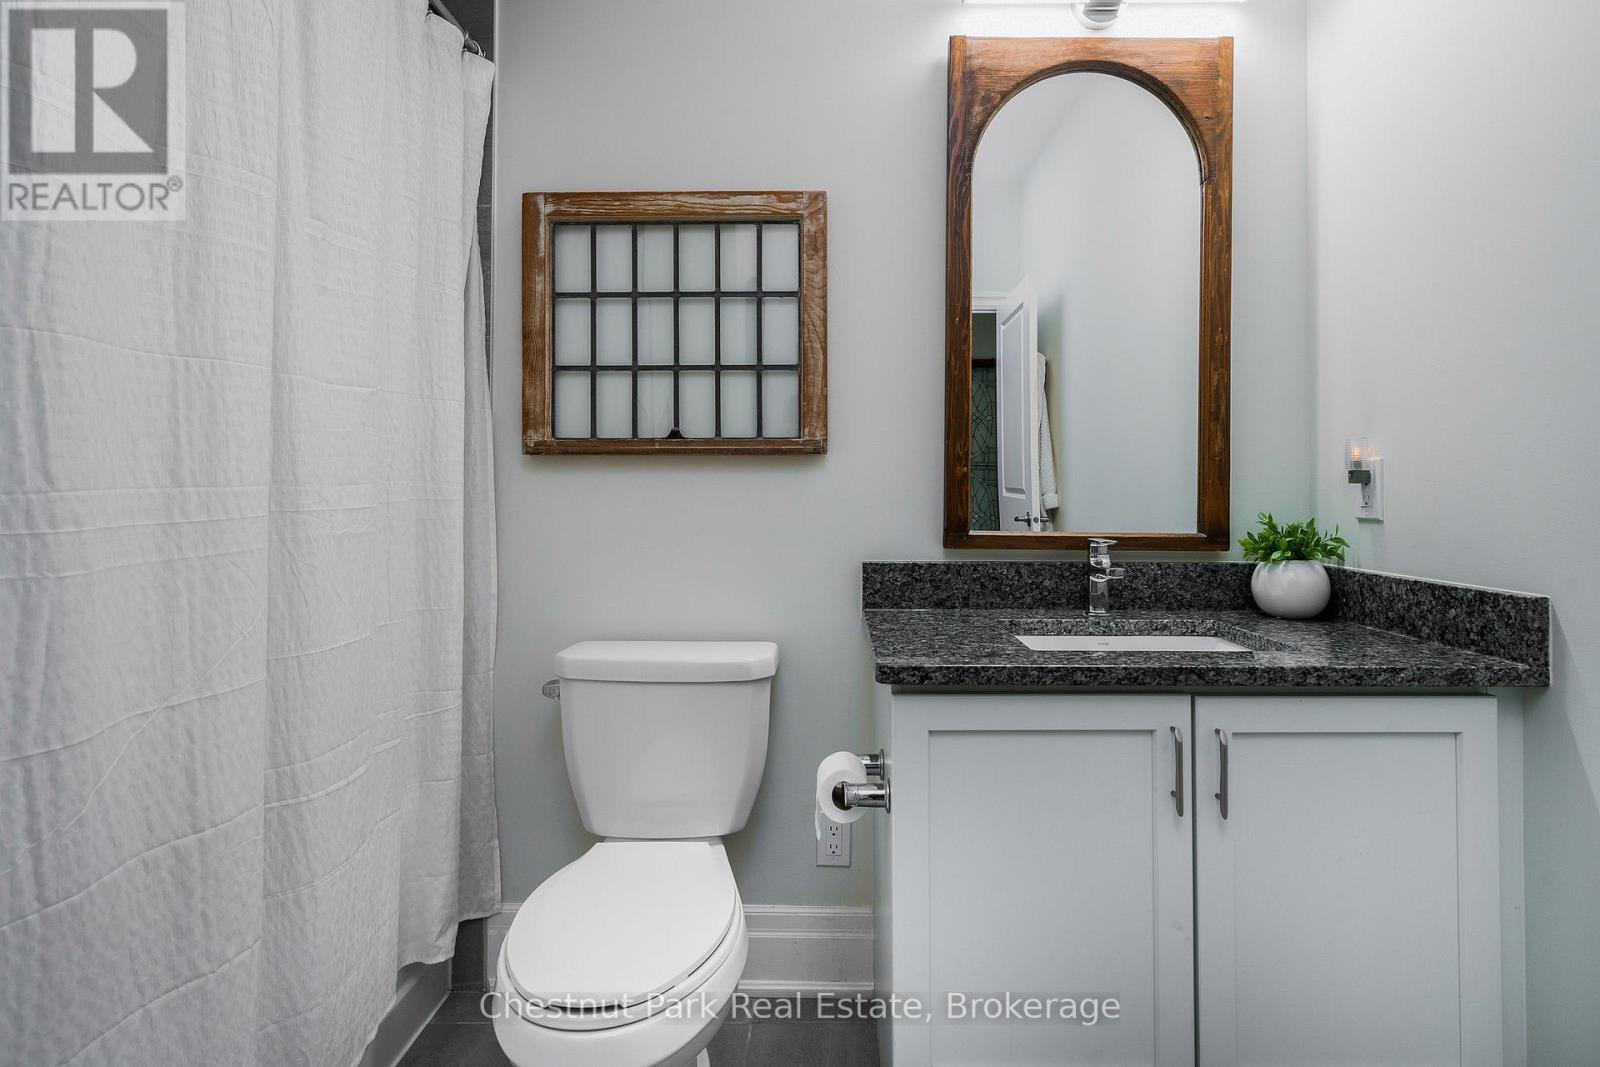
| Second Level | Bathroom | 3.23 m | 3.2 m | 3.23 m x 3.2 m |
| Second Level | Bathroom | 2.59 m | 2.72 m | 2.59 m x 2.72 m |
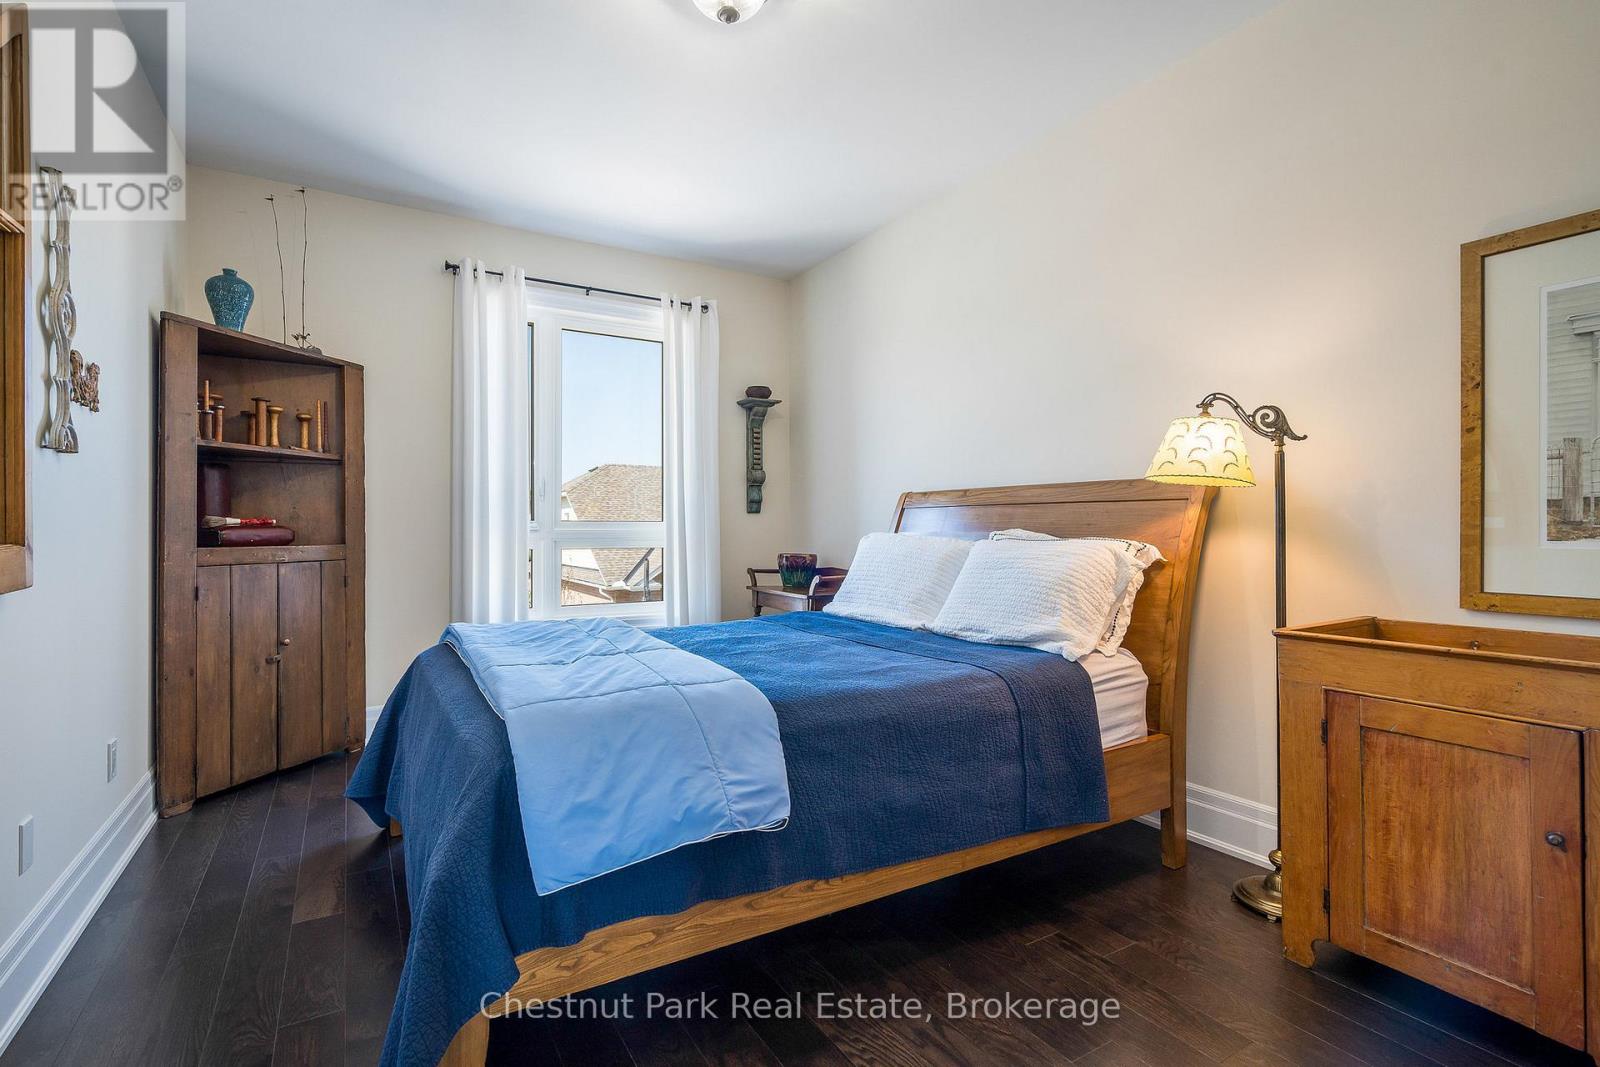
| Second Level | Bedroom 2 | 4.7 m | 3.15 m | 4.7 m x 3.15 m |
| Second Level | Bedroom 3 | 3.76 m | 4.11 m | 3.76 m x 4.11 m |
| Third Level | Family Room | 9.25 m | 5.54 m | 9.25 m x 5.54 m |
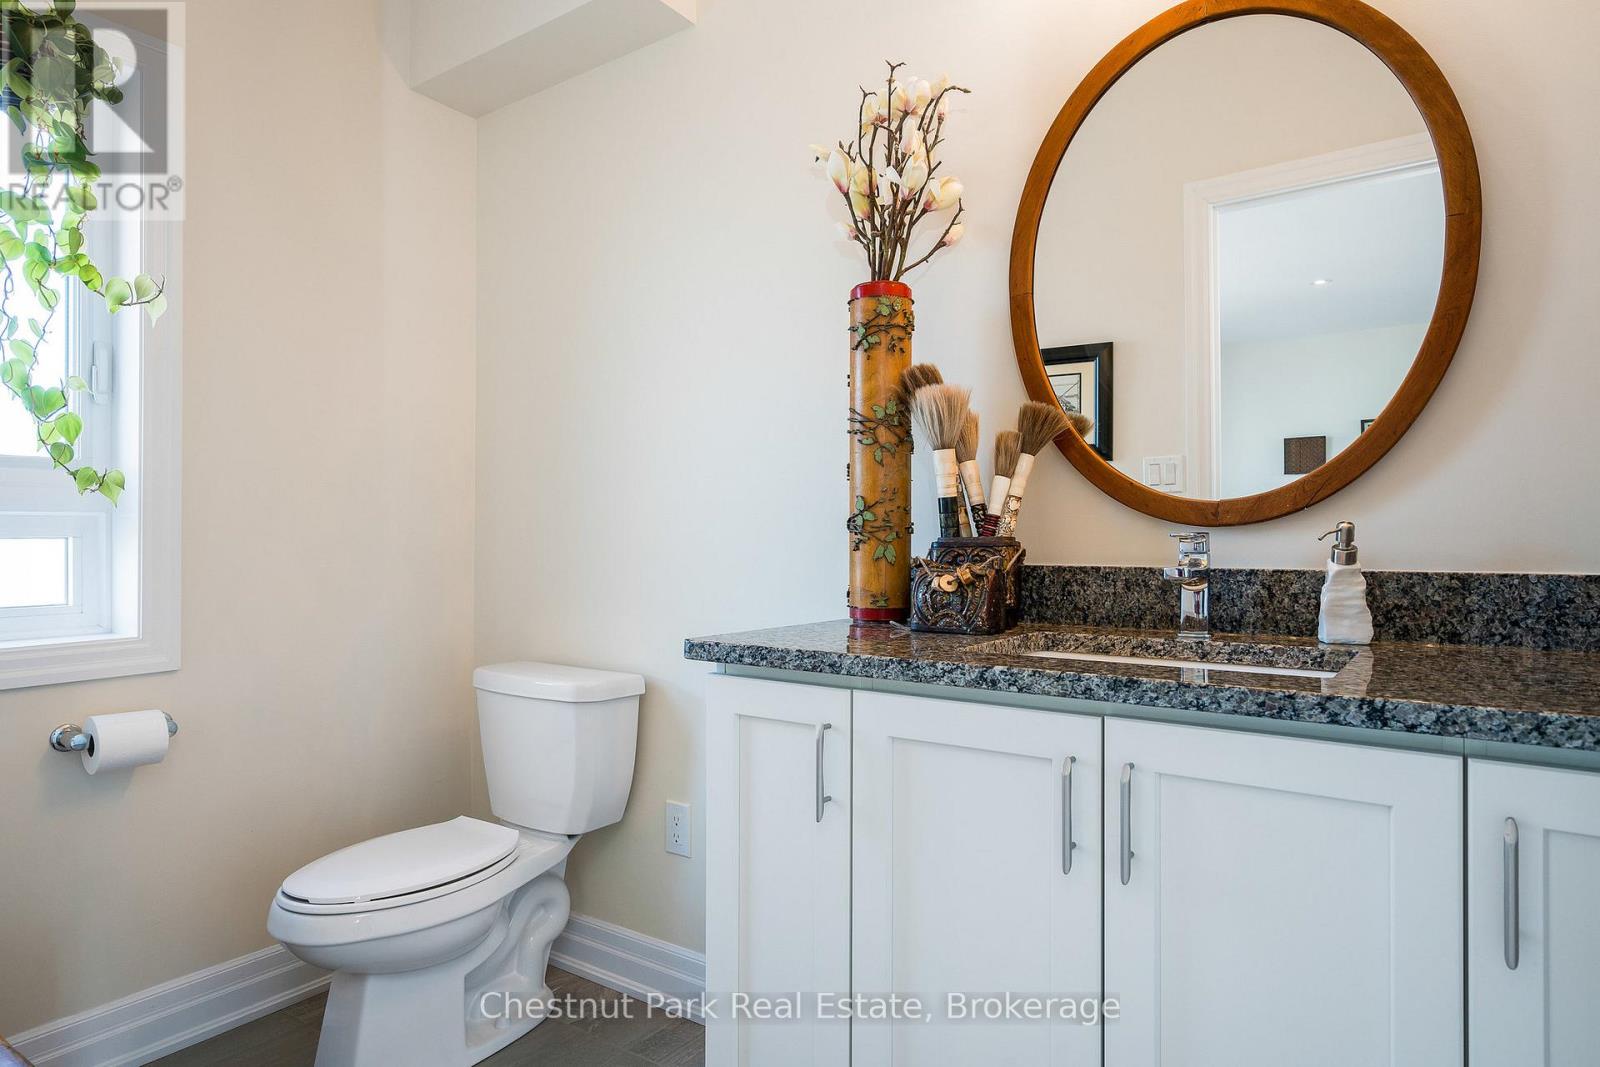
| Third Level | Bathroom | 2.54 m | 1.5 m | 2.54 m x 1.5 m |
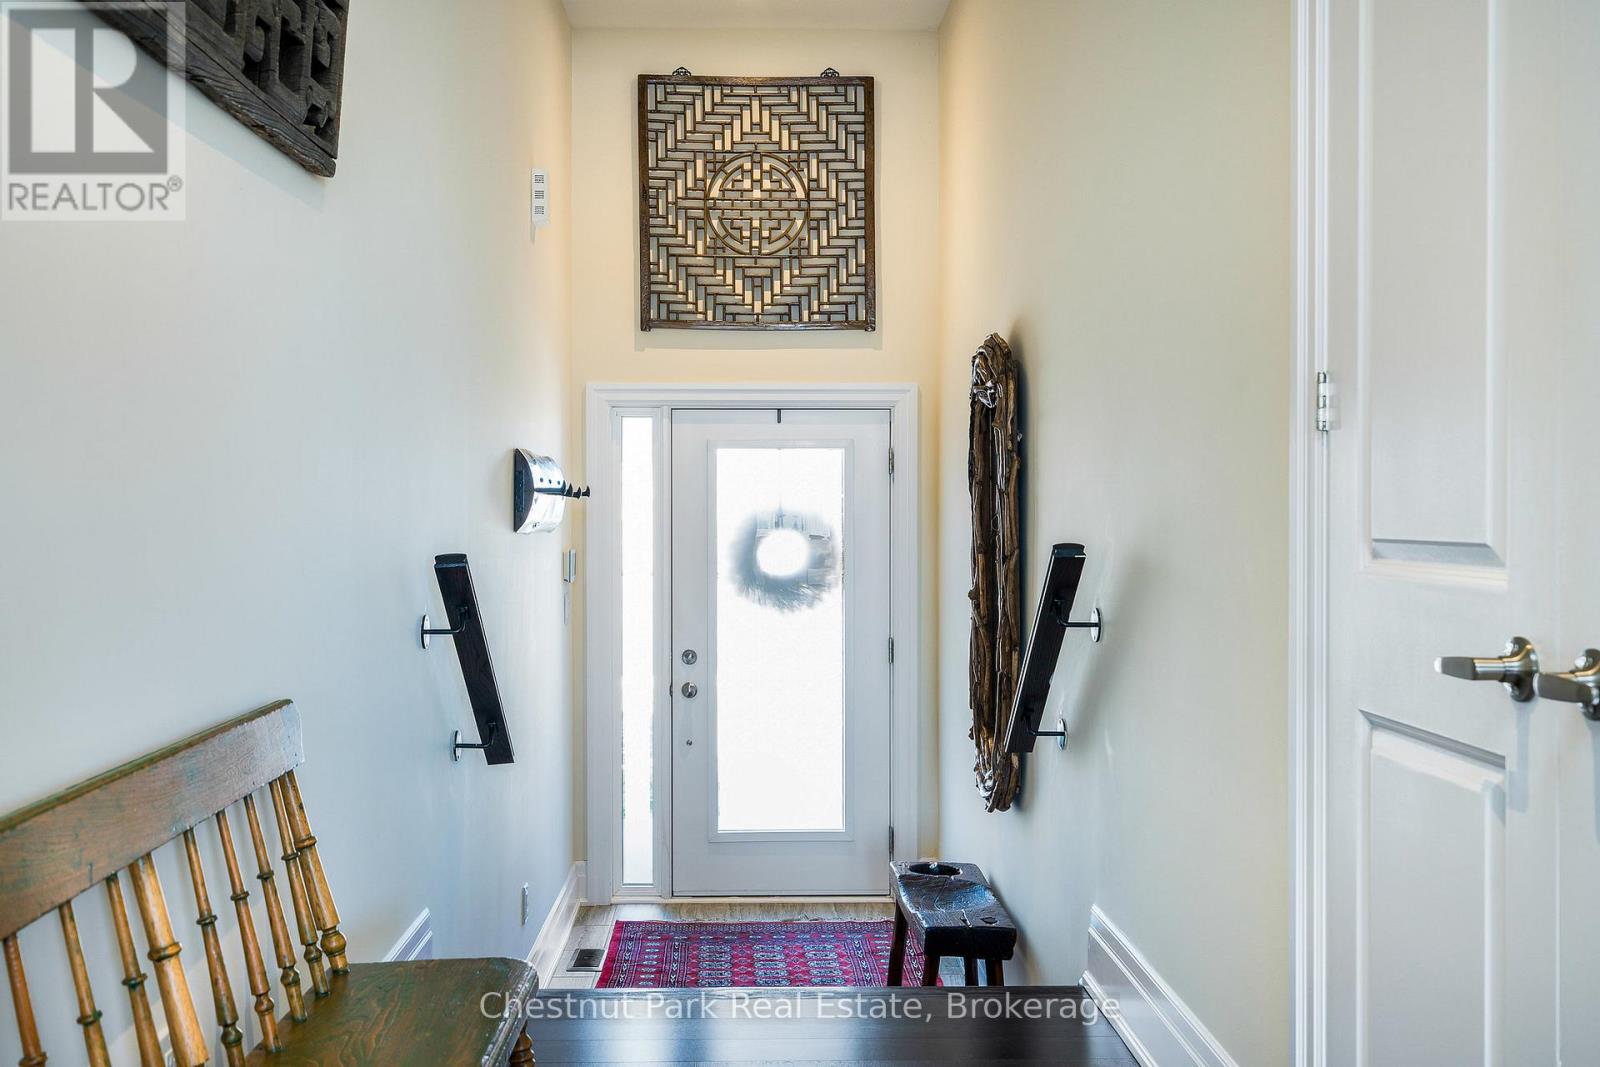
| Main Level | Foyer | 1.5 m | 6.22 m | 1.5 m x 6.22 m |
| Main Level | Living Room | 4.04 m | 7.06 m | 4.04 m x 7.06 m |
| Main Level | Kitchen | 3.17 m | 5.38 m | 3.17 m x 5.38 m |
| Main Level | Bathroom | 0.84 m | 2.11 m | 0.84 m x 2.11 m |
https://www.realtor.ca/real-estate/29894982/31-emerson-mews-collingwood-collingwood
Contact us for more information

Barb Picot
Salesperson
(705) 445-5454
(705) 445-5457
www.chestnutpark.com/

Ron Picot
Salesperson
(705) 445-5454
(705) 445-5457
www.chestnutpark.com/

The trademarks REALTOR®, REALTORS®, and the REALTOR® logo are controlled by The Canadian Real Estate Association (CREA) and identify real estate professionals who are members of CREA. The trademarks MLS®, Multiple Listing Service® and the associated logos are owned by The Canadian Real Estate Association (CREA) and identify the quality of services provided by real estate professionals who are members of CREA. The trademark DDF® is owned by The Canadian Real Estate Association (CREA) and identifies CREA's Data Distribution Facility (DDF®)