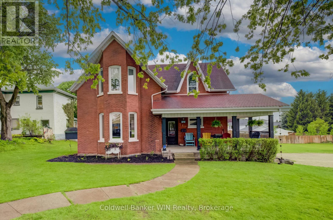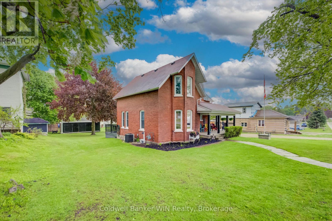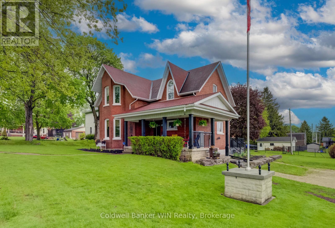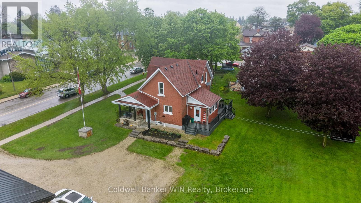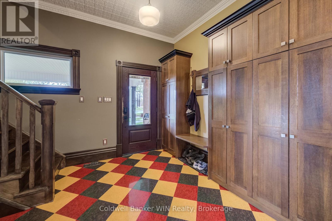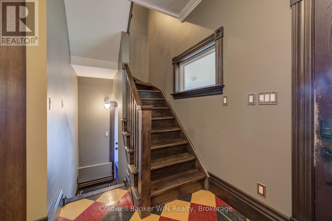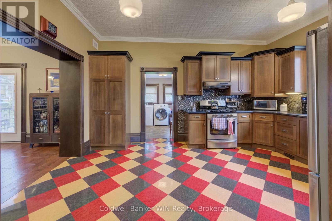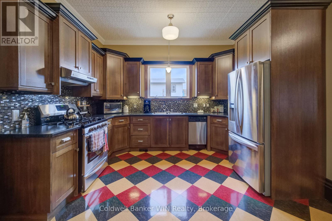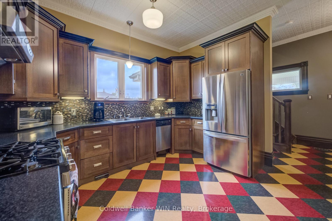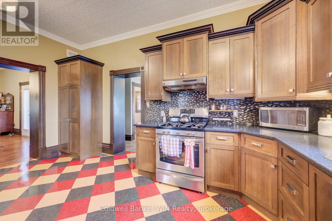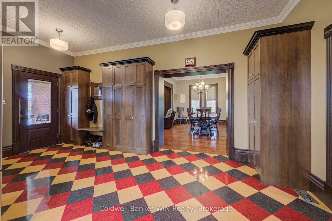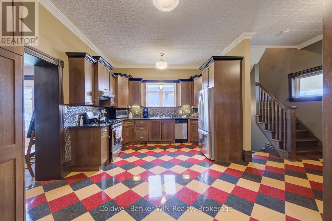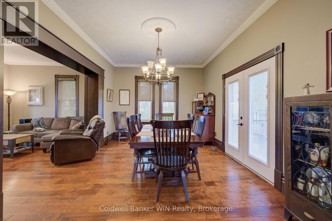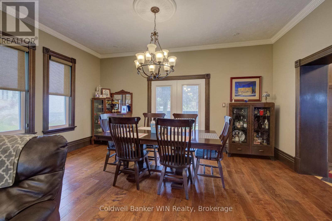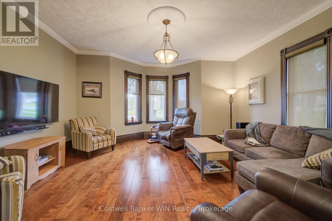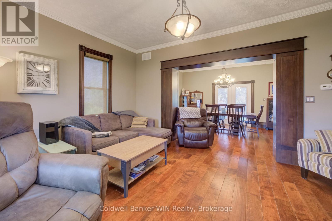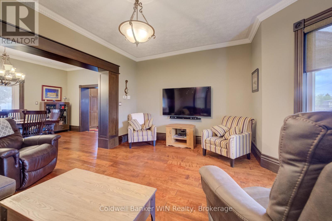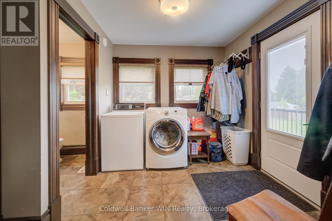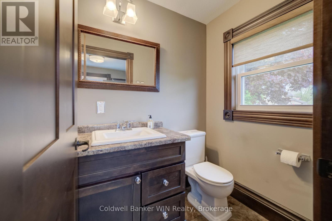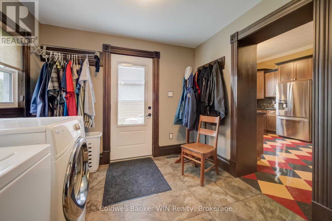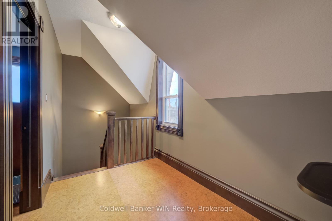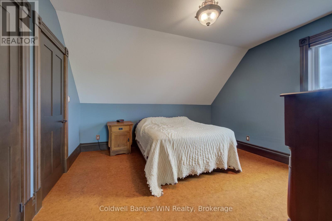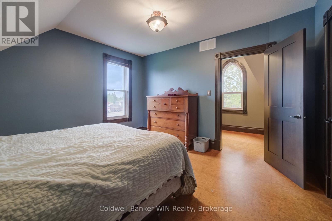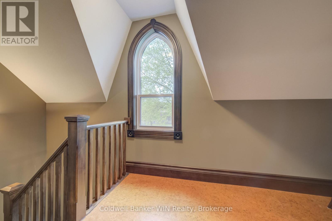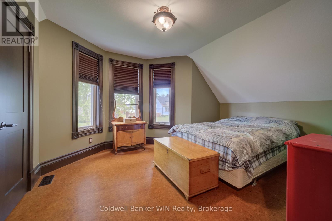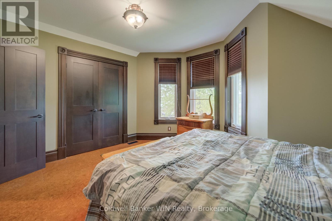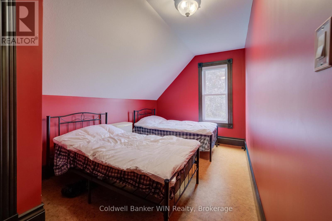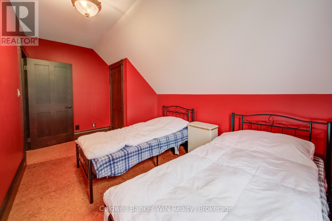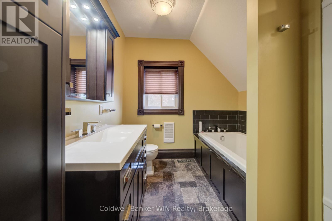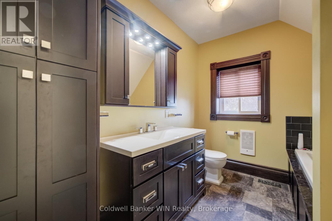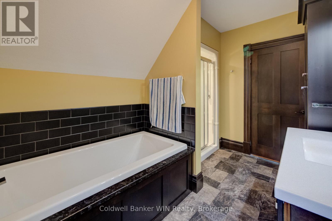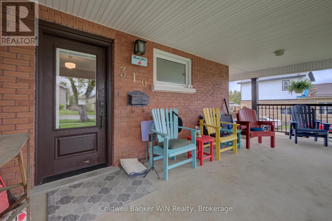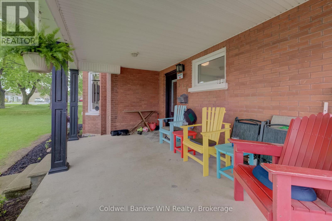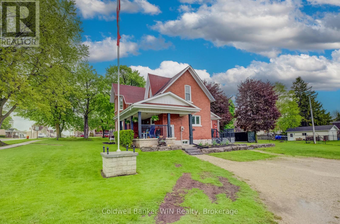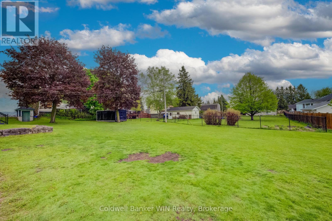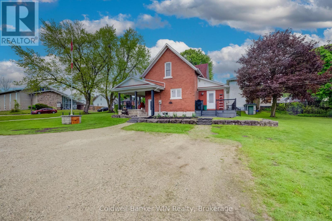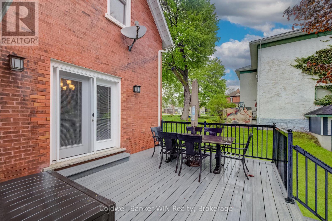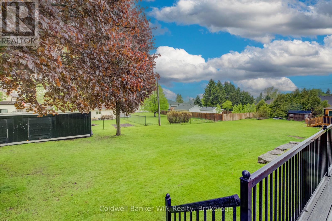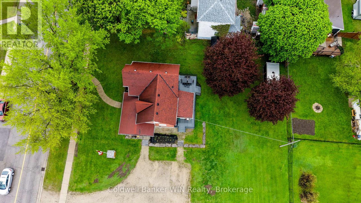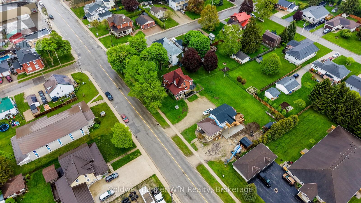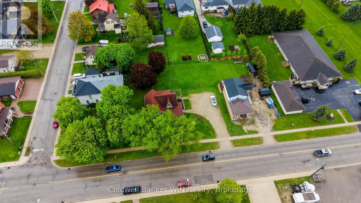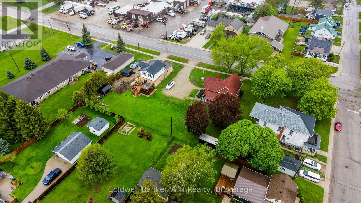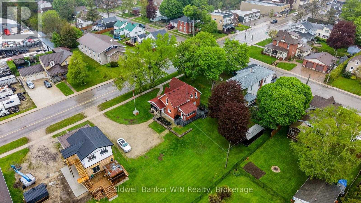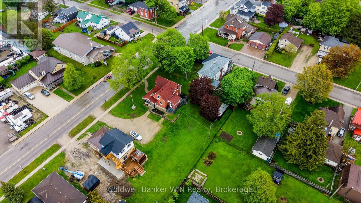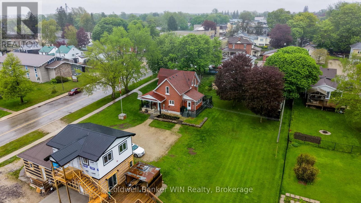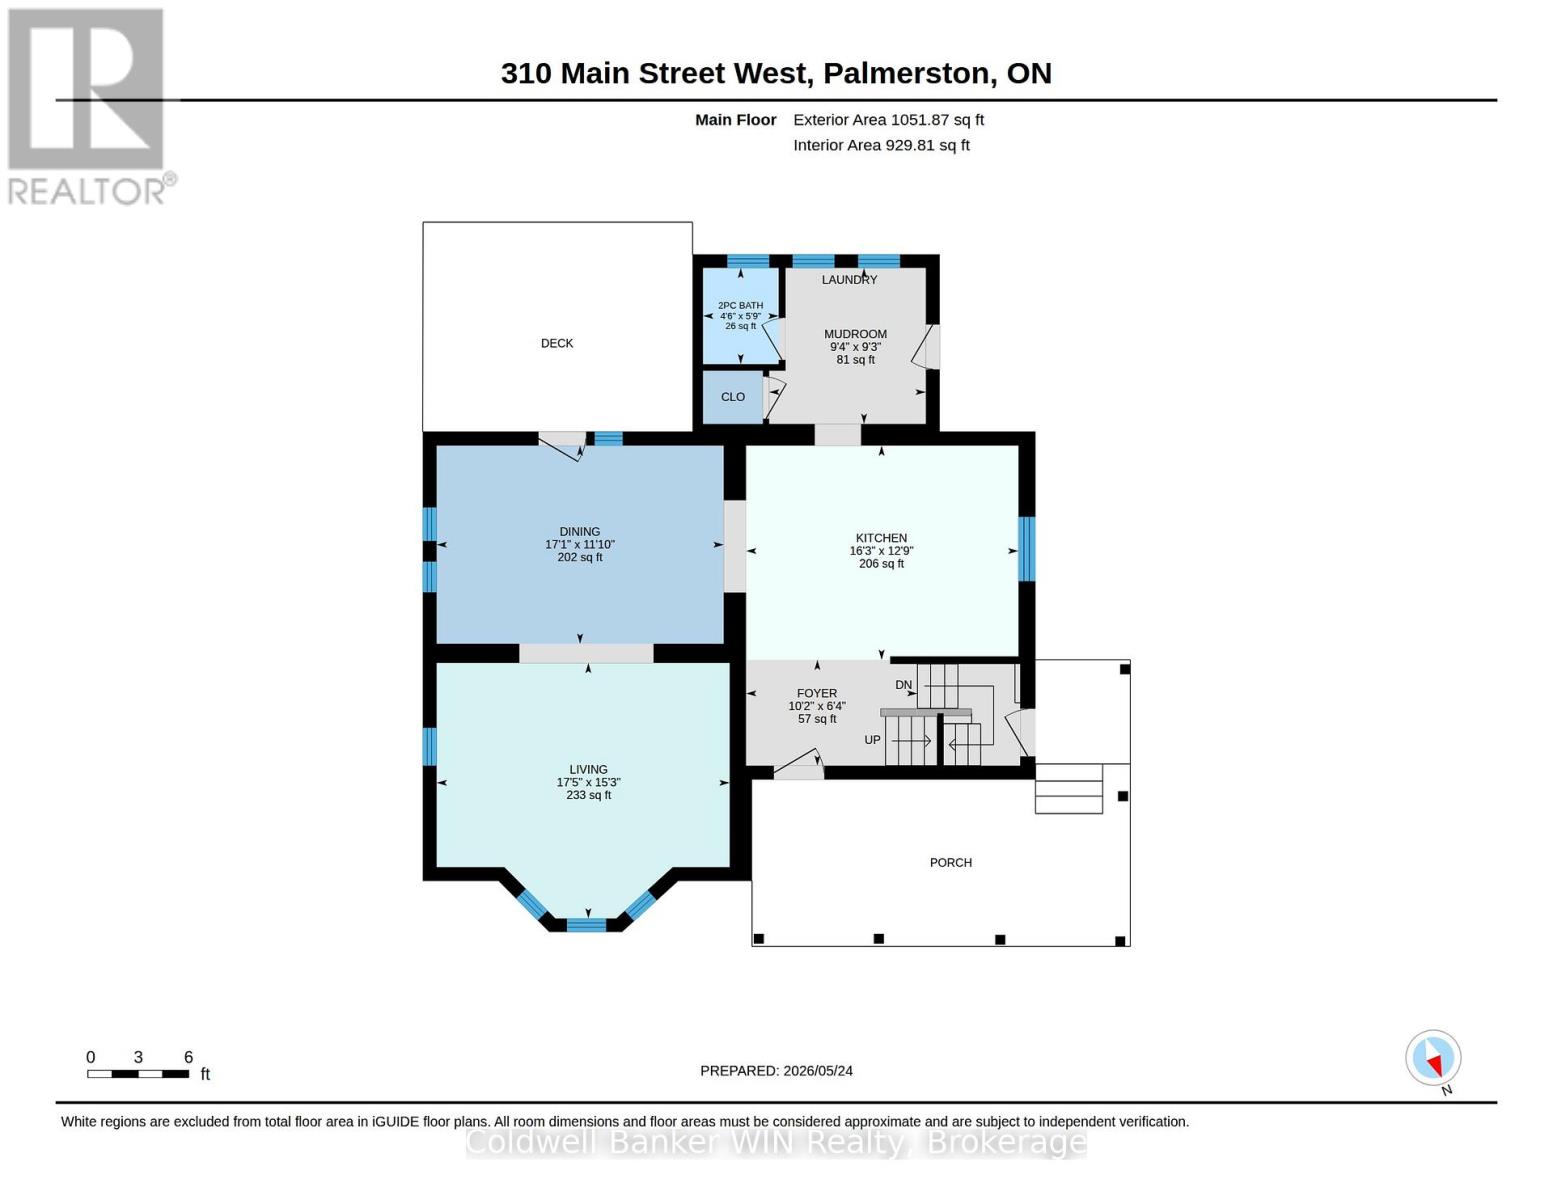

This stately 1920 home is situated on a 4/10-acre (132' x 132') lot bordered by mature shade trees. Although constructed 100 years ago, the home underwent a complete overhaul 12 years ago, thoughtfully combining the character of its era with the comforts of modern living. The entire interior finish was removed and replaced with new electrical, plumbing and heating. The walls were insulated with spray foam to provide a good seal for both heating efficiency and noise reduction. New drywall was installed, while all trim work and doors were replaced with handcrafted solid wood replica designs. All cabinetry throughout the home is also handcrafted from solid wood, adding warmth and timeless character. New flooring includes designer tile in the ample foyer, large kitchen and combined mudroom/laundry room, while the large dining/family room and living room feature modern hardwood. Cork flooring throughout the second floor adds both comfort and sound suppression. The brickwork was also repointed as part of the renovation. The flow of this unique home offers a wonderful balance between a bygone era and modern lifestyles. Relax in an Adirondack chair on the covered front porch, or step onto the modern deck from the dining/family room walkout and enjoy views of the ample, private rear yard. The ground-floor laundry adds to the convenience of a busy lifestyle, while the thoughtful updates throughout allow this distinctive home to offer the best of both worlds. (id:44887)
| MLS® Number | X13854666 |
| Property Type | Single Family |
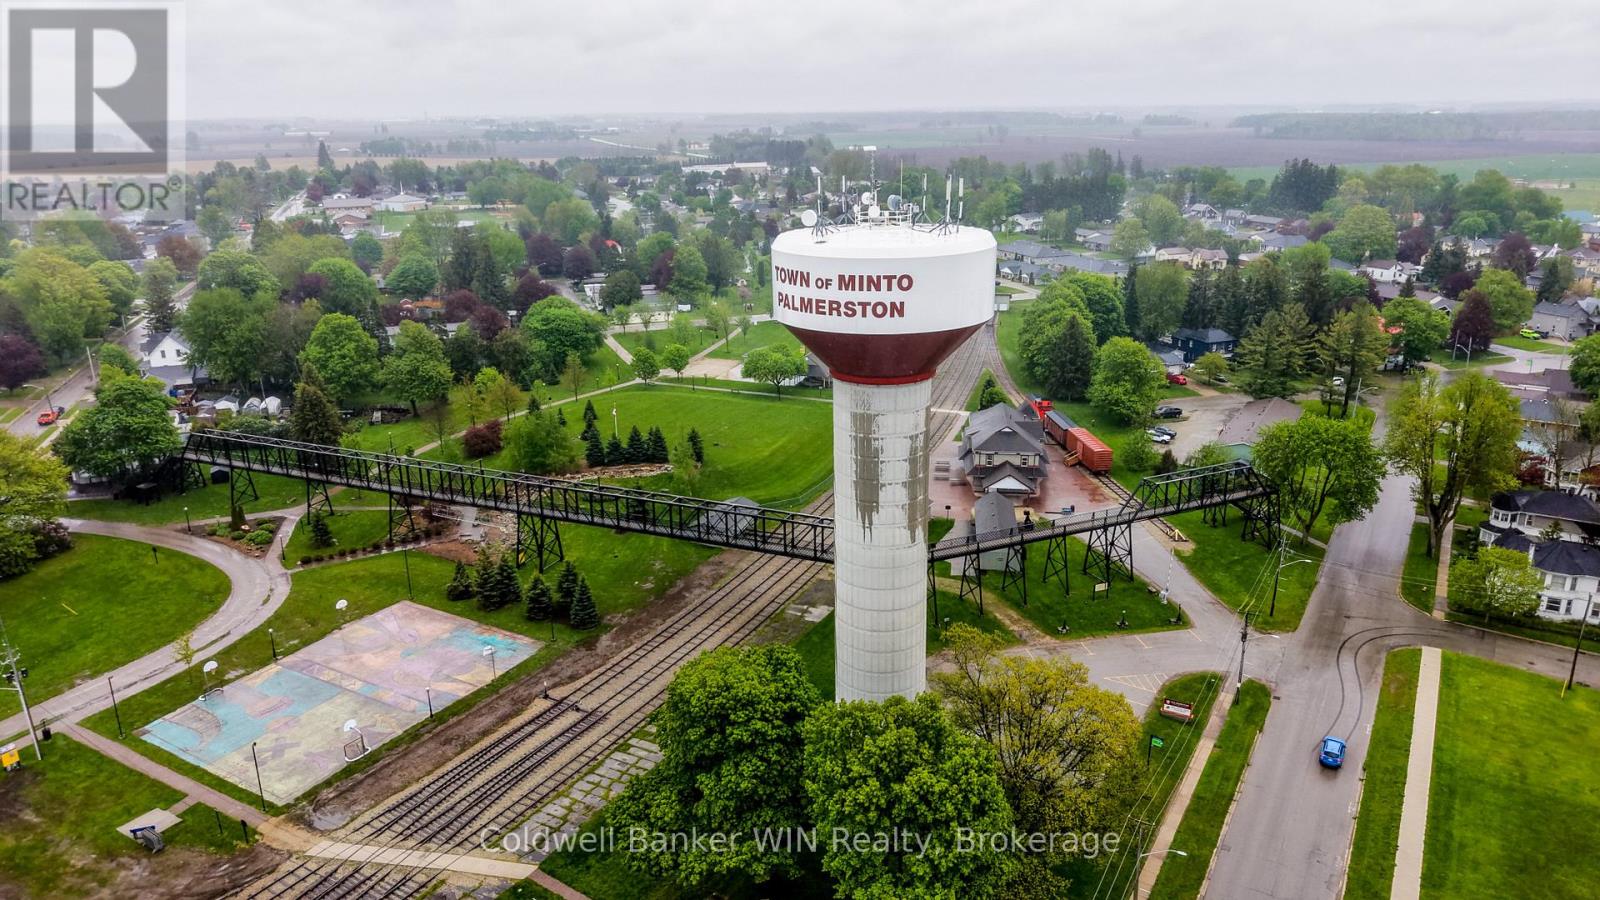
| Community Name | Minto |
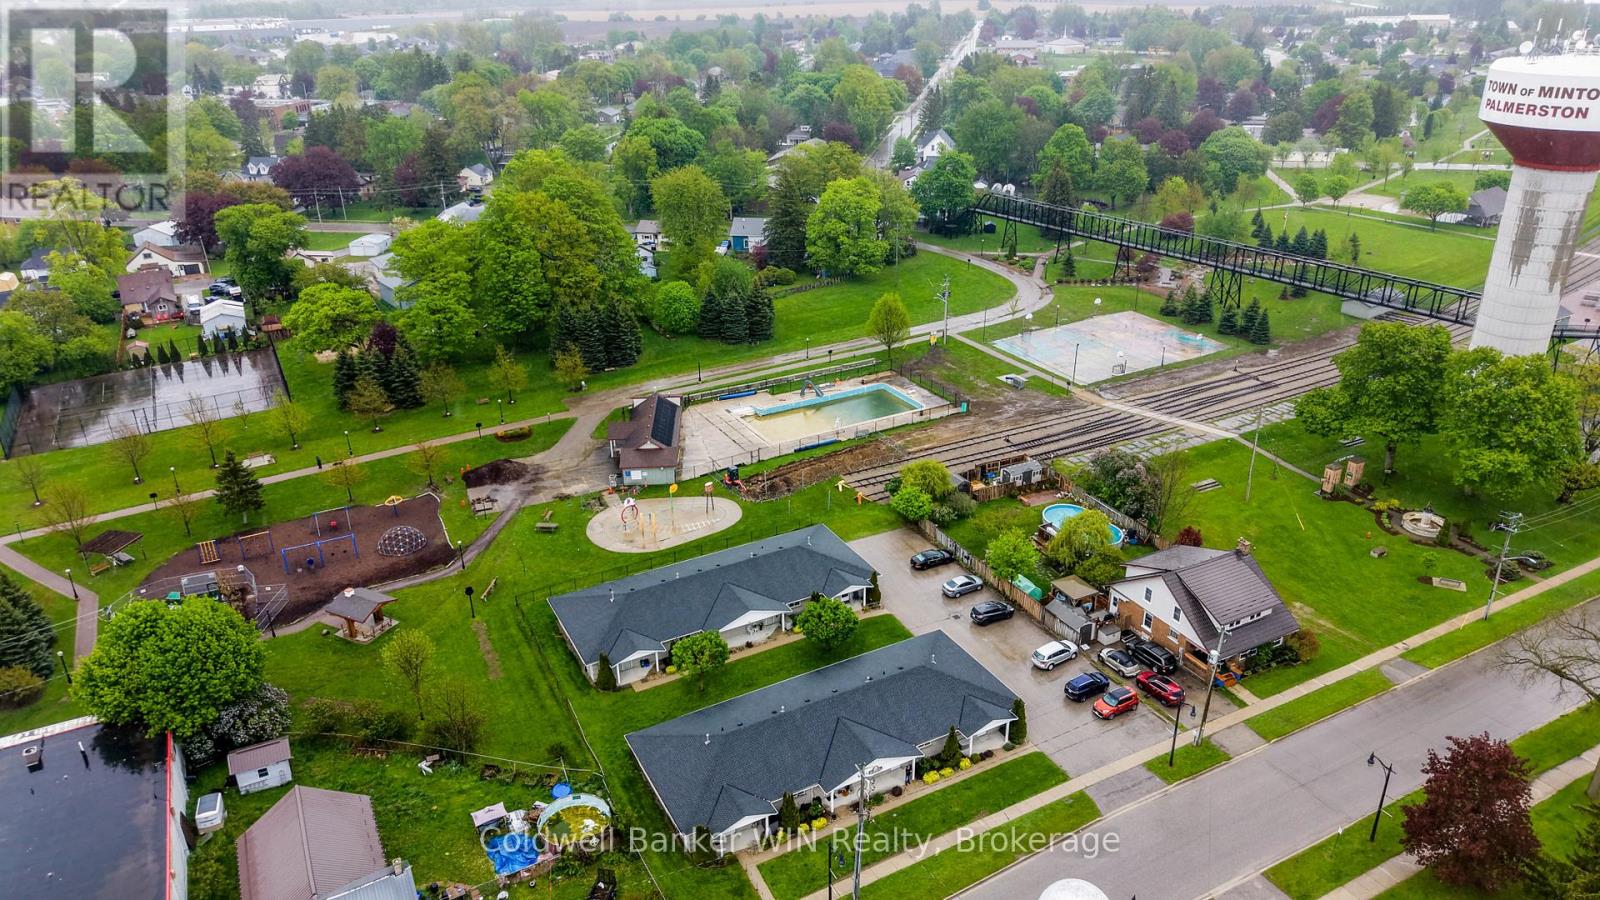
| Amenities Near By | Hospital, Park, Place Of Worship, Schools |
| Features | Trash Compactor, Level, Carpet Free, Sump Pump |
| Parking Space Total | 8 |
| Structure | Deck, Porch |
| Bathroom Total | 2 |
| Bedrooms Above Ground | 3 |
| Bedrooms Total | 3 |
| Age | 100+ Years |
| Appliances | Water Heater, Water Softener, Water Meter, Dishwasher, Dryer, Stove, Washer, Refrigerator |
| Basement Development | Unfinished |
| Basement Features | Walk-up |
| Basement Type | Full, N/a (unfinished), N/a |
| Construction Status | Insulation Upgraded |
| Construction Style Attachment | Detached |
| Cooling Type | Central Air Conditioning |
| Exterior Finish | Brick, Vinyl Siding |
| Fire Protection | Smoke Detectors |
| Foundation Type | Stone |
| Half Bath Total | 1 |
| Heating Fuel | Natural Gas |
| Heating Type | Forced Air |
| Stories Total | 2 |
| Size Interior | 1,500 - 2,000 Sqft |
| Type | House |
| Utility Power | Generator |
| Utility Water | Municipal Water |
| No Garage |
| Acreage | No |
| Land Amenities | Hospital, Park, Place Of Worship, Schools |
| Sewer | Sanitary Sewer |
| Size Depth | 132 Ft |
| Size Frontage | 132 Ft |
| Size Irregular | 132 X 132 Ft |
| Size Total Text | 132 X 132 Ft|under 1/2 Acre |
| Zoning Description | Mu2 |
| Level | Type | Length | Width | Dimensions |
|---|---|---|---|---|
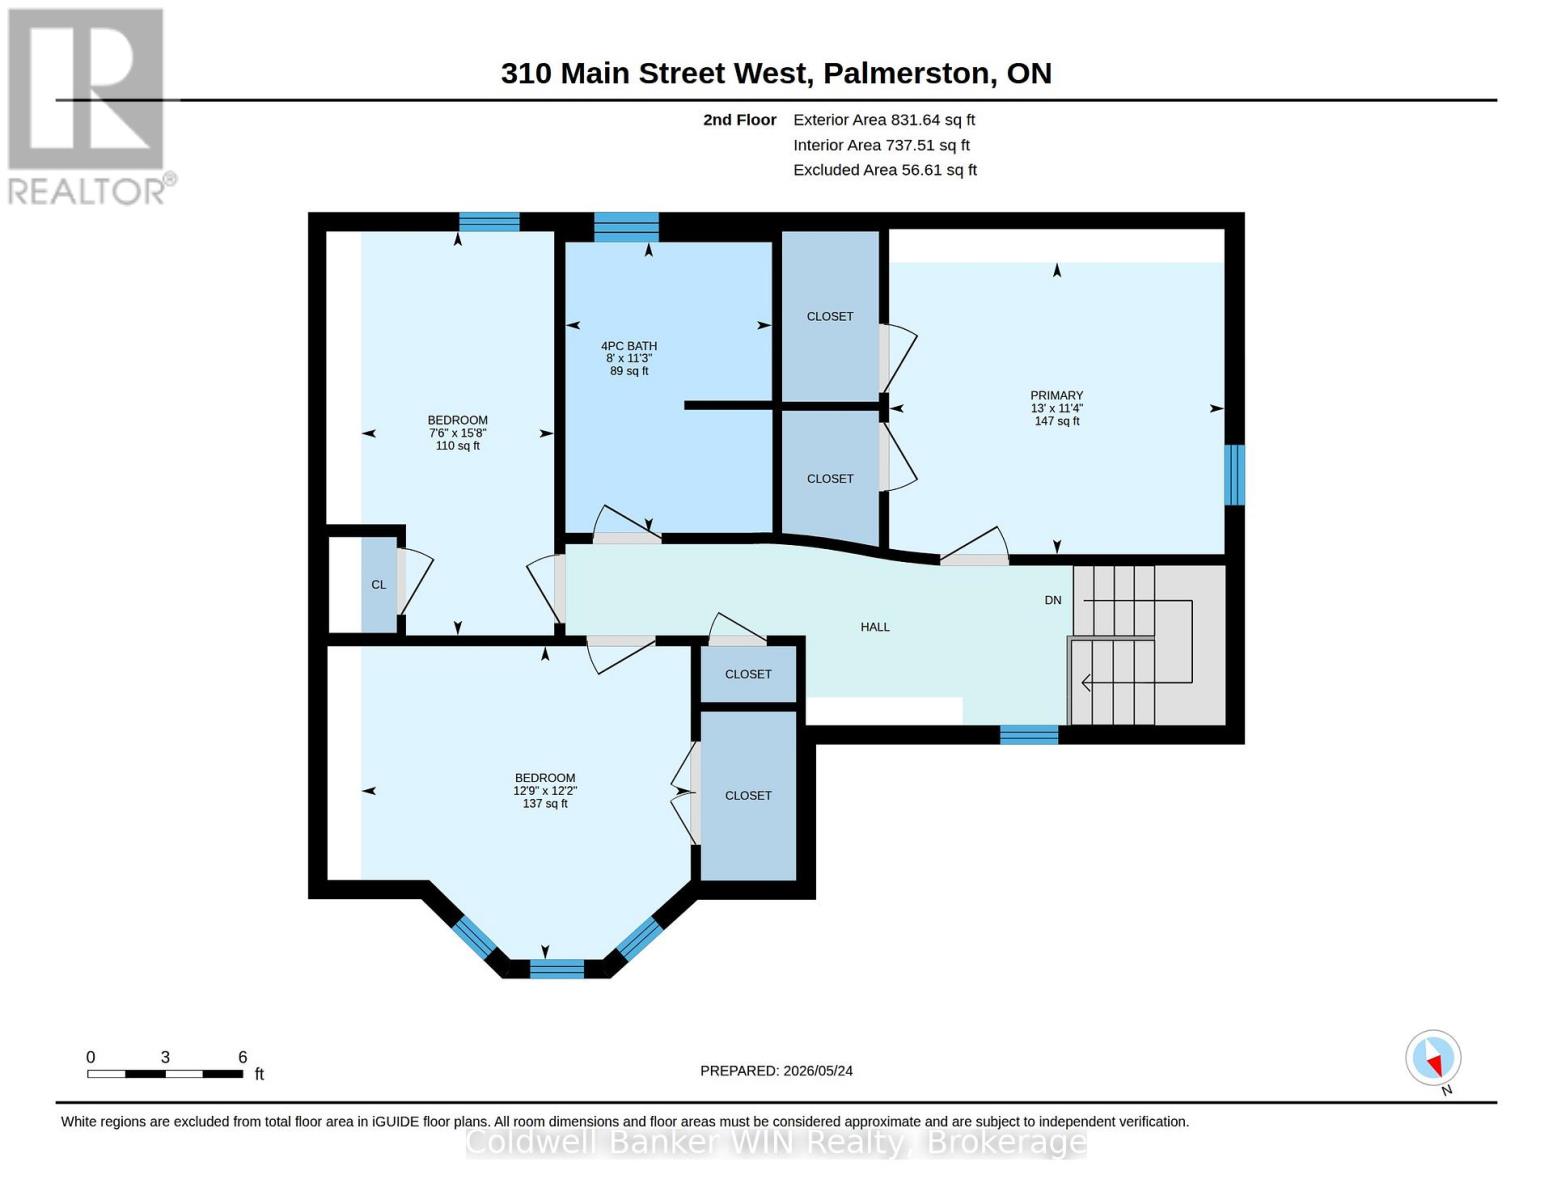
| Second Level | Primary Bedroom | 3.96 m | 3.45 m | 3.96 m x 3.45 m |
| Second Level | Bedroom | 2.28 m | 4.78 m | 2.28 m x 4.78 m |
| Second Level | Bedroom | 3.89 m | 3.7 m | 3.89 m x 3.7 m |
| Second Level | Bathroom | 2.44 m | 3.44 m | 2.44 m x 3.44 m |
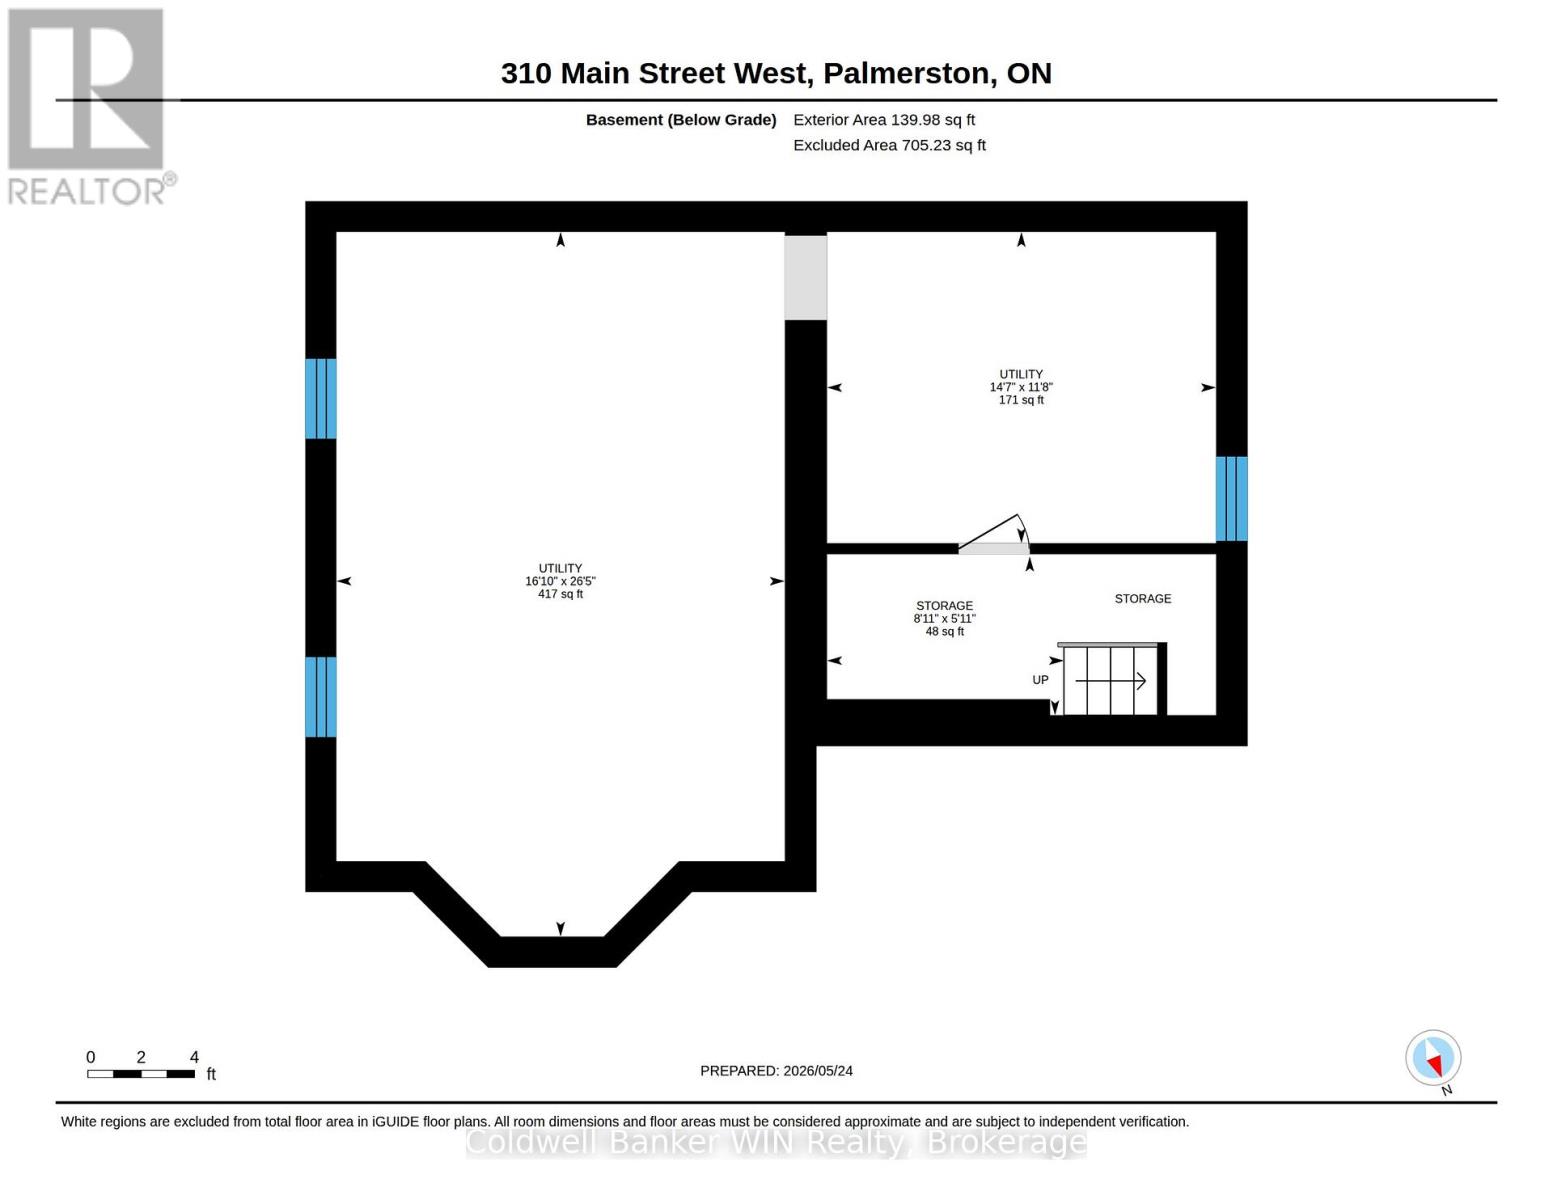
| Basement | Utility Room | 5.13 m | 8.06 m | 5.13 m x 8.06 m |
| Basement | Utility Room | 4.45 m | 3.56 m | 4.45 m x 3.56 m |
| Basement | Other | 2.71 m | 1.85 m | 2.71 m x 1.85 m |
| Main Level | Foyer | 3.11 m | 1.92 m | 3.11 m x 1.92 m |
| Main Level | Living Room | 5.32 m | 4.64 m | 5.32 m x 4.64 m |
| Main Level | Kitchen | 4.95 m | 3.89 m | 4.95 m x 3.89 m |
| Main Level | Dining Room | 5.21 m | 3.6 m | 5.21 m x 3.6 m |
| Main Level | Mud Room | 2.85 m | 2.83 m | 2.85 m x 2.83 m |
| Main Level | Bathroom | 1.37 m | 1.75 m | 1.37 m x 1.75 m |
| Cable | Installed |
| Electricity | Installed |
| Sewer | Installed |
https://www.realtor.ca/real-estate/30356312/310-main-street-w-minto-minto
Contact us for more information

Bill Nelson
Broker of Record
(519) 323-3022
(519) 323-1092

The trademarks REALTOR®, REALTORS®, and the REALTOR® logo are controlled by The Canadian Real Estate Association (CREA) and identify real estate professionals who are members of CREA. The trademarks MLS®, Multiple Listing Service® and the associated logos are owned by The Canadian Real Estate Association (CREA) and identify the quality of services provided by real estate professionals who are members of CREA. The trademark DDF® is owned by The Canadian Real Estate Association (CREA) and identifies CREA's Data Distribution Facility (DDF®)