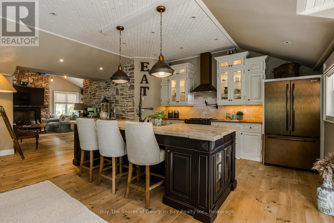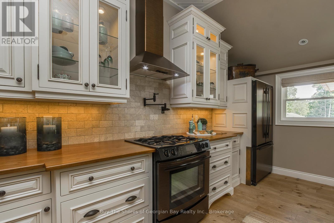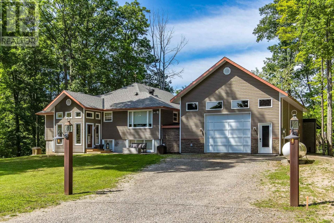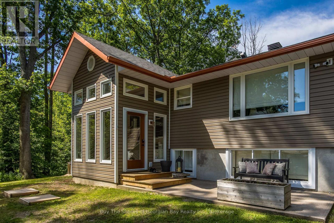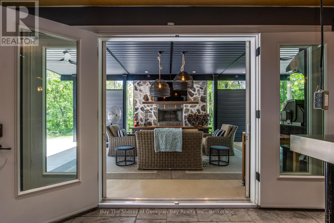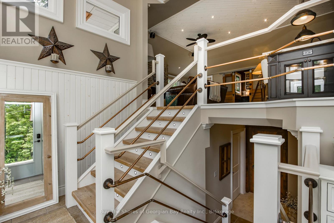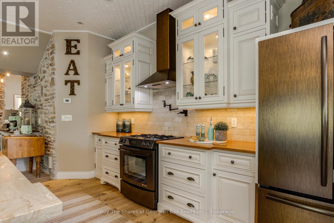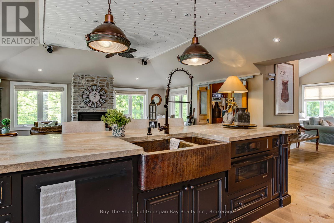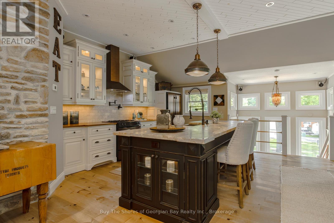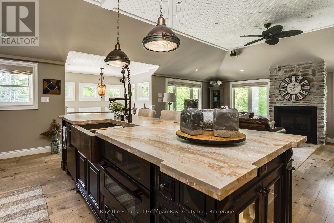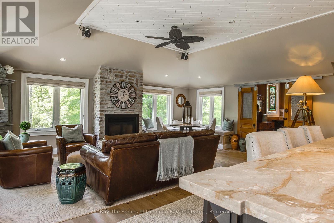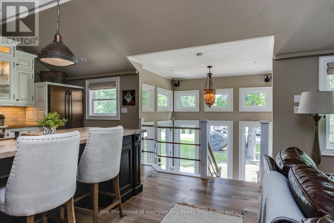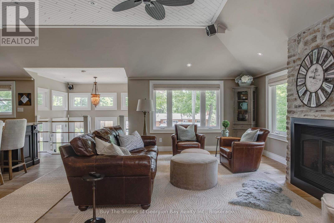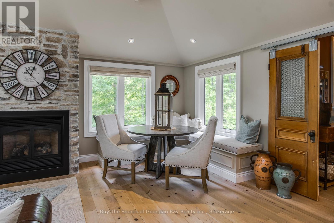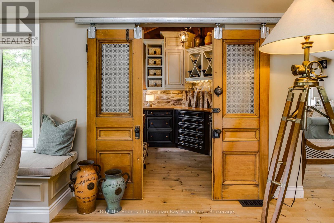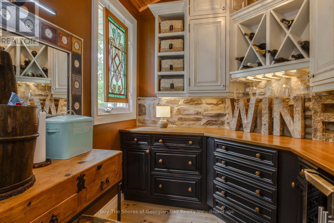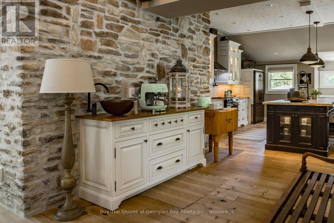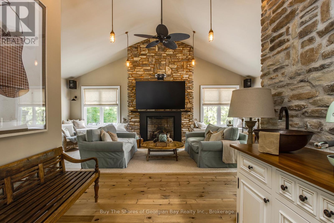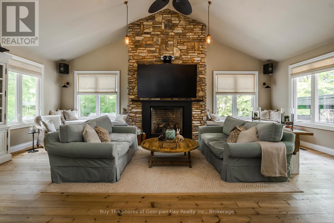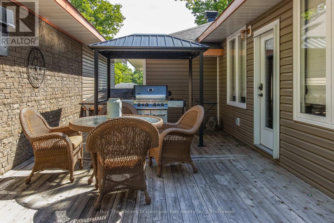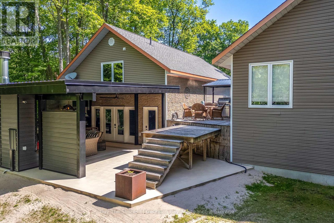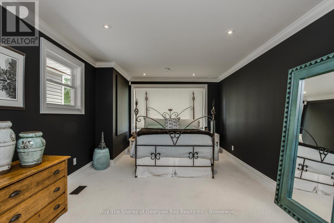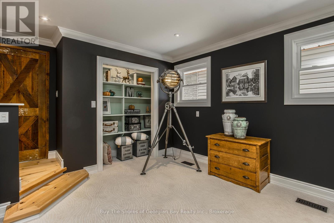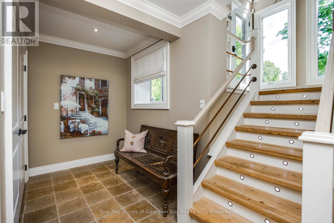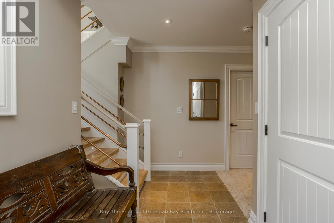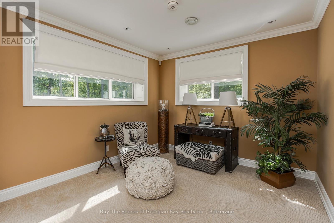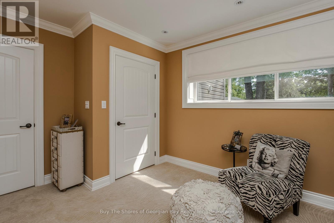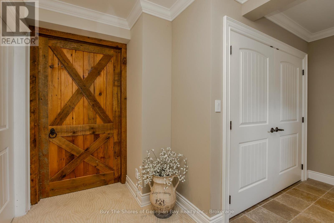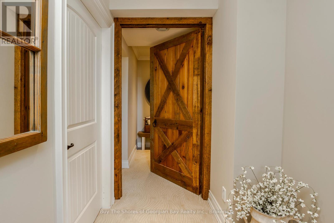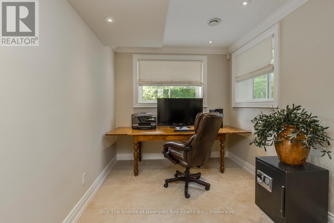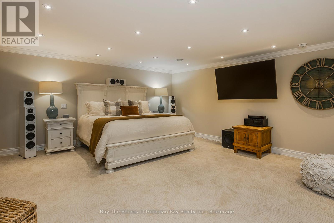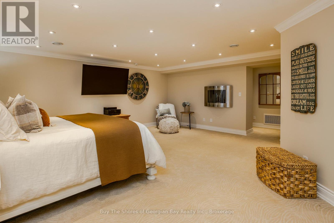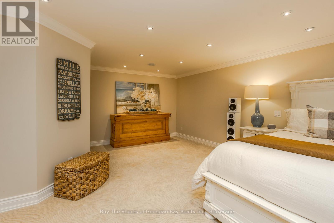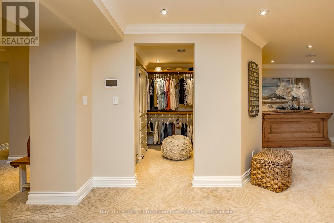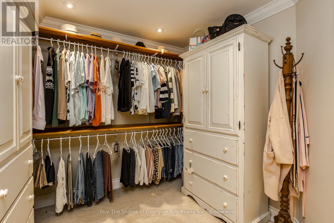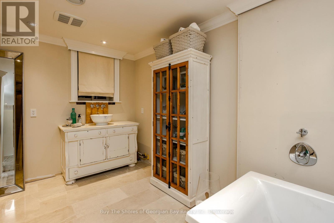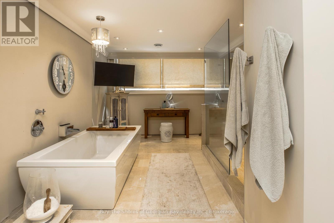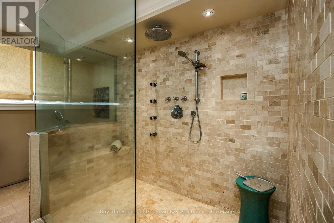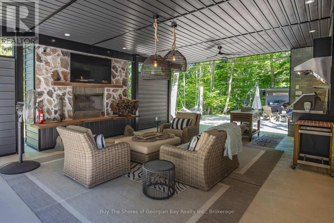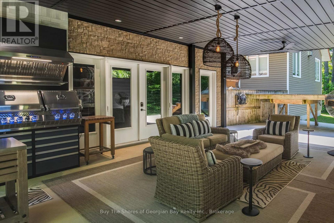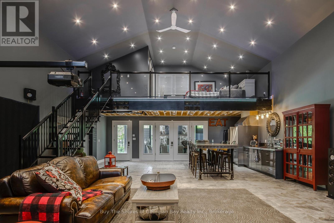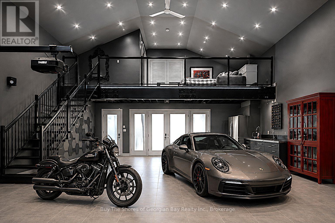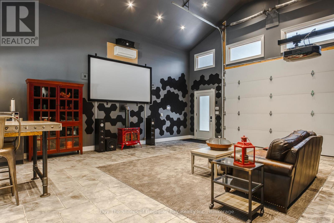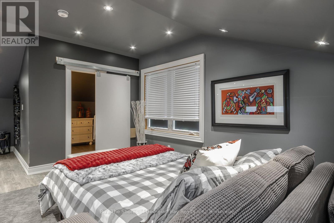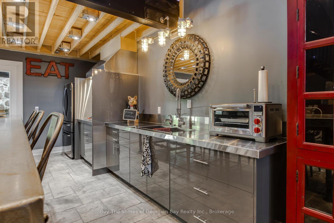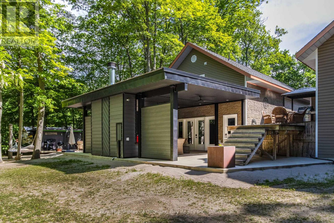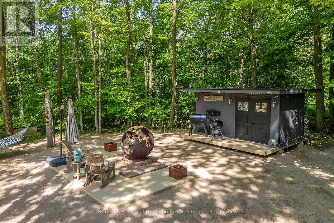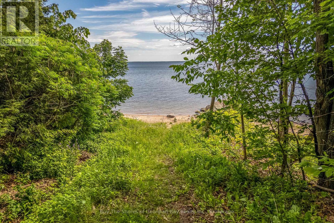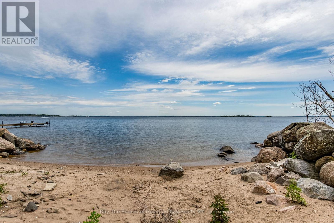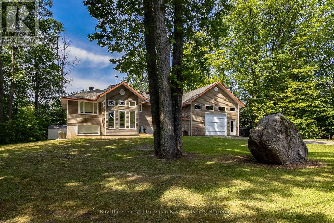

This beautifully finished 3,200-sq-ft raised bungalow offers exceptional indoor-outdoor living and comes with a valuable second building lot 125' x 150' with a drilled well, culvert -perfect to sell, develop, or keep as a private buffer with no neighbour next to you. Built in 2006, the home features an inviting open-concept layout with a large kitchen island, built-in appliances, and a pantry accented by antique barn doors. The living and dining areas include a gas fireplace, with a bright breakfast nook leading to a grand great room with a second fireplace. Step outside to an impressive 30' 18.10' covered patio complete with a wood-burning fireplace, BBQ, smoker, smokehouse (8' 16'), and outdoor fridge-ideal for year-round entertaining. The main floor features a large bedroom with 3-pc ensuite and the finished basement includes a bedroom, office/guest room, and a private primary suite with a spa-style ensuite featuring a soaker tub and walk-in shower. The oversized garage, designed for more than 2 vehicles ( 1 photo is virtually enhanced) has been transformed into a media and entertainment retreat, offering a 110" projector screen, stovetop, fridge, counter space, and a loft with a 3-pc bath-perfect for guests or hobby space. This property must be seen to appreciate its thoughtful details, unique extras, to many to list; and proximity to public waterfront access and nearby Rotary walking or biking trails just steps away. Perfect for family gatherings or outdoor enthusiasts. This home is searching for the next family who enjoy hosting - is it YOU? Please check out the virtual tour for extra photos of this beauty! (id:44887)
| MLS® Number | S13470784 |
| Property Type | Single Family |
| Community Name | Penetanguishene |
| Communication Type | High Speed Internet |
| Community Features | School Bus |
| Equipment Type | Propane Tank |
| Features | Level Lot, Wooded Area, Level |
| Parking Space Total | 8 |
| Rental Equipment Type | Propane Tank |
| Structure | Deck |
| Bathroom Total | 3 |
| Bedrooms Above Ground | 1 |
| Bedrooms Below Ground | 3 |
| Bedrooms Total | 4 |
| Amenities | Fireplace(s) |
| Appliances | Barbeque, Oven - Built-in, Central Vacuum, Water Heater - Tankless, Water Heater, Water Softener, Dishwasher, Furniture, Stove, Refrigerator |
| Architectural Style | Raised Bungalow |
| Basement Development | Finished |
| Basement Type | Full (finished) |
| Construction Style Attachment | Detached |
| Cooling Type | Central Air Conditioning, Air Exchanger |
| Exterior Finish | Vinyl Siding |
| Fire Protection | Smoke Detectors |
| Fireplace Present | Yes |
| Fireplace Total | 3 |
| Foundation Type | Block |
| Heating Fuel | Natural Gas |
| Heating Type | Forced Air |
| Stories Total | 1 |
| Size Interior | 1,500 - 2,000 Sqft |
| Type | House |
| Utility Water | Drilled Well |
| Detached Garage | |
| Garage | |
| R V |
| Access Type | Public Road, Year-round Access |
| Acreage | No |
| Fence Type | Partially Fenced |
| Landscape Features | Landscaped |
| Sewer | Septic System |
| Size Depth | 150 Ft |
| Size Frontage | 325 Ft |
| Size Irregular | 325 X 150 Ft |
| Size Total Text | 325 X 150 Ft |
| Zoning Description | Rs |
| Level | Type | Length | Width | Dimensions |
|---|---|---|---|---|
| Second Level | Other | 12.6 m | 25 m | 12.6 m x 25 m |
| Lower Level | Bedroom 3 | 3.23 m | 4.11 m | 3.23 m x 4.11 m |
| Lower Level | Office | 4.2 m | 2.59 m | 4.2 m x 2.59 m |
| Lower Level | Primary Bedroom | 6.09 m | 7.19 m | 6.09 m x 7.19 m |
| Lower Level | Bathroom | 6.06 m | 3.77 m | 6.06 m x 3.77 m |
| Lower Level | Laundry Room | 2.04 m | 3.47 m | 2.04 m x 3.47 m |
| Lower Level | Foyer | 3.95 m | 2.13 m | 3.95 m x 2.13 m |
| Main Level | Foyer | 2.31 m | 1.21 m | 2.31 m x 1.21 m |
| Main Level | Media | 40 m | 25 m | 40 m x 25 m |
| Main Level | Kitchen | 3.84 m | 6.4 m | 3.84 m x 6.4 m |
| Main Level | Dining Room | 5.48 m | 6.4 m | 5.48 m x 6.4 m |
| Main Level | Living Room | 5.48 m | 6.4 m | 5.48 m x 6.4 m |
| Main Level | Pantry | 2.37 m | 2.95 m | 2.37 m x 2.95 m |
| Main Level | Eating Area | 2.8 m | 3.84 m | 2.8 m x 3.84 m |
| Main Level | Great Room | 7.92 m | 4.6 m | 7.92 m x 4.6 m |
| Main Level | Bedroom 2 | 5.97 m | 3.56 m | 5.97 m x 3.56 m |
| Main Level | Bathroom | 2.46 m | 1.15 m | 2.46 m x 1.15 m |
| Electricity | Installed |
| Wireless | Available |
https://www.realtor.ca/real-estate/29932873/40-polish-avenue-penetanguishene-penetanguishene
Contact us for more information

Therese Schell
Broker of Record
(705) 245-2244
(705) 245-2240

The trademarks REALTOR®, REALTORS®, and the REALTOR® logo are controlled by The Canadian Real Estate Association (CREA) and identify real estate professionals who are members of CREA. The trademarks MLS®, Multiple Listing Service® and the associated logos are owned by The Canadian Real Estate Association (CREA) and identify the quality of services provided by real estate professionals who are members of CREA. The trademark DDF® is owned by The Canadian Real Estate Association (CREA) and identifies CREA's Data Distribution Facility (DDF®)