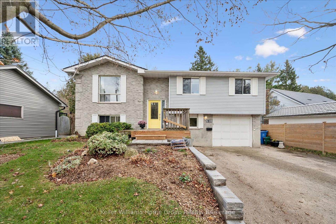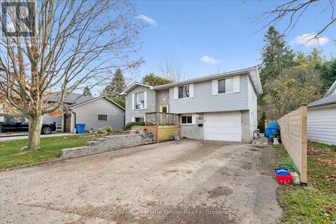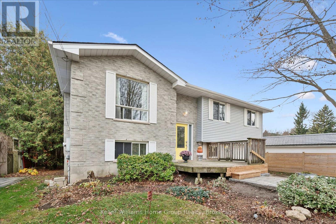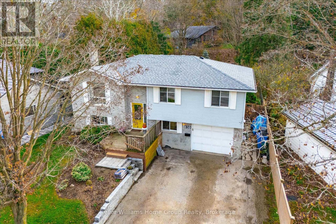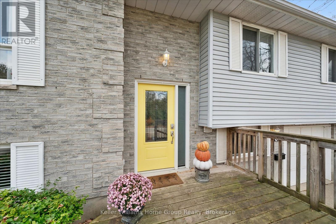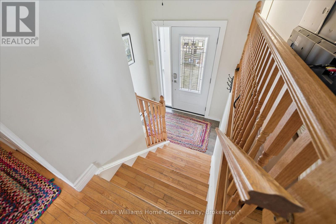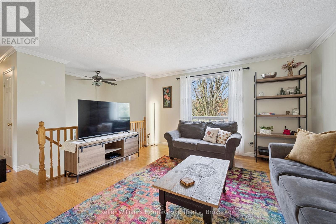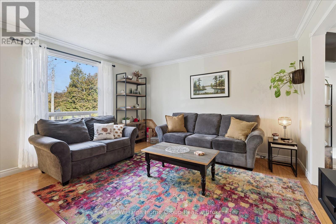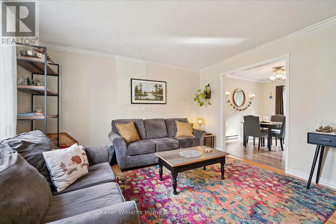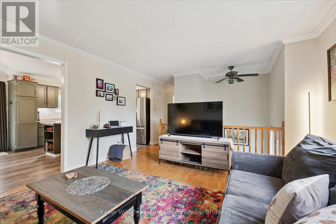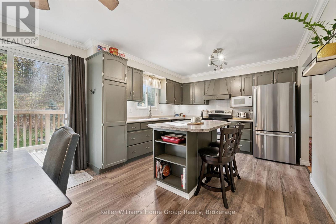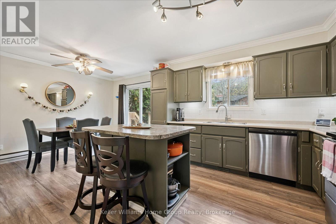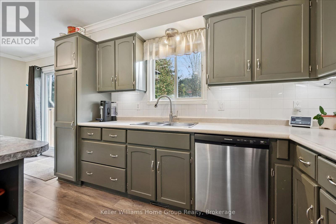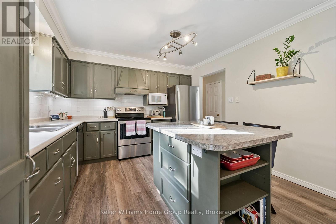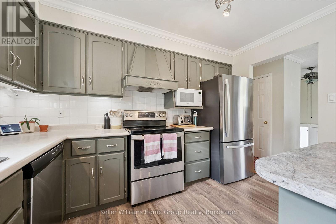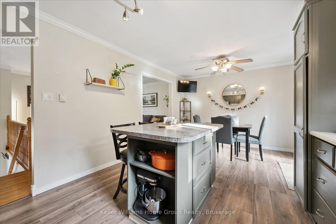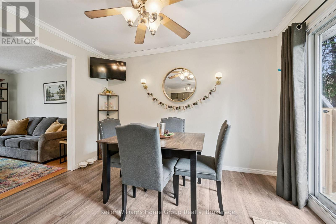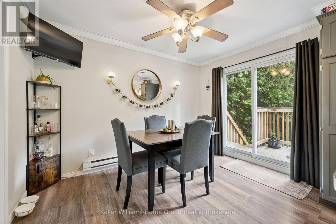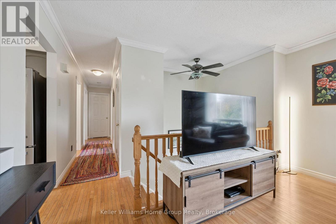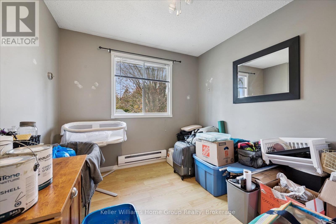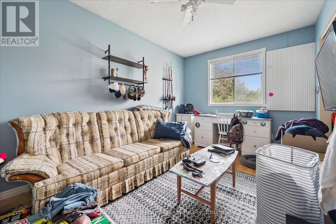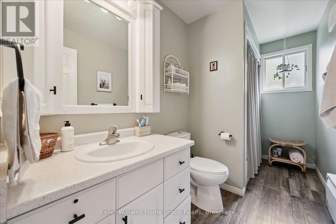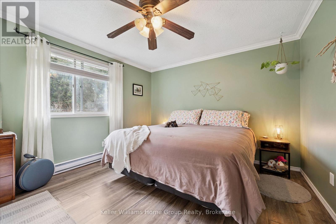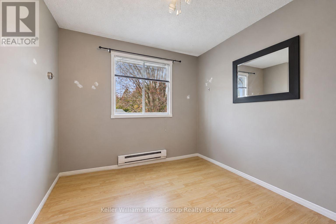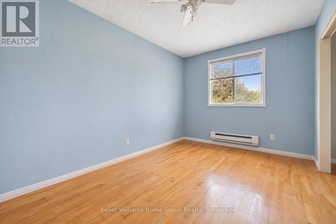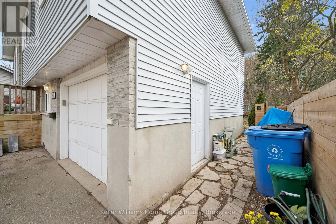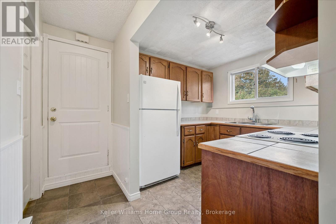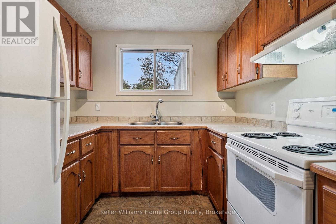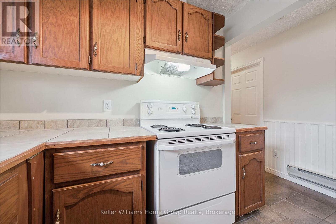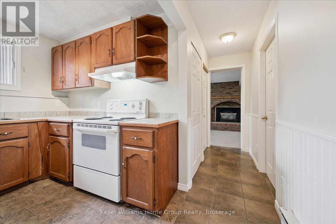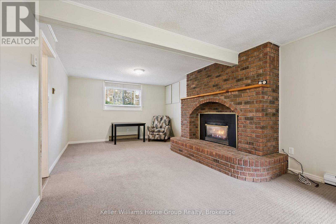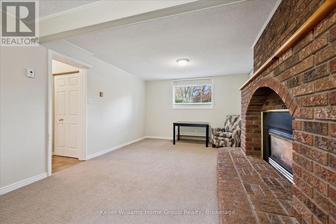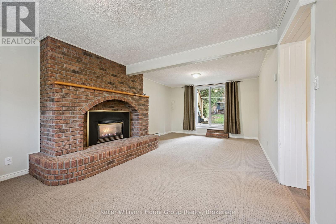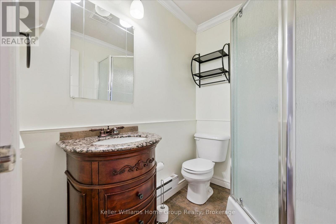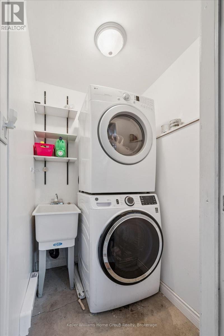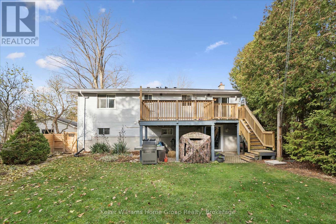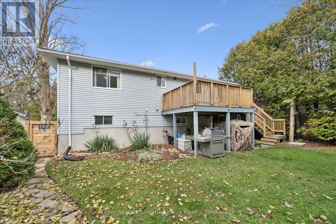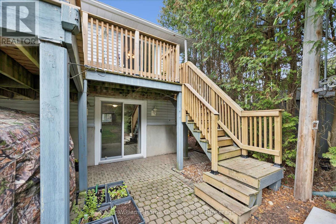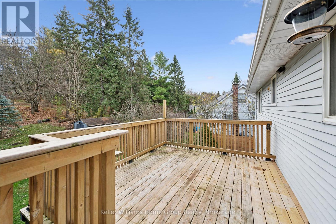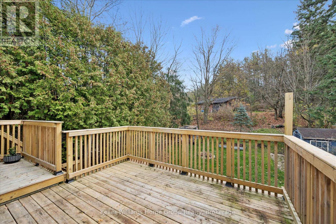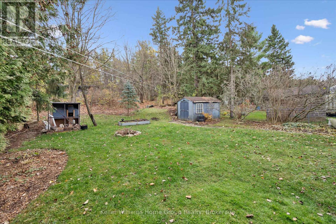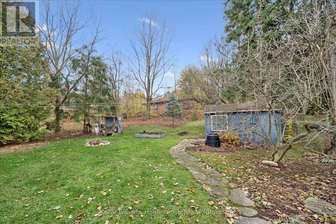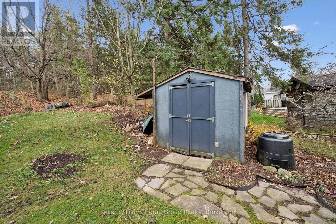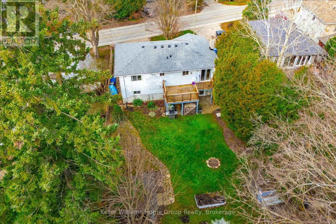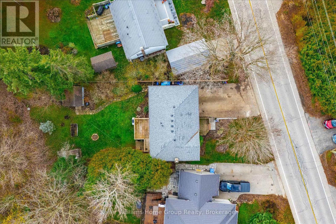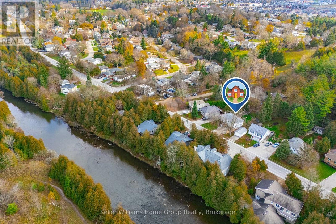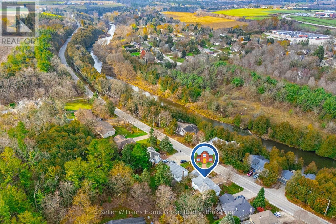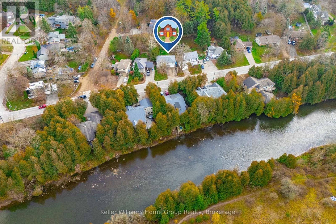

A bright, open main floor, a private treed backyard and the flexibility of a legal apartment, 620 Union Street West offers plenty to appreciate in Fergus. The approximately 1,150 sq. ft. main floor features three bedrooms, a full bathroom and an inviting kitchen with an island that connects naturally with the living space. Step out from the kitchen onto the deck, a lovely spot for outdoor dining overlooking the backyard and its mature trees.The legal one-bedroom lower apartment features a comfortable living room with a gas fireplace, while a patio beneath the upper deck provides another outdoor space to enjoy. Shared laundry serves both levels. A single-car garage, plenty of driveway parking and a roof replaced in 2025 add to the property's practical appeal.Whether you're looking for a home with rental income potential or space for extended family, this property offers a versatile layout in an established Fergus setting. (id:44887)
| MLS® Number | X14170476 |
| Property Type | Single Family |
| Community Name | Fergus |
| Amenities Near By | Hospital, Schools |
| Community Features | Community Centre |
| Features | Conservation/green Belt |
| Parking Space Total | 5 |
| Structure | Deck, Patio(s), Shed |
| Bathroom Total | 2 |
| Bedrooms Above Ground | 3 |
| Bedrooms Below Ground | 1 |
| Bedrooms Total | 4 |
| Age | 31 To 50 Years |
| Amenities | Fireplace(s) |
| Appliances | Water Heater, Dishwasher, Stove, Refrigerator |
| Architectural Style | Raised Bungalow |
| Basement Development | Finished |
| Basement Features | Apartment In Basement, Walk Out, Separate Entrance |
| Basement Type | N/a, N/a (finished), N/a |
| Construction Style Attachment | Detached |
| Cooling Type | None |
| Exterior Finish | Brick, Vinyl Siding |
| Fireplace Present | Yes |
| Fireplace Total | 1 |
| Foundation Type | Poured Concrete |
| Heating Fuel | Electric |
| Heating Type | Baseboard Heaters |
| Stories Total | 1 |
| Size Interior | 700 - 1,100 Sqft |
| Type | House |
| Utility Water | Municipal Water |
| Attached Garage | |
| Garage |
| Acreage | No |
| Land Amenities | Hospital, Schools |
| Sewer | Sanitary Sewer |
| Size Depth | 104 Ft |
| Size Frontage | 58 Ft |
| Size Irregular | 58 X 104 Ft |
| Size Total Text | 58 X 104 Ft|under 1/2 Acre |
| Level | Type | Length | Width | Dimensions |
|---|---|---|---|---|
| Lower Level | Kitchen | 2.54 m | 2.54 m | 2.54 m x 2.54 m |
| Lower Level | Living Room | 3.84 m | 7.32 m | 3.84 m x 7.32 m |
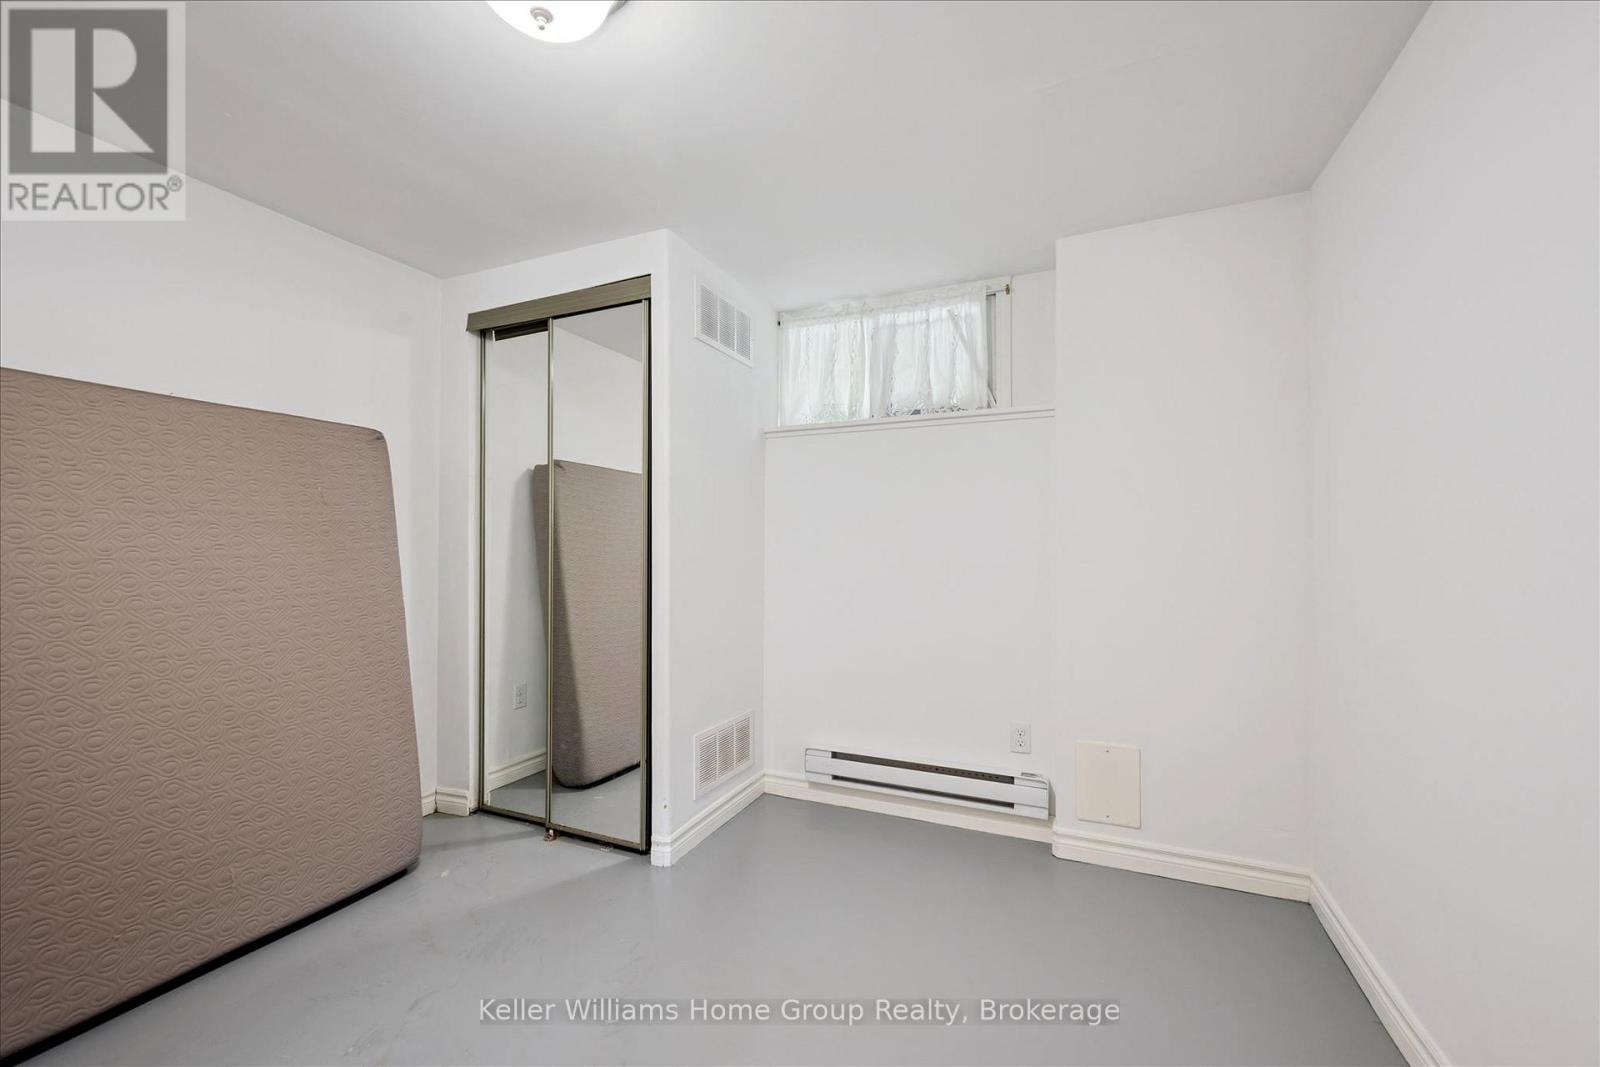
| Lower Level | Bedroom | 3.1 m | 3.33 m | 3.1 m x 3.33 m |
| Main Level | Living Room | 4.09 m | 4.06 m | 4.09 m x 4.06 m |
| Main Level | Kitchen | 3.56 m | 6.02 m | 3.56 m x 6.02 m |
| Main Level | Primary Bedroom | 3.48 m | 4.01 m | 3.48 m x 4.01 m |
| Main Level | Bedroom | 2.74 m | 4.17 m | 2.74 m x 4.17 m |
| Main Level | Bedroom | 2.74 m | 3.12 m | 2.74 m x 3.12 m |
https://www.realtor.ca/real-estate/30502562/620-union-street-w-centre-wellington-fergus-fergus
Contact us for more information

Melissa Seagrove
Broker
(519) 843-7653
kwhomegrouprealty.ca/

Dianne Snyder
Salesperson
(519) 843-7653
kwhomegrouprealty.ca/

Ted Mcdonald
Salesperson
(519) 843-7653
kwhomegrouprealty.ca/

The trademarks REALTOR®, REALTORS®, and the REALTOR® logo are controlled by The Canadian Real Estate Association (CREA) and identify real estate professionals who are members of CREA. The trademarks MLS®, Multiple Listing Service® and the associated logos are owned by The Canadian Real Estate Association (CREA) and identify the quality of services provided by real estate professionals who are members of CREA. The trademark DDF® is owned by The Canadian Real Estate Association (CREA) and identifies CREA's Data Distribution Facility (DDF®)