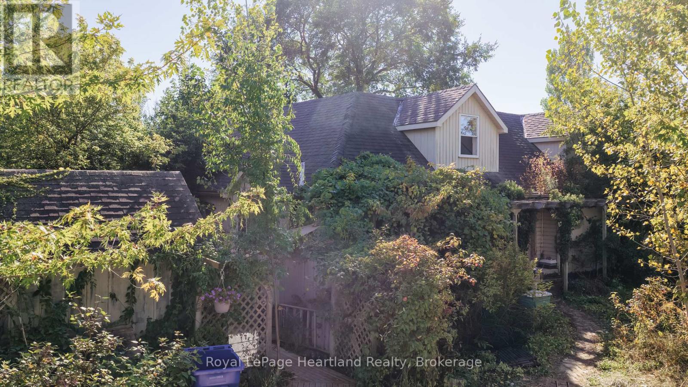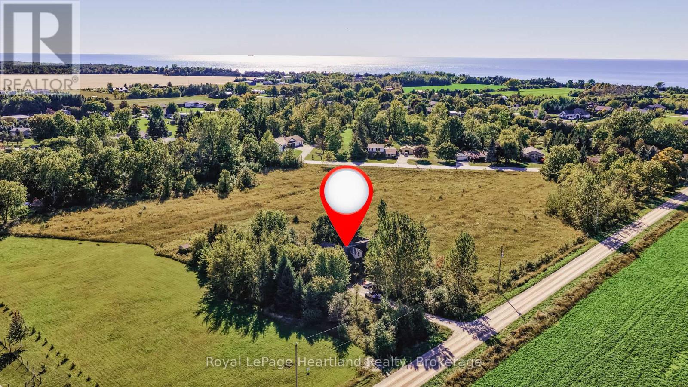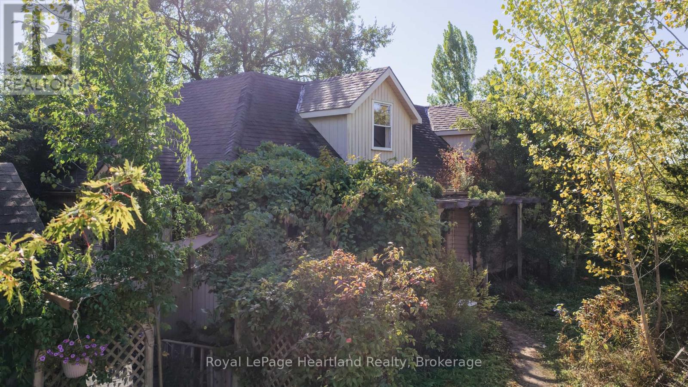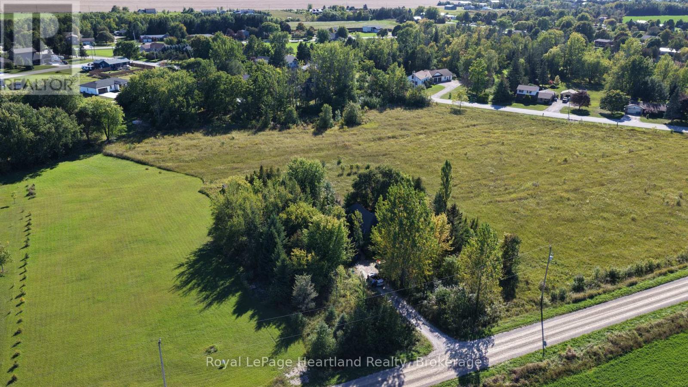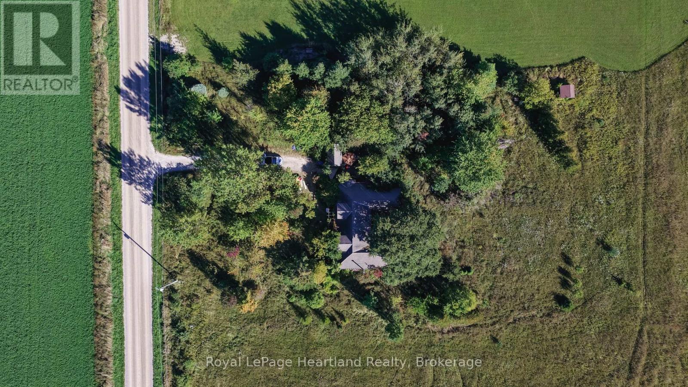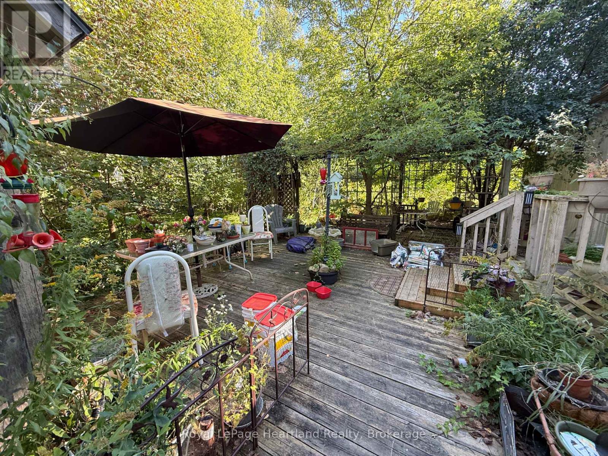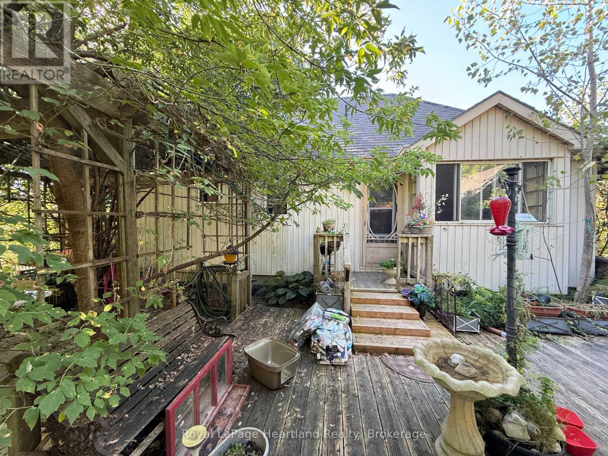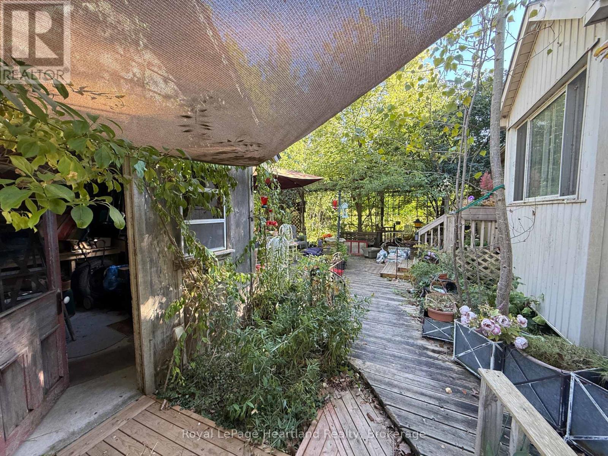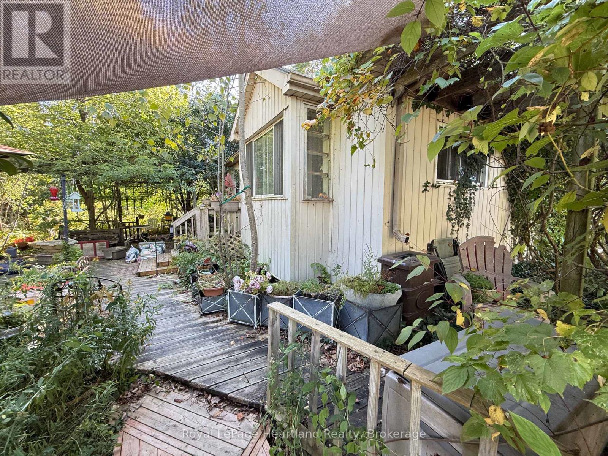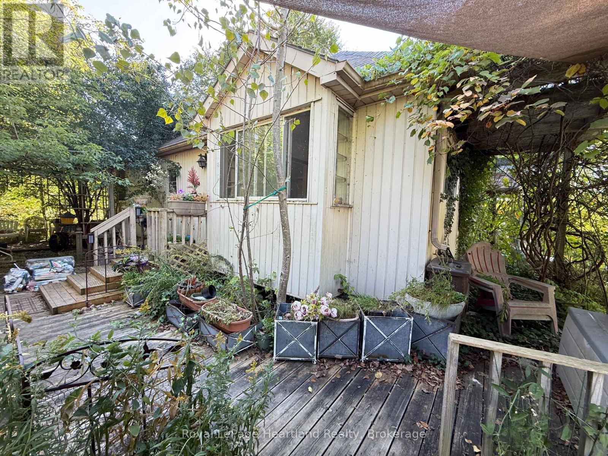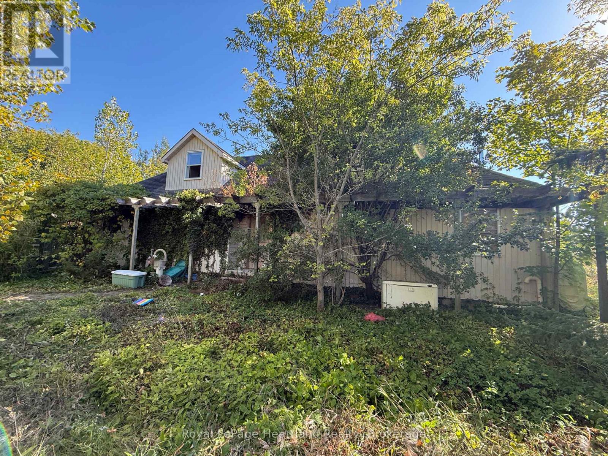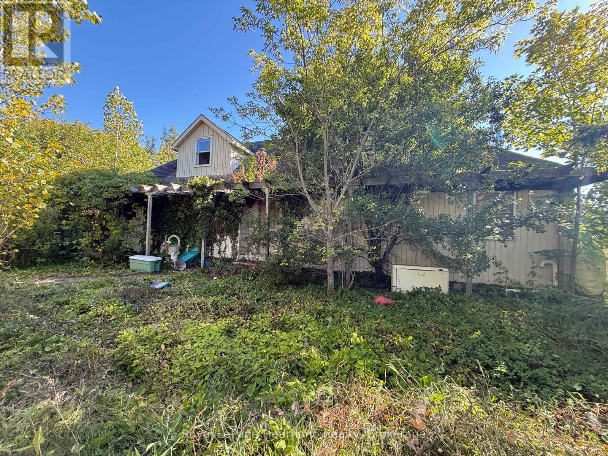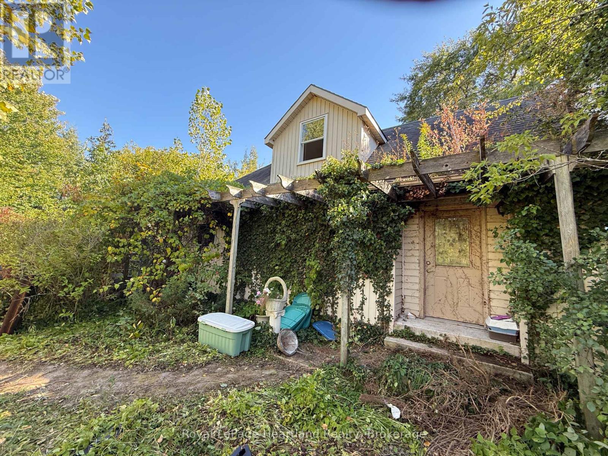

Bring your vision to 68 Victoria Street in Port Albert! Offering three bedrooms, including an upper-level primary suite, along with a separate one-bedroom granny suite, this property presents an opportunity for a buyer ready to take on a substantial renovation. Reimagine the layout, restore its character, and create a home that surpasses its former glory. This is a project for an experienced renovator, contractor, or skilled handyperson who can see the possibilities beyond its current condition. Extensive clean-up, repairs, and updating are required, and buyers should be prepared for a significant undertaking. For those with the skills, resources, and imagination, there is an opportunity to make a meaningful transformation. The additional one-bedroom suite offers possibilities for extended family or future use, subject to verification of permitted uses and any required approvals. Set in the lakeside community of Port Albert, this property is ready for its next chapter. Bring your plans and your ambition, and explore what it could become. Property is being sold "as is, where is," with no representations or warranties made by the Seller. All viewings must be arranged through a real estate agent. Entry to the property is permitted only when accompanied by a real estate agent. Offers welcomed 6:00pm October 23, 2026 (id:44887)
| MLS® Number | X13856250 |
| Property Type | Single Family |
| Community Name | Ashfield |
| Features | In-law Suite |
| Parking Space Total | 4 |
| Bathroom Total | 3 |
| Bedrooms Above Ground | 3 |
| Bedrooms Below Ground | 1 |
| Bedrooms Total | 4 |
| Appliances | Water Heater |
| Basement Type | Crawl Space |
| Construction Style Attachment | Detached |
| Cooling Type | Central Air Conditioning |
| Foundation Type | Unknown |
| Heating Fuel | Propane |
| Heating Type | Forced Air |
| Stories Total | 2 |
| Size Interior | 2,000 - 2,500 Sqft |
| Type | House |
| Utility Power | Generator |
| No Garage |
| Acreage | No |
| Sewer | Septic System |
| Size Depth | 300 Ft |
| Size Frontage | 150 Ft ,2 In |
| Size Irregular | 150.2 X 300 Ft |
| Size Total Text | 150.2 X 300 Ft |
| Zoning Description | Vr1 |
| Level | Type | Length | Width | Dimensions |
|---|---|---|---|---|
| Main Level | Foyer | 1.94 m | 1.34 m | 1.94 m x 1.34 m |
| Main Level | Kitchen | 2.46 m | 2.45 m | 2.46 m x 2.45 m |
| Main Level | Living Room | 3.54 m | 3.98 m | 3.54 m x 3.98 m |
| Main Level | Bedroom | 5.99 m | 3.24 m | 5.99 m x 3.24 m |
| Main Level | Bathroom | 2.35 m | 2.42 m | 2.35 m x 2.42 m |
| Main Level | Kitchen | 4.38 m | 3.05 m | 4.38 m x 3.05 m |
| Main Level | Laundry Room | 2.53 m | 2.19 m | 2.53 m x 2.19 m |
| Main Level | Living Room | 9.87 m | 5.42 m | 9.87 m x 5.42 m |
| Main Level | Utility Room | 3.02 m | 1.35 m | 3.02 m x 1.35 m |
| Main Level | Family Room | 3.78 m | 4.82 m | 3.78 m x 4.82 m |
| Main Level | Den | 4.09 m | 4 m | 4.09 m x 4 m |
| Main Level | Bathroom | 1.69 m | 2.04 m | 1.69 m x 2.04 m |
| Main Level | Bedroom 2 | 2.9 m | 2.92 m | 2.9 m x 2.92 m |
| Main Level | Bedroom 3 | 2.88 m | 3.92 m | 2.88 m x 3.92 m |
| Upper Level | Primary Bedroom | 8.68 m | 5.75 m | 8.68 m x 5.75 m |
| Upper Level | Bathroom | 2.13 m | 1.94 m | 2.13 m x 1.94 m |
Contact us for more information

Melissa Daer
Salesperson
(519) 524-6789
(519) 524-6723
www.rlpheartland.ca/

Jarod Mcmanus
Salesperson
(519) 524-6789
(519) 524-6723
www.rlpheartland.ca/

The trademarks REALTOR®, REALTORS®, and the REALTOR® logo are controlled by The Canadian Real Estate Association (CREA) and identify real estate professionals who are members of CREA. The trademarks MLS®, Multiple Listing Service® and the associated logos are owned by The Canadian Real Estate Association (CREA) and identify the quality of services provided by real estate professionals who are members of CREA. The trademark DDF® is owned by The Canadian Real Estate Association (CREA) and identifies CREA's Data Distribution Facility (DDF®)