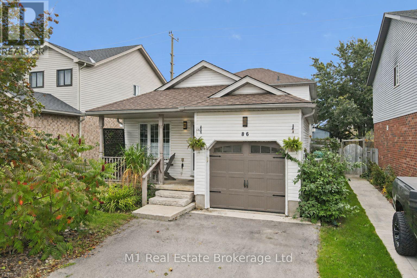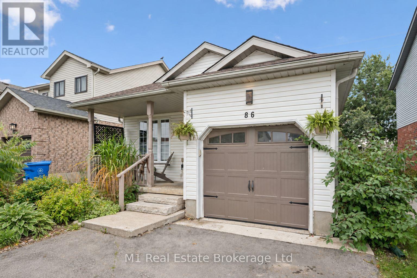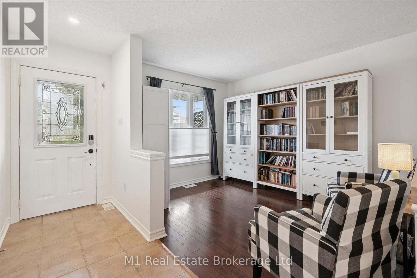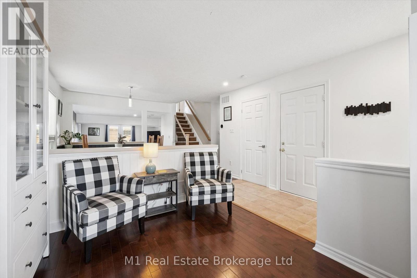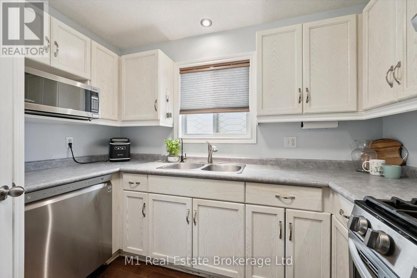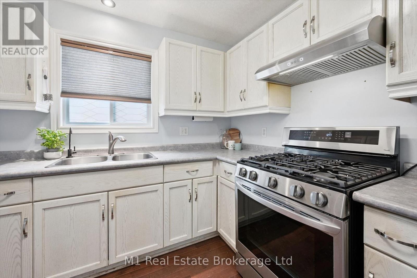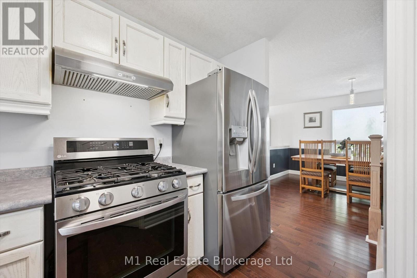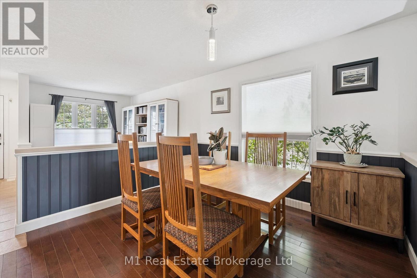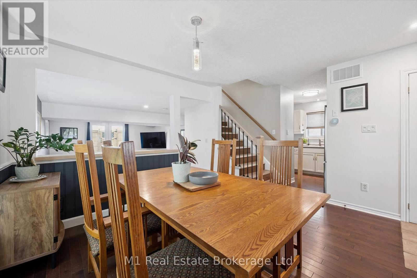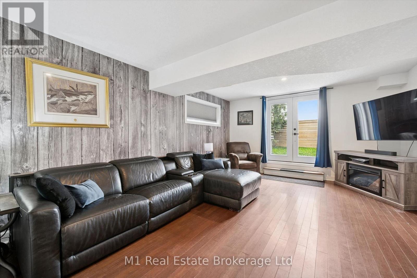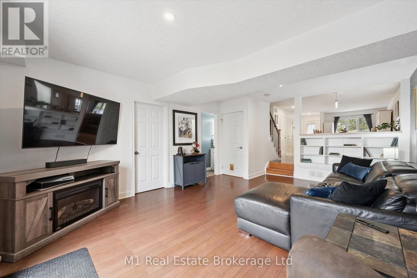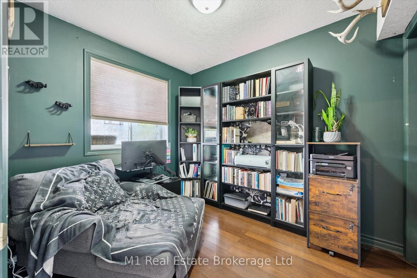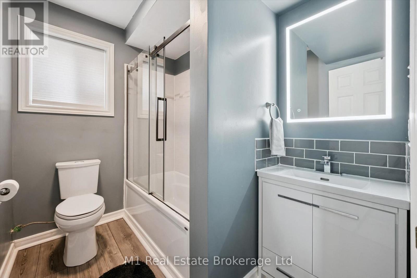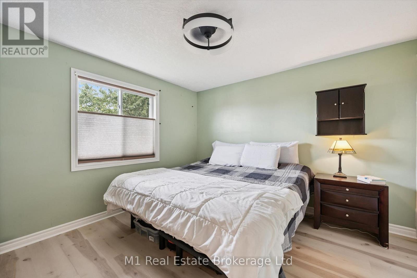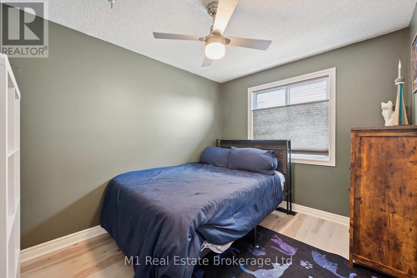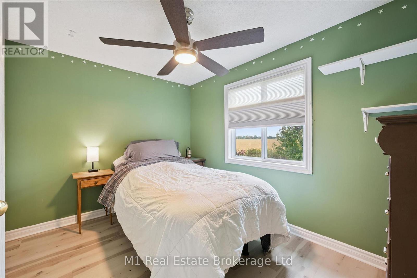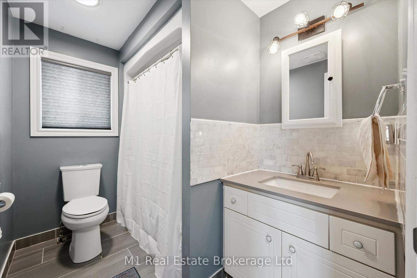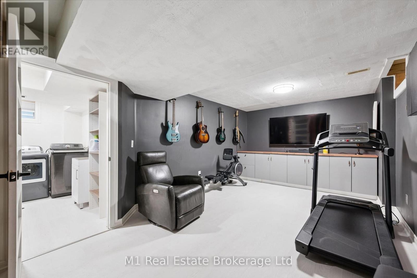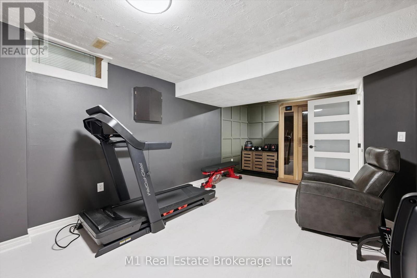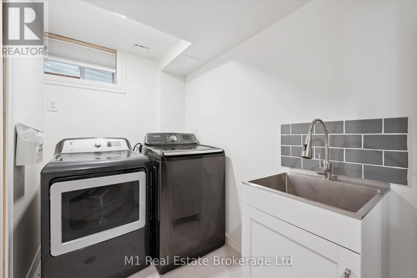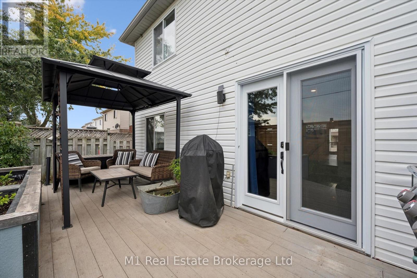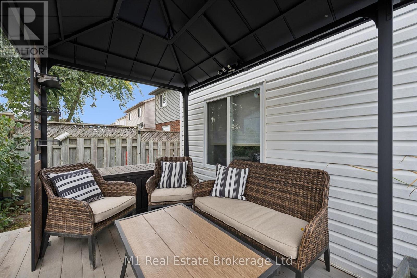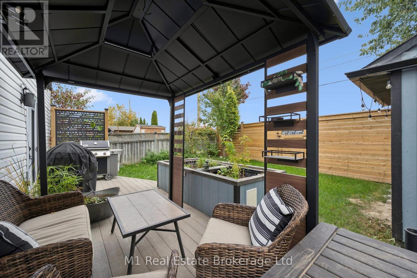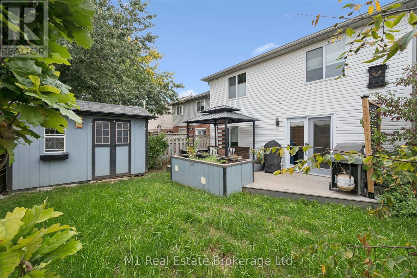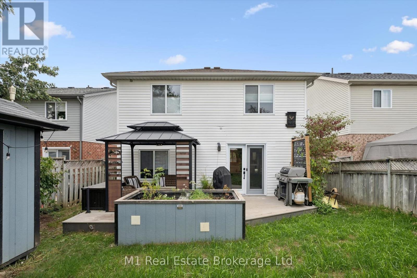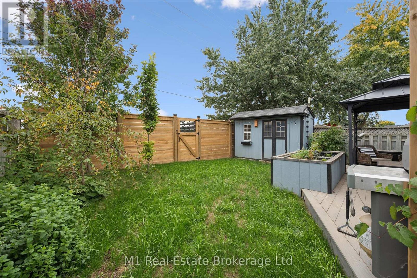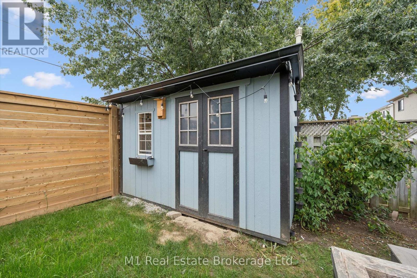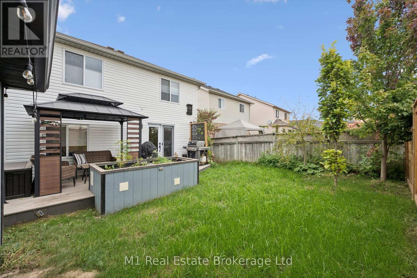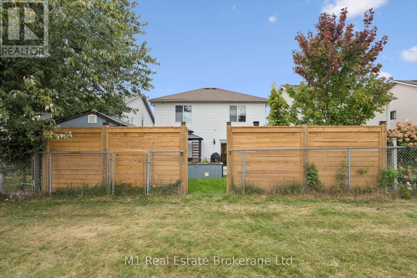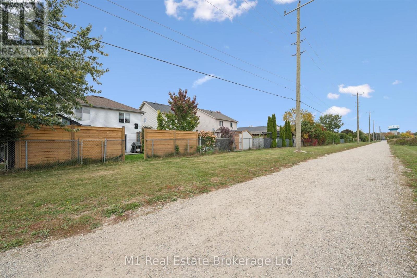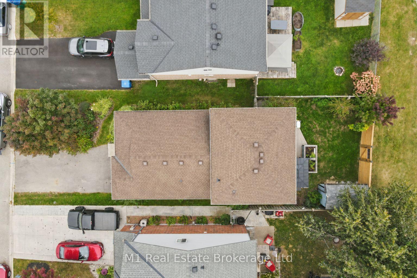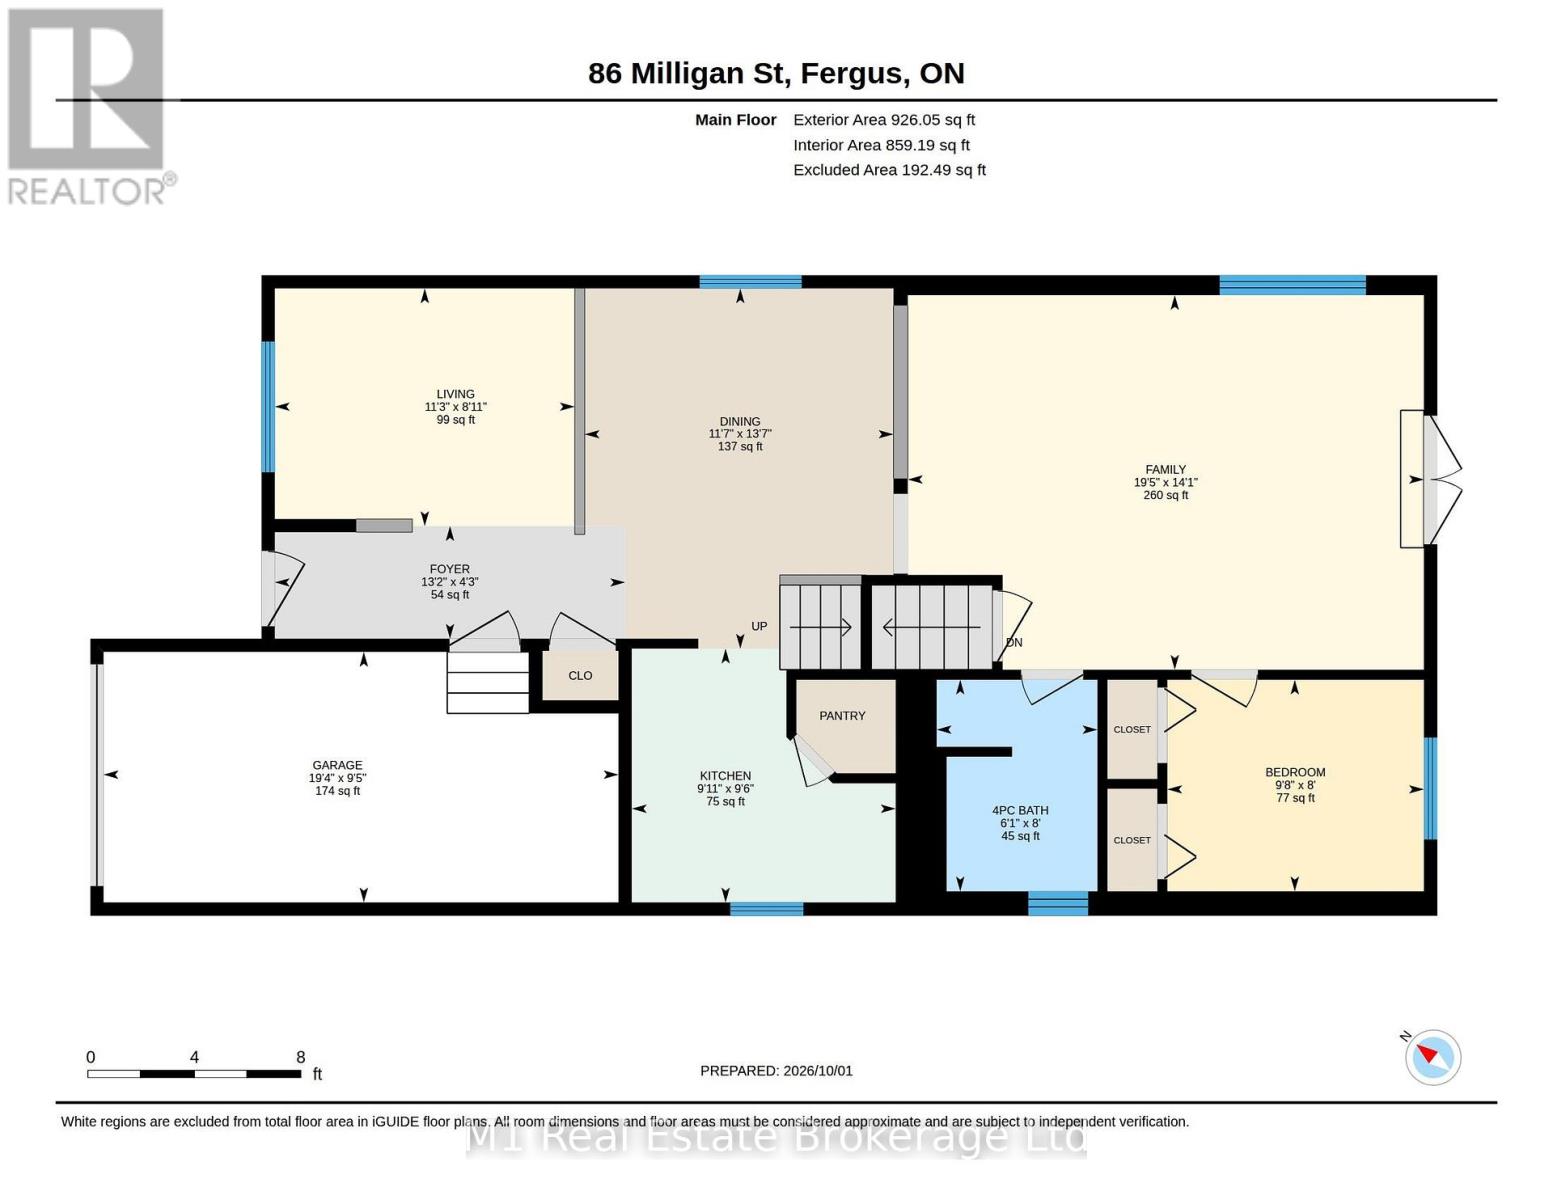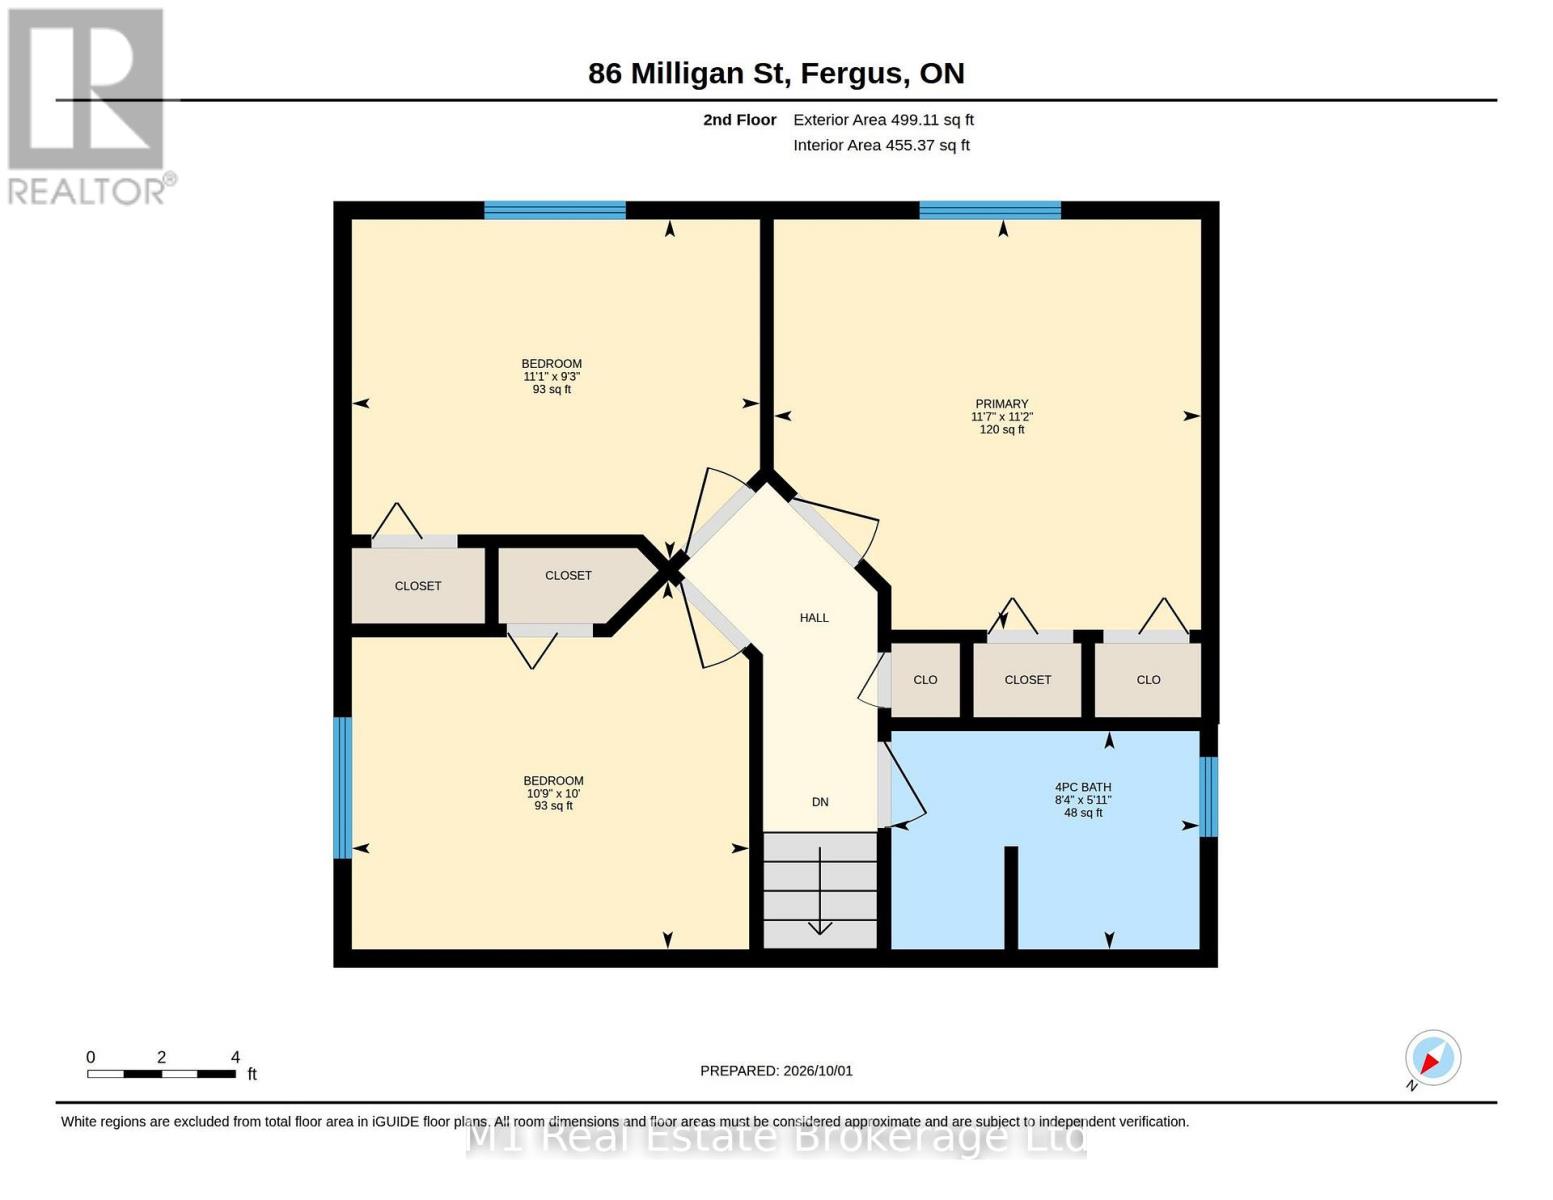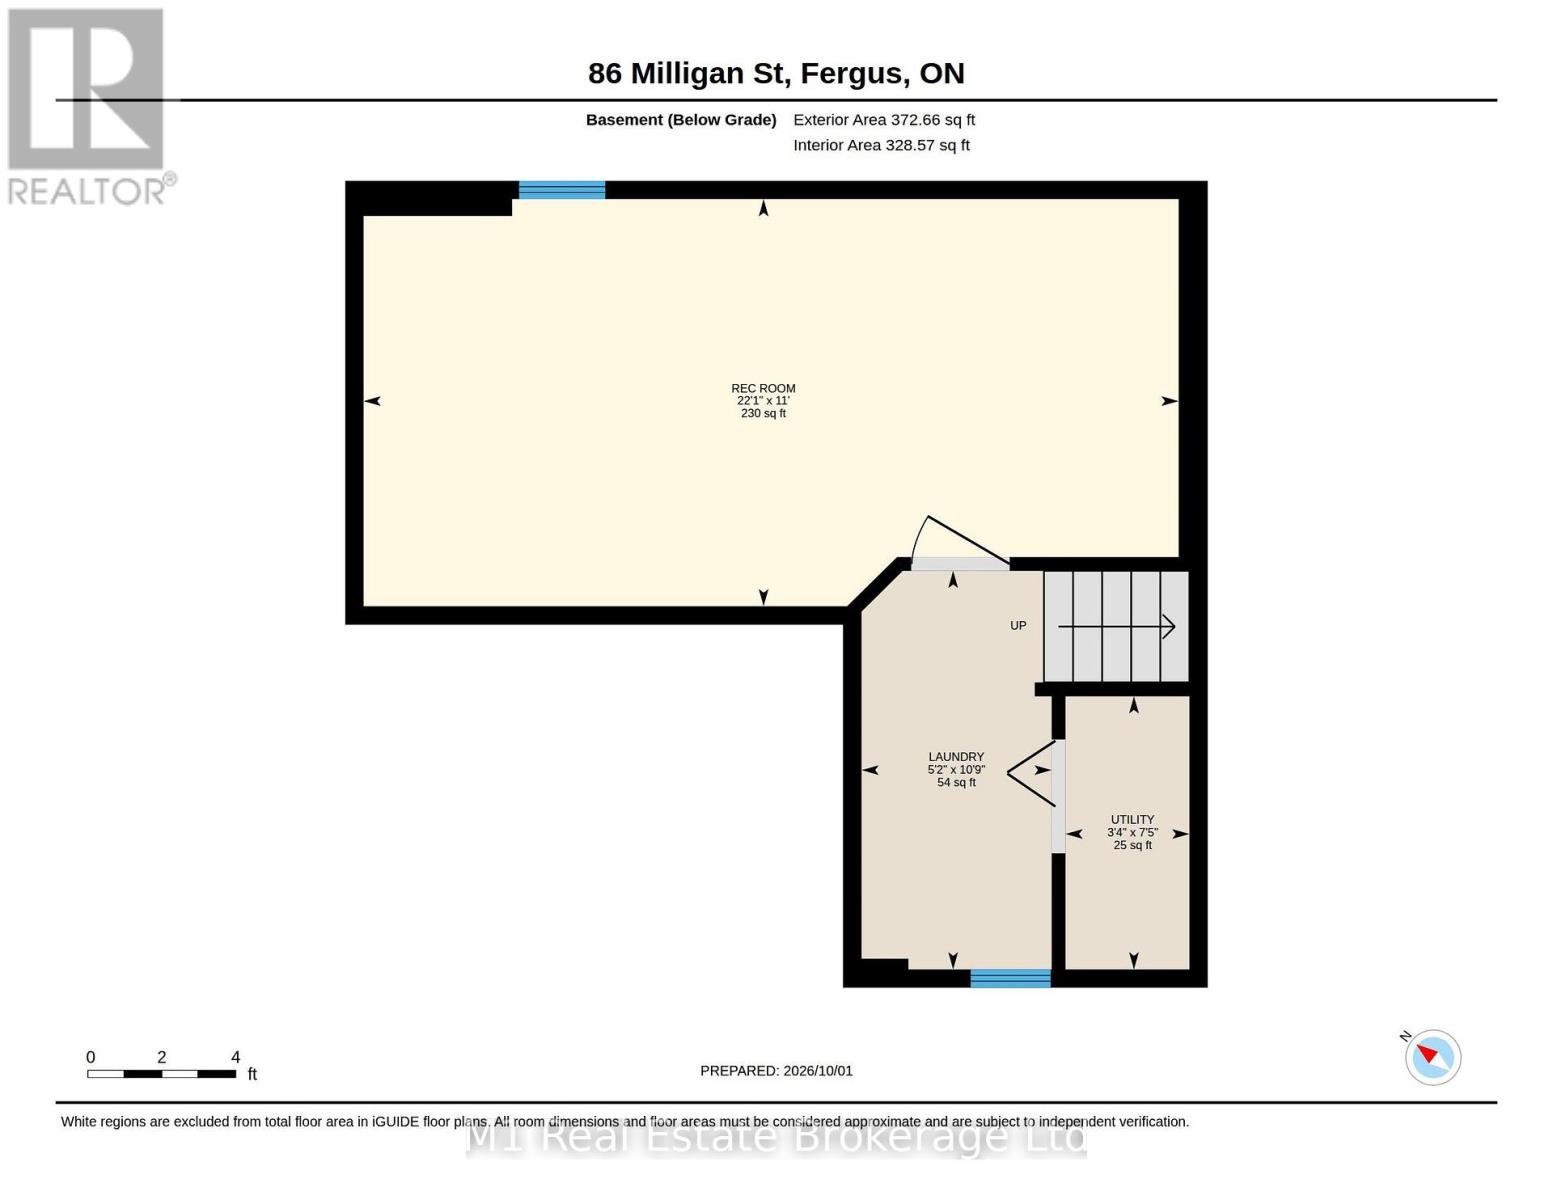

Room to spread out, thoughtful updates and a convenient Fergus location come together at 86 Milligan Street. This four-bedroom, two-bathroom detached four-level backsplit offers distinct living spaces for everyday family life, including a bright living and dining area, a kitchen with appliances updated in 2023, a generous family room and a finished basement recreation room. Three bedrooms are grouped on the upper level, with a fourth bedroom on the main level offering flexibility for guests or a home office. Recent improvements include the main-floor bathroom (2020), basement refinishing and tankless water heater (2021), gas furnace and heat pump (2022), driveway and backyard deck (2023), and updated stairs, upper hallway and bedroom flooring in 2026. The backyard deck and shed add practical outdoor space, while the attached single garage and parking for three vehicles in the driveway make coming and going easy. Enjoy nearby parks, a school and walking paths, with convenient walking access into town. Explore the virtual tour and imperial floor plans for a closer look. (id:44887)
| MLS® Number | X13855322 |
| Property Type | Single Family |
| Community Name | Fergus |
| Amenities Near By | Park, Schools |
| Equipment Type | Heat Pump |
| Features | Irregular Lot Size |
| Parking Space Total | 4 |
| Rental Equipment Type | Heat Pump |
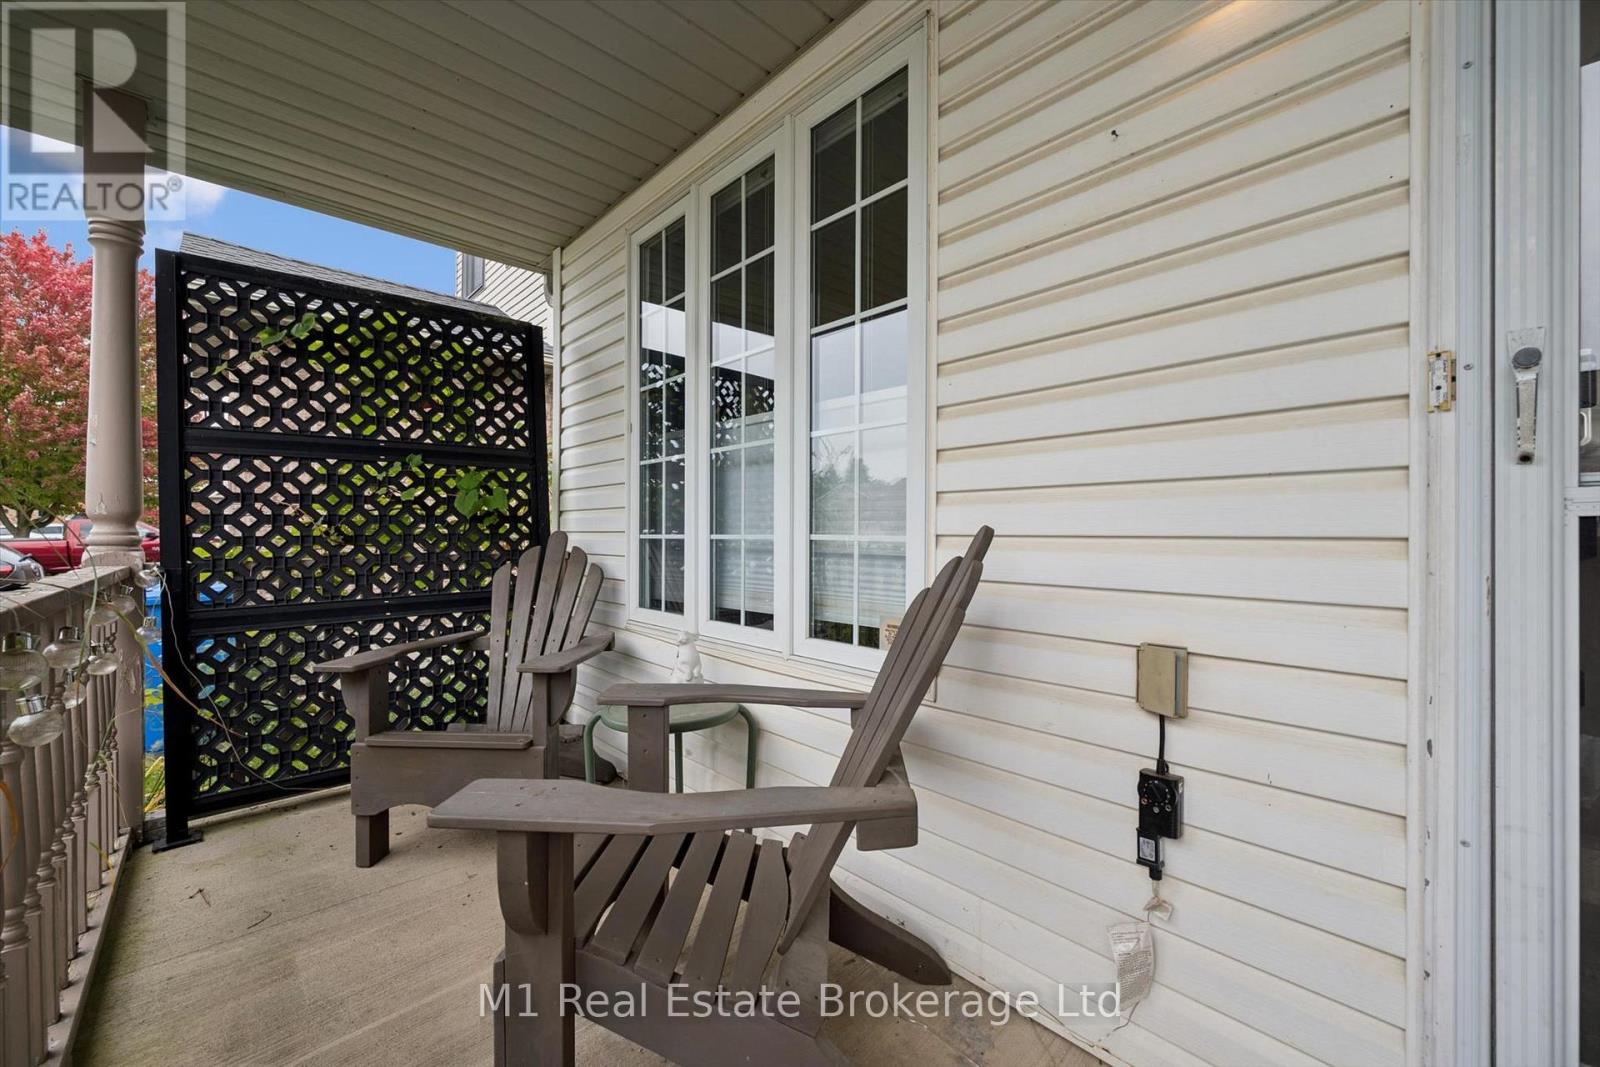
| Structure | Deck, Porch, Shed |
| Bathroom Total | 2 |
| Bedrooms Above Ground | 4 |
| Bedrooms Total | 4 |
| Appliances | Water Heater - Tankless, Water Purifier, Blinds, Dishwasher, Dryer, Stove, Washer, Refrigerator |
| Basement Development | Finished |
| Basement Type | N/a (finished) |
| Construction Style Attachment | Detached |
| Construction Style Split Level | Backsplit |
| Cooling Type | Central Air Conditioning |
| Exterior Finish | Brick, Vinyl Siding |
| Foundation Type | Poured Concrete |
| Heating Fuel | Electric, Natural Gas |
| Heating Type | Forced Air, Heat Pump |
| Size Interior | 1,100 - 1,500 Sqft |
| Type | House |
| Utility Water | Municipal Water |
| Attached Garage | |
| Garage |
| Acreage | No |
| Fence Type | Fenced Yard |
| Land Amenities | Park, Schools |
| Sewer | Sanitary Sewer |
| Size Depth | 95 Ft |
| Size Frontage | 34 Ft ,9 In |
| Size Irregular | 34.8 X 95 Ft |
| Size Total Text | 34.8 X 95 Ft |
| Level | Type | Length | Width | Dimensions |
|---|---|---|---|---|
| Second Level | Primary Bedroom | 3.5306 m | 3.4036 m | 3.5306 m x 3.4036 m |
| Second Level | Bedroom 2 | 3.3782 m | 2.8194 m | 3.3782 m x 2.8194 m |
| Second Level | Bedroom 3 | 3.2766 m | 3.048 m | 3.2766 m x 3.048 m |
| Basement | Recreational, Games Room | 3.3528 m | 6.731 m | 3.3528 m x 6.731 m |
| Basement | Laundry Room | 3.2766 m | 1.5748 m | 3.2766 m x 1.5748 m |
| Main Level | Living Room | 2.7178 m | 3.429 m | 2.7178 m x 3.429 m |
| Main Level | Dining Room | 4.1402 m | 3.5306 m | 4.1402 m x 3.5306 m |
| Main Level | Kitchen | 2.8956 m | 3.0226 m | 2.8956 m x 3.0226 m |
| Main Level | Family Room | 4.2926 m | 5.9182 m | 4.2926 m x 5.9182 m |
| Main Level | Bedroom 4 | 2.4384 m | 2.9464 m | 2.4384 m x 2.9464 m |
https://www.realtor.ca/real-estate/30357209/86-milligan-street-centre-wellington-fergus-fergus
Contact us for more information

Kris Butler
Salesperson
(226) 783-0811
m1wellington.com/

Chris Mochrie
Broker of Record
(226) 783-0811
m1wellington.com/

The trademarks REALTOR®, REALTORS®, and the REALTOR® logo are controlled by The Canadian Real Estate Association (CREA) and identify real estate professionals who are members of CREA. The trademarks MLS®, Multiple Listing Service® and the associated logos are owned by The Canadian Real Estate Association (CREA) and identify the quality of services provided by real estate professionals who are members of CREA. The trademark DDF® is owned by The Canadian Real Estate Association (CREA) and identifies CREA's Data Distribution Facility (DDF®)