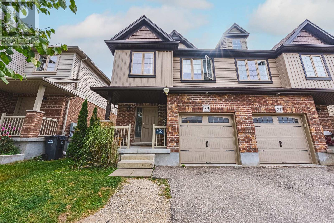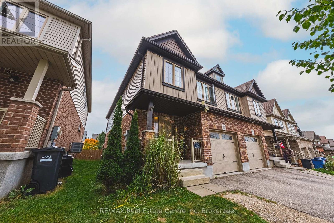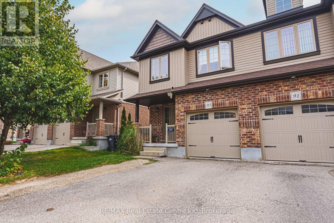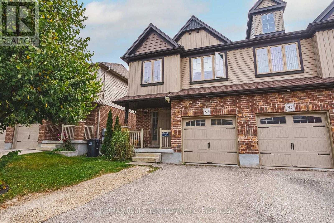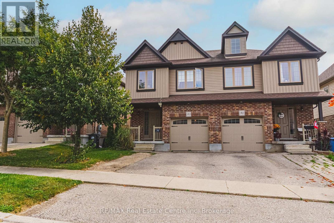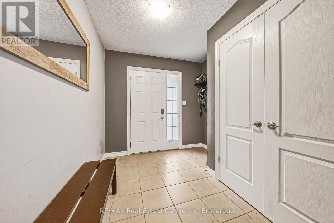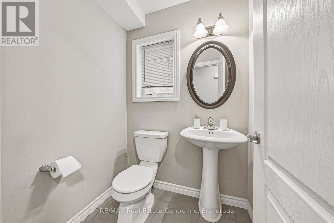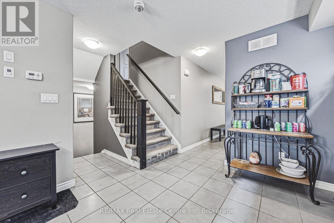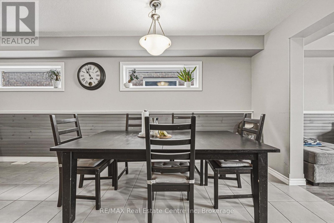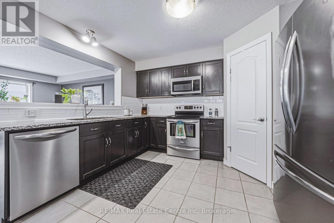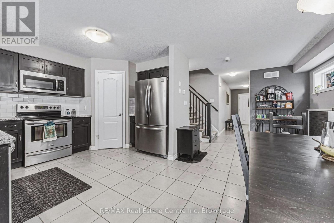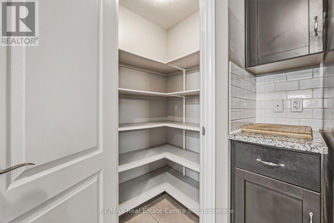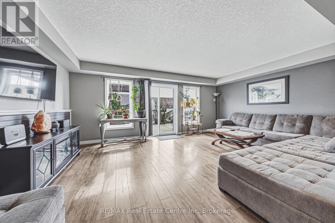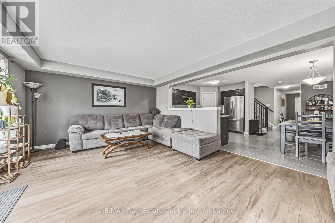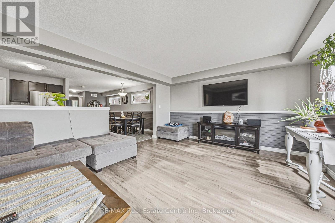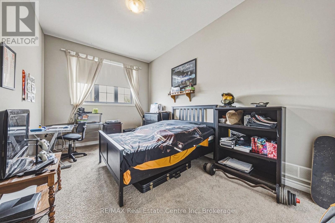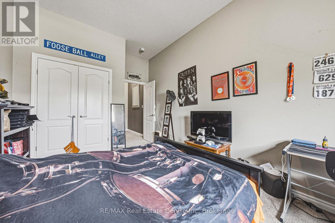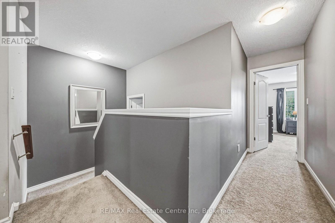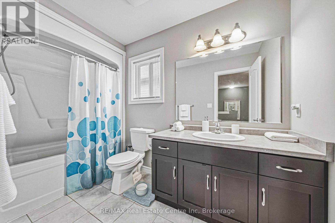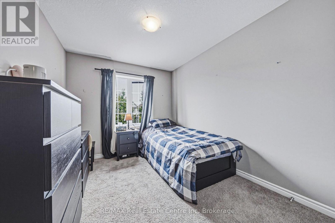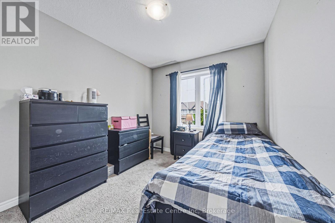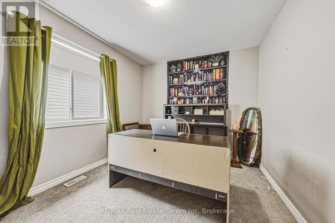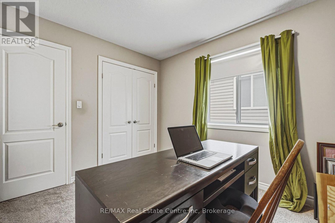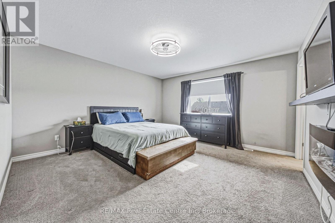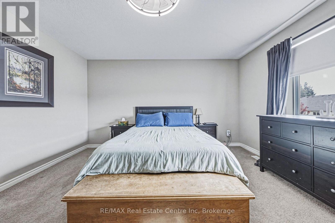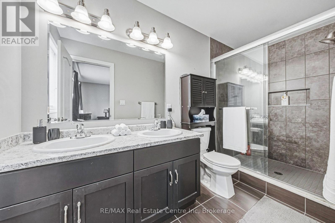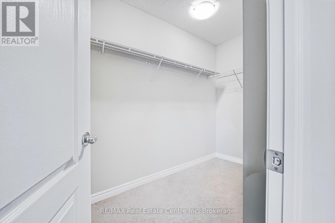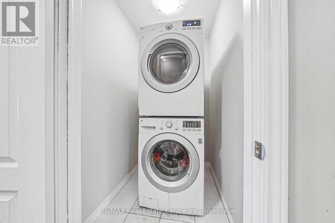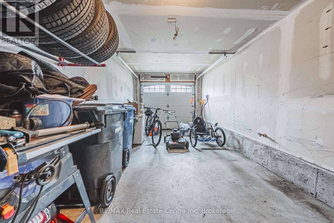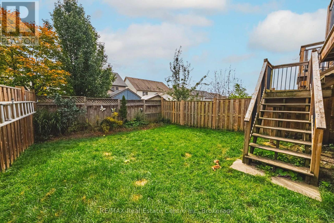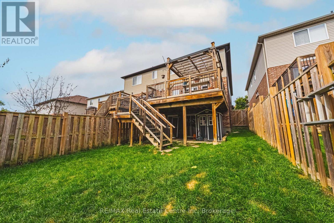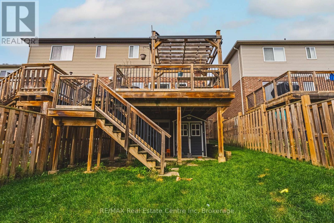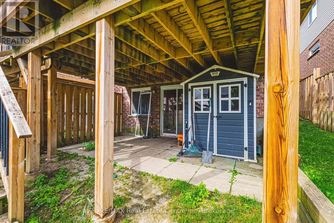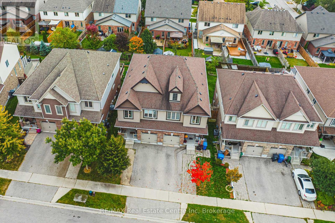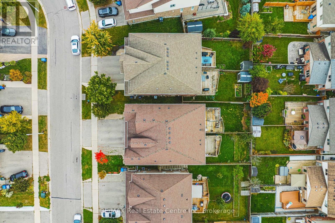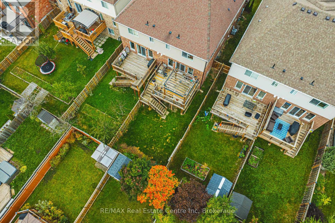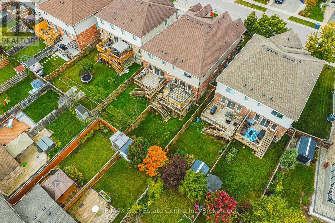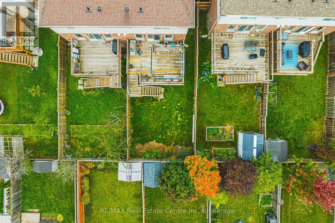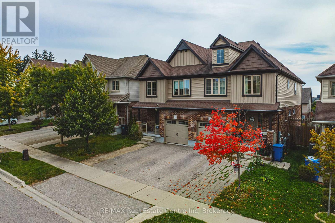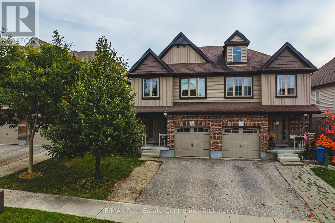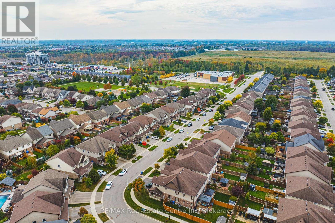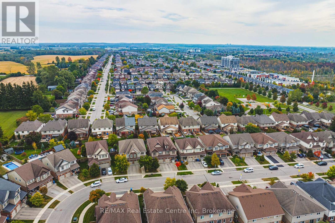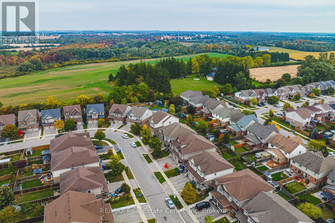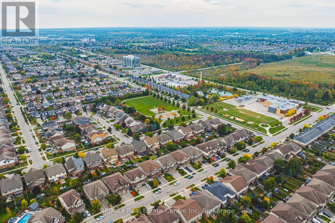

Welcome to your new home in Guelph's desirable east end! This spacious and thoughtfully designed 4-bedroom, 2.5-bathroom home offers the perfect blend of comfort, convenience and functionality. The main floor features a spacious kitchen with a corner pantry, plenty of storage and room to gather with family and friends. Enjoy the convenience of direct garage access into the home. Upstairs, you'll find four generous bedrooms, including a primary suite with its own private ensuite, plus the added convenience of second-floor laundry. Step outside to the fully fenced backyard, perfect for kids, pets and summer entertaining. The unfinished walk-out basement with rough in for another bathroom, offers excellent potential for future living space, a home office, gym or recreation room. With parking for three vehicles, there's plenty of room for family and guests. Located in Guelph's east end, you're close to parks, trails, schools, shopping, restaurants and everyday amenities, with easy access to major routes. A wonderful opportunity to enjoy space, comfort and convenience in a sought-after east-end location! (id:44887)
| MLS® Number | X13856128 |
| Property Type | Single Family |
| Community Name | Grange Road |
| Amenities Near By | Schools, Public Transit |
| Community Features | Community Centre |
| Equipment Type | Water Heater |
| Parking Space Total | 2 |
| Rental Equipment Type | Water Heater |
| Bathroom Total | 3 |
| Bedrooms Above Ground | 4 |
| Bedrooms Total | 4 |
| Appliances | Water Softener, Water Meter, Dishwasher, Dryer, Microwave, Hood Fan, Stove, Washer, Refrigerator |
| Basement Development | Unfinished |
| Basement Features | Walk Out |
| Basement Type | Full, N/a (unfinished), N/a |
| Construction Style Attachment | Semi-detached |
| Cooling Type | Central Air Conditioning |
| Exterior Finish | Vinyl Siding, Brick Facing |
| Foundation Type | Poured Concrete |
| Half Bath Total | 1 |
| Heating Fuel | Natural Gas |
| Heating Type | Forced Air |
| Stories Total | 2 |
| Size Interior | 1,500 - 2,000 Sqft |
| Type | House |
| Utility Water | Municipal Water |
| Attached Garage | |
| Garage |
| Acreage | No |
| Land Amenities | Schools, Public Transit |
| Sewer | Sanitary Sewer |
| Size Depth | 119 Ft ,10 In |
| Size Frontage | 24 Ft ,10 In |
| Size Irregular | 24.9 X 119.9 Ft |
| Size Total Text | 24.9 X 119.9 Ft |
| Zoning Description | R2 |
| Level | Type | Length | Width | Dimensions |
|---|---|---|---|---|
| Second Level | Bathroom | 0.31 m | 0.31 m | 0.31 m x 0.31 m |
| Second Level | Primary Bedroom | 3.99 m | 5.61 m | 3.99 m x 5.61 m |
| Second Level | Bedroom 2 | 5.3 m | 3.23 m | 5.3 m x 3.23 m |
| Second Level | Bedroom 3 | 3.54 m | 2.87 m | 3.54 m x 2.87 m |
| Second Level | Bedroom 4 | 4.05 m | 2.47 m | 4.05 m x 2.47 m |
| Second Level | Bathroom | 0.31 m | 0.31 m | 0.31 m x 0.31 m |
| Main Level | Foyer | 2.53 m | 2.87 m | 2.53 m x 2.87 m |
| Main Level | Bathroom | 0.31 m | 0.31 m | 0.31 m x 0.31 m |
| Main Level | Eating Area | 5.49 m | 2.99 m | 5.49 m x 2.99 m |
| Main Level | Kitchen | 3.23 m | 2.99 m | 3.23 m x 2.99 m |
| Main Level | Living Room | 4.36 m | 5.76 m | 4.36 m x 5.76 m |
https://www.realtor.ca/real-estate/30358293/93-couling-crescent-guelph-grange-road-grange-road
Contact us for more information

Joy Chhina
Salesperson
(519) 836-6365
(519) 836-7975
www.remaxcentre.ca/

The trademarks REALTOR®, REALTORS®, and the REALTOR® logo are controlled by The Canadian Real Estate Association (CREA) and identify real estate professionals who are members of CREA. The trademarks MLS®, Multiple Listing Service® and the associated logos are owned by The Canadian Real Estate Association (CREA) and identify the quality of services provided by real estate professionals who are members of CREA. The trademark DDF® is owned by The Canadian Real Estate Association (CREA) and identifies CREA's Data Distribution Facility (DDF®)